Welcome to Ontario Place Heart of River North Living! Experience the best of city living at 10 E Ontario, an iconic full-amenity high-rise in the vibrant River North neighborhood. Ontario Place offers a wide selection of spacious studio, one-bedroom, and two-bedroom residences designed for comfort and convenience all with incredible natural light and sweeping views of the Chicago skyline and Lake Michigan. Each residence features floor-to-ceiling windows, private balconies, and well-designed layouts perfect for relaxing or entertaining. Apartment finishes vary by unit, with select homes offering updated kitchens and baths, while all homes provide an inviting and functional space to call home.
Residents enjoy access to a wide range of premium building amenities, including 24-hour door staff, an outdoor pool, indoor hot tub, sauna, and state-of-the-art fitness center. The building also features an expansive sundeck with grilling stations and a fire pit, as well as a business center, party room, and on-site dry cleaner for added convenience and comfort.
With a Walk Score of 100, you're steps from Trader Joe's, premier restaurants, nightlife, and shopping, plus convenient access to the Red Line (Grand Station) and major expressways. At Ontario Place, you'll find unbeatable comfort, location, and lifestyle all in the heart of River North.
(Please note: Apartment finishes and layouts vary by unit, as these are condos.)

Explore 3D tour
10 E Ontario Condos
10 E Ontario St, Chicago, IL 60611
Verified
Apartment building
1 bed
Pet-friendly
Available units
Property management rentals
Price may not include required fees and charges.
Unit 808 1 bd, 1 ba | 829 | Now | $2,050 |
 Unit 1210 1 bd, 1 ba | 899 | Now | $2,100 |
Unit 1611 1 bd, 1 ba | 881 | Now | $2,100 |
Unit 1809 1 bd, 1 ba | 899 | Now | $2,562 |
Condo owner rentals
To contact, request a tour, or apply, select a unit below. Each unit has its own contact details.
Price may not include required fees and charges.
 Unit 1807 1 bd, 1 ba | 765 | Dec 1 | Fees may apply $2,200 |
 Unit 3713 1 bd, 1 ba | 1,200 | Now | $2,300 |
 Unit 1105 1 bd, 1 ba | 995 | Now | Fees may apply $2,400 |
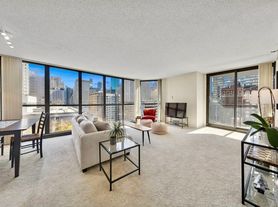 Unit 2711 1 bd, 1 ba | 1,200 | Now | $2,495 |
 Unit 2820 1 bd, 1 ba | 1,200 | Now | $2,495 |
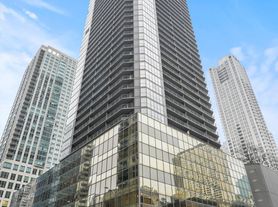 Unit 4901 1 bd, 1 ba | 950 | Now | Fees may apply $2,550 |
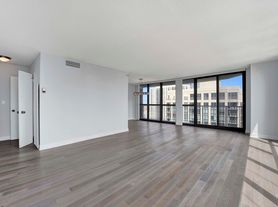 Unit 4108 2 bd, 2 ba | 1,390 | Now | Fees may apply $3,200 |
 Unit 4903 2 bd, 1 ba | 1,093 | Now | Fees may apply $3,300 |
 Unit 4602 2 bd, 2 ba | 1,400 | Nov 23 | Fees may apply $3,750 |
What's special
3D tour
#2111
Facts, features & policies
Building Amenities
Community Rooms
- Business Center
- Fitness Center
- Party Room
- Sun Deck Lounge
Other
- Sauna
- Swimming Pool: Pool
Outdoor common areas
- Barbecue: Outdoor Grilling Station
Unit Features
Appliances
- Dishwasher
- Microwave Oven
- Range Oven
- Refrigerator
Other
- Range/Oven
Policies
Pet essentials
Special Features
- Dry Cleaning Pick-Up
- Pet Friendly (breed And Size Restrictions)
- RangeOven
Neighborhood: River North
Areas of interest
Use our interactive map to explore the neighborhood and see how it matches your interests.
Travel times
Nearby places
Grocery & Shopping
Five grocery and shopping spots within a 2 min drive, including Trader Joe's 0.1 mi away.
Trader Joe's
0.1 mi
1 min
1 min
Eataly
0.1 mi
2 min
1 min
Starbucks Reserve Roastery
0.1 mi
4 min
1 min
Maxine Salon
0.2 mi
5 min
2 min
Sephora
0.2 mi
5 min
1 min
Restaurants & Cafes
Five restaurants and cafes within a 2 min drive, including Starbucks Reserve Roastery 0.1 mi away.
Starbucks Reserve Roastery
0.1 mi
4 min
1 min
Joe's Seafood, Prime Steak & Stone Crab
0.2 mi
4 min
1 min
Pierrot Gourmet at The Peninsula
0.2 mi
6 min
1 min
Sushi-San
0.2 mi
6 min
2 min
Shaw's Crab House
0.3 mi
6 min
1 min
Fitness & Recreation
Five fitness/gyms within a 4 min drive, including Studio Three 0.2 mi away.
Studio Three
0.2 mi
5 min
2 min
Chicago Riverwalk
0.4 mi
10 min
2 min
Hi-Fi Personal Fitness
0.6 mi
15 min
3 min
CorePower Yoga
0.6 mi
12 min
3 min
Millennium Park
0.8 mi
19 min
4 min
Hospitals & Medical
Five medical facilities within a 3 min drive, including Lavin Family Pavilion 0.3 mi away.
Lavin Family Pavilion
0.3 mi
8 min
2 min
Northwestern Prentice Women's Hospital
0.4 mi
10 min
2 min
Shirley Ryan AbilityLab
0.5 mi
10 min
2 min
Urban Balance
0.6 mi
14 min
2 min
East Bank Chiropractic and Wellness
0.6 mi
15 min
3 min
Getting around
Walk Score®
/ 100
Walker's ParadiseTransit Score®
/ 100
Rider's ParadiseNearby schools in Chicago
Ogden Elementary School
Grades PK-8 • 0.5 miles4/10
GreatSchools® Rating
Test Score Rating
4/10Student Progress Rating
4/10Wells Community Academy High School
Grades 9-12 • 2.2 miles1/10
GreatSchools® Rating
College Readiness Rating
1/10Living in Chicago
River North sits just north of the Chicago River in the city’s central core, with a dense mix of high-rise buildings, historic warehouses, galleries, restaurants, and nightlife. The riverfront and nearby Riverwalk offer paths and places to pause outdoors, while Ohio Street Beach is a short trip east. Dining ranges from casual cafés and coffee shops to acclaimed restaurants, and shopping includes boutiques and larger retail destinations nearby. Galleries and venues give the neighborhood a strong arts presence, with bars and clubs contributing to late-night options. The area is easy to navigate on foot, with CTA train stations, buses, and river bridges connecting it to downtown and surrounding neighborhoods. River North neighborhood rental listings have a median rent of $2,900 per month and a typical range of $1,445 to $12,500.
Powered by Zillow data and AI technology.
Cost calculator
Nearby apartments for rent

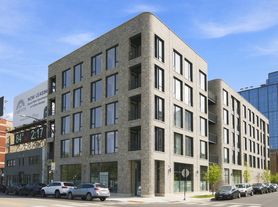
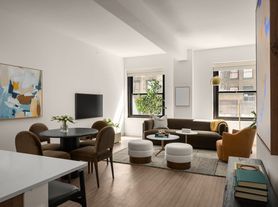

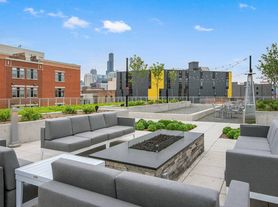


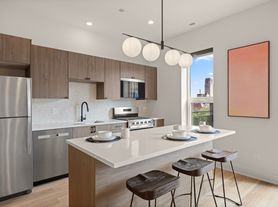
Listing order may reflect relevance, quality, and paid promotion.
Similar apartments for rent
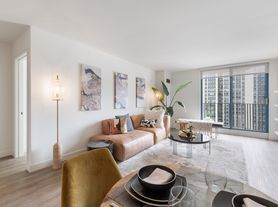


Frequently asked questions
Where is 10 E Ontario Condos located, and what is the neighborhood like?
10 E Ontario Condos is located at 10 E Ontario St in River North, Chicago, IL. The surrounding area includes multiple restaurants and cafes within 2 miles, such as Starbucks Reserve Roastery, Joe's Seafood, Prime Steak & Stone Crab, and Pierrot Gourmet at The Peninsula.
What hospitals and medical facilities are near 10 E Ontario Condos?
The closest hospitals and medical facilities to 10 E Ontario Condos include Lavin Family Pavilion (0.3 miles away), Northwestern Prentice Women's Hospital (0.4 miles away), and Urban Balance (0.6 miles away).
What schools are assigned to 10 E Ontario Condos?
The schools assigned to 10 E Ontario Condos include Ogden Elementary School and Wells Community Academy High School.
What are the grocery stores and everyday shopping options near 10 E Ontario Condos?
10 E Ontario Condos is located near 4 grocery stores, including Whole Foods Market (0.4 miles) and Whole Foods Market (1 mile). Additional shopping options, including Maxine Salon, are approximately 0.2 miles away.
What is the minimum and maximum rent for 10 E Ontario Condos?
The total price for an apartment unit in 10 E Ontario Condos ranges from $2,050 to $2,562. The total price will vary by floor plan, unit size, and unit amenities.
Tour, apply and message actions apply to property management rentals. To contact a condo owner, select an individual unit below to view details.
