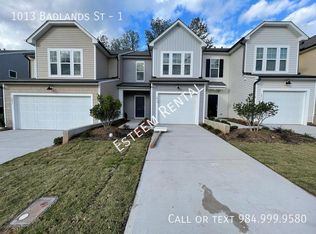
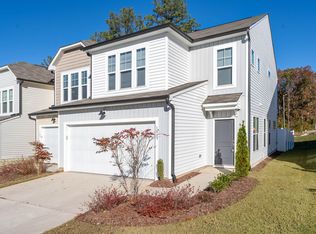

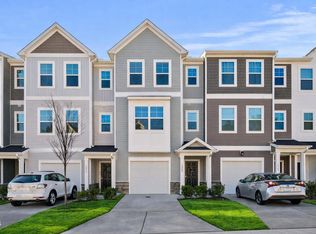
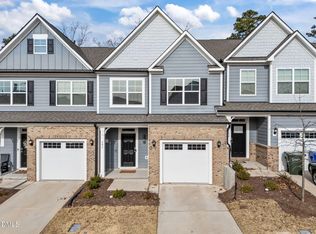
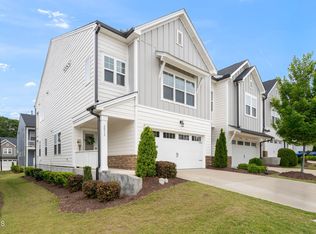
Location is the one thing you can never upgrade and this one is hard to beat. Freshly painted and truly move-in ready, this 3-bedroom, 2.5-bath Hemingway townhome at 55 at the Park delivers luxury finishes, a functional layout, and exceptional convenience in one of the Triangle's most sought-after corridors. The main level features gleaming luxury vinyl plank flooring, an open-concept design, and a chef-worthy kitchen with quartz countertops, designer backsplash, stainless steel appliances, quality cabinetry, and an oversized island made for entertaining. Upstairs, a serene owner's suite is joined by two generously sized secondary bedrooms a floor plan that lives large and feels like home from day one. First-time buyer? Move in without lifting a finger this is the stress-free start you've been waiting for. Investor? This community has a proven rental track record in one of the Triangle's most in-demand corridors the kind of location where quality tenants are never hard to find. Minutes from Duke, UNC, Apple Campus, RTP, Southpoint, Parkside Commons, major hospitals, and RDU this is the address that holds its value long after the excitement of a new home fades. Homes this well-positioned don't wait. Neither should you. Some photos feature virtual staging to help buyers envision the full potential of each space. All furnishings shown are digital representations and are not included with the home.
For sale
Price cut: $10K (4/16)
$359,900
1017 Badlands St, Durham, NC 27713
3beds
1,620sqft
Est.:
Townhouse, Residential
Built in 2022
2,178 Square Feet Lot
$356,200 Zestimate®
$222/sqft
$180/mo HOA
What's special
Luxury finishesChef-worthy kitchenDesigner backsplashQuartz countertopsOpen-concept designFunctional layoutQuality cabinetry
- 52 days |
- 238 |
- 13 |
Zillow last checked:
Listing updated:
Listed by:
Olumide Olurinmade 919-928-5232,
Covenant Realty,
OLUWAKEMI ATINUKE OLURINMADE 617-669-9596,
Covenant Realty
Source: Doorify MLS,MLS#: 10157018
Tour with a local agent
Facts & features
Interior
Bedrooms & bathrooms
- Bedrooms: 3
- Bathrooms: 3
- Full bathrooms: 2
- 1/2 bathrooms: 1
Heating
- Heat Pump
Cooling
- Central Air
Appliances
- Included: Dishwasher, Disposal, Gas Range, Microwave, Oven, Range, Refrigerator
- Laundry: In Unit
Features
- Bathtub/Shower Combination, Ceiling Fan(s), Double Vanity, Kitchen Island, Pantry, Quartz Counters, Walk-In Closet(s), Walk-In Shower
- Flooring: Carpet, Vinyl
Interior area
- Total structure area: 1,620
- Total interior livable area: 1,620 sqft
- Finished area above ground: 1,620
- Finished area below ground: 0
Property
Parking
- Total spaces: 3
- Parking features: Garage
- Attached garage spaces: 1
- Uncovered spaces: 2
Features
- Levels: Two
- Stories: 2
- Patio & porch: Patio
- Exterior features: Dog Run
- Has view: Yes
Lot
- Size: 2,178 Square Feet
Details
- Parcel number: 230076
- Zoning: SC
- Special conditions: Seller Licensed Real Estate Professional
Construction
Type & style
- Home type: Townhouse
- Architectural style: Transitional
- Property subtype: Townhouse, Residential
Materials
- Vinyl Siding
- Foundation: Slab
- Roof: Shingle
Condition
- New construction: No
- Year built: 2022
Utilities & green energy
- Sewer: Public Sewer
- Water: Public
- Utilities for property: Electricity Connected, Natural Gas Connected, Sewer Connected, Water Connected
Community & HOA
Community
- Subdivision: 55 at the Park
HOA
- Has HOA: Yes
- Amenities included: Dog Park
- Services included: Internet, Maintenance Grounds
- HOA fee: $180 monthly
Location
- Region: Durham
Financial & listing details
- Price per square foot: $222/sqft
- Tax assessed value: $382,960
- Annual tax amount: $3,796
- Date on market: 4/2/2026
Estimated market value
$356,200
$338,000 - $374,000
$2,099/mo
Price history
| Date | Event | Price |
|---|---|---|
| 4/28/2026 | Listed for rent | $2,095+5%$1/sqft |
Source: Zillow Rentals Report a problem | ||
| 4/16/2026 | Price change | $359,900-2.7%$222/sqft |
Source:  Doorify MLS #10157018 Report a problem Doorify MLS #10157018 Report a problem | ||
| 4/2/2026 | Listed for sale | $369,900+0.7%$228/sqft |
Source: Doorify MLS #10157018 Report a problem | ||
| 3/8/2024 | Listing removed | -- |
Source: Zillow Rentals Report a problem | ||
| 2/16/2024 | Price change | $1,995-4.8%$1/sqft |
Source: Zillow Rentals Report a problem | ||
| 2/5/2024 | Listed for rent | $2,095-2.6%$1/sqft |
Source: Zillow Rentals Report a problem | ||
| 12/26/2023 | Listing removed | -- |
Source: Zillow Rentals Report a problem | ||
| 12/5/2023 | Price change | $2,150-2.1%$1/sqft |
Source: Zillow Rentals Report a problem | ||
| 11/16/2023 | Listed for rent | $2,195$1/sqft |
Source: Zillow Rentals Report a problem | ||
| 10/27/2023 | Listing removed | -- |
Source: Zillow Rentals Report a problem | ||
| 9/8/2023 | Listed for rent | $2,195$1/sqft |
Source: Zillow Rentals Report a problem | ||
| 10/28/2022 | Sold | $367,500$227/sqft |
Source: Public Record Report a problem | ||
Public tax history
| Year | Property taxes | Tax assessment |
|---|---|---|
| 2025 | $3,796 -8.1% | $382,960 +29.3% |
| 2024 | $4,132 +6.5% | $296,237 |
| 2023 | $3,880 | $296,237 +348.8% |
| 2022 | -- | $66,000 |
Find assessor info on the county website
Monthly payment
Est. payment$--/mo
Payment breakdown
Explore the cost of this home by adjusting the details. Changes won't be saved.
All calculations are estimates and provided by Zillow, Inc. for informational purposes only. Actual amounts may vary.
HOA fees may include property taxes on listings classified as Co-Ops. Contact the listing agent and/or owner for fee details.
Mortgage interest rates are dependent on a number of factors, including credit score, down payment, and repayment length. Interest rate data provided by Zillow Group Marketplace, Inc. as of 1/1/1970 from various mortgage lenders with which we have lead or other similar arrangements; the Estimated Payment is an average of those rates.
See how much you could borrow to make a competitive offer.
Climate risks
Neighborhood: Penrith
Nearby schools
GreatSchools rating
- 6/10Pearsontown ElementaryGrades: PK-5Distance: 1 mi
- 2/10Lowe's Grove MiddleGrades: 6-8Distance: 1.6 mi
- 2/10Hillside HighGrades: 9-12Distance: 1.9 mi
Schools provided by the listing agent
- Elementary: Durham - Pearsontown Elementary
- Middle: Durham - Lowes Grove
- High: Durham - Hillside
Source: Doorify MLS. This data may not be complete. We recommend contacting the local school district to confirm school assignments for this home.
A local agent can set up tours, give advice and negotiate with sellers.

- North Carolina
- Durham County
- Durham
- 27713
- Penrith
- 1017 Badlands St
Nearby cities
Nearby neighborhoods
Nearby zip codes
Other Durham Topics
