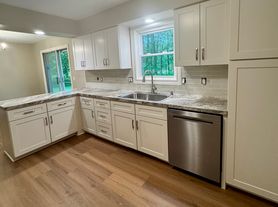
Completely remodeled 1,339 sq ft duplex located at the end of a quiet cul-de-sac in Chesterland, backing up to a peaceful wooded lot for added privacy and scenery. This unit has been updated from top to bottom with brand new luxury vinyl plank flooring throughout, fully renovated kitchen and bathroom finishes, updated lighting, fresh paint, and numerous modern upgrades throughout the home.
The spacious layout offers comfortable living with large rooms, abundant natural light, and a clean modern feel while still maintaining the charm of the property. Attached 1-car garage and shared driveway with private turnaround area provide added convenience and functionality.
Located in a quiet residential setting with easy access to nearby shopping, parks, and local amenities. This is not your typical rental property the unit has been professionally renovated with long-term quality and comfort in mind. Ideal for tenants looking for a clean, updated, and well-maintained home with privacy and space.
The unit is currently in the final stages of renovation with finishing touches and detail work being completed.
Applicants will be subject to income, credit, criminal background, eviction history, and rental history verification. To help ensure a good fit for both parties and streamline the showing process, completed applications meeting qualification requirements are preferred prior to scheduling a property tour.
Tenant responsibilities include:
- Electric service (average approximately $175/month based on prior usage)
- Internet/Cable
- Lawn mowing and trimming
- Garbage pick up
- Snow removal
- Water softener salt
12-month lease term. Security deposit equal to one month's rent. Tenant responsible for gas, electric, trash, and internet. Renters insurance required. No smoking or vaping permitted inside the property. Lawn care and snow removal are tenant responsibilities. Pets may be considered with prior landlord approval, additional deposit, monthly pet fee, and proof of liability coverage. Shared driveway with designated turnaround/parking areas for each unit. Attached garage included.
11251 Spruce Dr
Chesterland, OH 44026
Apartment building
2-4 beds
Available units
This building may have units for rent or for sale. Select a unit to contact.
What's special
Fresh paintUpdated lightingLarge roomsClean modern feelAbundant natural lightSpacious layout
Facts, features & policies
Unit features
Appliances
- Dishwasher
- Oven
- Refrigerator
Flooring
- Hardwood
Neighborhood: 44026
Areas of interest
Use our interactive map to explore the neighborhood and see how it matches your interests.
Travel times
Walk, Transit & Bike Scores
Nearby schools in Chesterland
GreatSchools rating
- 8/10Robert C Lindsey Elementary SchoolGrades: 3-5Distance: 2 mi
- 8/10West Geauga Middle SchoolGrades: 6-8Distance: 4.3 mi
- 10/10West Geauga High SchoolGrades: 9-12Distance: 4.4 mi
Frequently asked questions
What schools are assigned to 11251 Spruce Dr?
The schools assigned to 11251 Spruce Dr include Robert C Lindsey Elementary School, West Geauga Middle School, and West Geauga High School.
What neighborhood is 11251 Spruce Dr in?
11251 Spruce Dr is in the 44026 neighborhood in Chesterland, OH.
