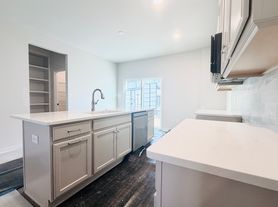
**Coming in November: Brand-New Modern 4-Bedroom Townhome**
4 Bedrooms | 3.5 Bathrooms | 4 Parking Spaces (2-Car Garage + 2 Covered Carport Spaces) | 2,271 Sq. Ft.
PROPERTY OVERVIEW:
Be the very first to live in this brand-new, light-filled 3-story townhome offering a spacious 2,271 square feet of modern living space, exceptional storage, and high-end finishes throughout. Designed with flexibility and convenience in mind, this home boasts 4 spacious bedrooms, 3.5 bathrooms, and an abundance of natural light.
Note: Photos reflect final active construction phase. The home will be delivered fully finished (mirrors etc), with all brand-new appliances in place, and white-glove professionally cleaned prior to move-in.
LAYOUT & HIGHLIGHTS BY FLOOR:
First Level: Private Suite & Ample Parking
- Grand Foyer: featuring a deep coat/hall closet.
- First-Floor Bedroom Suite: Includes a full ensuite bathroom and a large walk-in closet perfect for guests, an in-law suite, or a private home office.
- Parking & Storage: Spacious attached 2-car garage PLUS an additional 2 covered parking spaces directly under the upper deck layout (4 total spots).
Second Level: Spacious Open-Concept Living & Gourmet Kitchen!
- Gourmet Kitchen: Equipped with brand-new, never-been-used stainless steel appliances, bright modern cabinets, sleek brand new quartz countertops, tile backsplash, and a center island with a gooseneck faucet. Overhang offering additional bar style seating, perfect for entertaining.
Spacious Pantry, Half Bath:, and Large Floor-to-Ceiling built-in shelving located directly next to kitchen and open concept living space. Features an oversized, floor-to-ceiling walk-in pantry and a convenient powder room.
Outdoor Oasis: Sliding glass doors lead directly to a massive 18' x 10' Trex composite deck ideal for outdoor dining, grilling, and entertaining.
Bright & Airy: Expansive open-concept layout bathed in sunlight with natural neighborhood views.
Third Level: Primary Retreat & Secondary Bedrooms, with laundry area, two full baths and additional closet space.
Primary Suite: A luxurious sanctuary featuring a large walk-in closet, dual-vanity sinks with ample cabinet storage, a spa-style walk-in shower with seating, and in addition a privacy toilet room.
Two Additional Bedrooms: Bright, comfortable rooms sharing a full hallway bathroom each with ample closet space.
Laundry & Storage: Enclosed upper-level laundry nook with a large washer & dryer, plus a deep hallway storage closet.
*PRE-LEASING & CONDITION DETAILS*
- Target Move-In Date: Available starting Early to Mid November.
- Final Touch-Ups: Light fixtures, mirrors, kitchen appliances and final paint details will be installed prior to move-in.
- Deep Cleaned: Professionally cleaned top-to-bottom prior to key handoff.
*COMMUNITY & LEASE DETAILS*
The community itself offers a private park, fire pits, a pavilion, and a dedicated dog park for your four-legged companions. Miles of walking trails connect you directly to the heart of Westchester Commons. An easy 1 minute stroll around the corner to Napa & Sedona Taphouse.
Experience the unparalleled charm of modern Midlothian living in this exceptional townhome, where every detail has been thoughtfully curated for your comfort and enjoyment.
Available in November! Utilities not included. If pets, a one-time $250 pet fee. One-month security deposit and $150 lease preparation fee due at lease signing.
Contact us today for a tour! You won't want to miss this one!
1175 Cardinal Crest Ter
Midlothian, VA 23113
Apartment building
Studio-5 beds
In-unit laundry (W/D)
Available units
This building may have units for rent or for sale. Select a unit to contact.
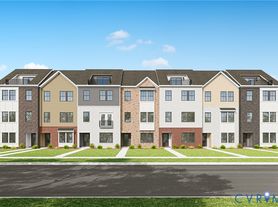
$478,640
4 bd, 4 ba
2,272 sqft
Pending - Unit 2
Long & Foster REALTORS, Listing provided by CVRMLS
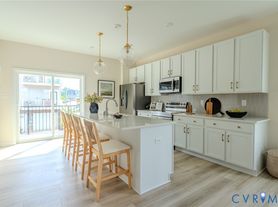
$533,214
4 bd, 4 ba
2,272 sqft
Pending - Unit 6-2
Long & Foster REALTORS, Listing provided by CVRMLS
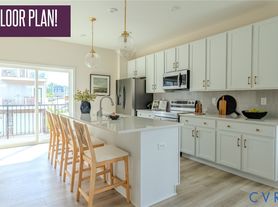
$582,070
4 bd, 4 ba
2,536 sqft
Pending - Unit 7-2
Long & Foster REALTORS, Listing provided by CVRMLS

$879,995
4 bd, 3 ba
2,854 sqft
For sale
RE/MAX Commonwealth, Listing provided by CVRMLS
What's special
Facts, features & policies
Unit features
Appliances
- Dishwasher
- Dryer
- Freezer
- Microwave oven
- Oven
- Refrigerator
- Washer
Flooring
- Hardwood
Neighborhood: 23113
Areas of interest
Use our interactive map to explore the neighborhood and see how it matches your interests.
Travel times
Getting around
Walk Score®
/ 100
Car-DependentBike Score®
/ 100
Somewhat BikeableNearby schools in Midlothian
J.B. Fisher Elementary School
Grades PK-5 • 1 miles5/10
GreatSchools® Rating
Test Score Rating
5/10Student Progress Rating
5/10Lucille M. Brown Middle School
Grades 6-8 • 4.7 miles1/10
GreatSchools® Rating
Test Score Rating
1/10Student Progress Rating
1/10Huguenot High School
Grades 9-12 • 3.1 miles2/10
GreatSchools® Rating
Test Score Rating
2/10College Readiness Rating
2/10Living in Midlothian
- Community VibeA warm and welcoming atmosphere encourages neighborly connections and community events.
- Dining SceneA diverse array of dining options caters to all tastes, from casual eateries to fine dining experiences.
- Family VibesAbundant parks and recreational facilities make this neighborhood perfect for family outings and activities.
- Green SpacesLush parks and natural landscapes provide residents with ample opportunities for outdoor activities and relaxation.
Located just outside of Richmond, the 23113 zip code offers a charming suburban lifestyle with a close-knit community feel. Residents enjoy a mix of beautiful parks, local shops, and a vibrant dining scene, with options ranging from cozy cafes to upscale restaurants. The area is known for its picturesque landscapes and family-friendly amenities, including playgrounds and recreational facilities. With a median rent of approximately $2,200, prices typically range from $1,600 to $2,800, making it an attractive option for those seeking comfort and convenience.
Powered by Zillow data and AI technology.
Nearby homes for sale




Frequently asked questions
What is the walk score of 1175 Cardinal Crest Ter?
1175 Cardinal Crest Ter has a walk score of 2, it's car-dependent.
What schools are assigned to 1175 Cardinal Crest Ter?
The schools assigned to 1175 Cardinal Crest Ter include J.B. Fisher Elementary School, Lucille M. Brown Middle School, and Huguenot High School.
Does 1175 Cardinal Crest Ter have in-unit laundry?
Yes, 1175 Cardinal Crest Ter has in-unit laundry for some or all of the units.
What neighborhood is 1175 Cardinal Crest Ter in?
1175 Cardinal Crest Ter is in the 23113 neighborhood in Midlothian, VA.
