The Nunnery Penthouse Loft | 1,800 SF Historic Loft Near South Broadway
Live in one of Denver's most unique residences. This 1,800 SF top-floor loft in a historic convent conversion features soaring ceilings, abundant natural light, two private entrances, bike trail access, and a rare creative lifestyle near South Broadway.
The Nunnery Penthouse Loft
Historic Loft Living 1,800 SF South Broadway District Denver
One of Denver's most unique residences.
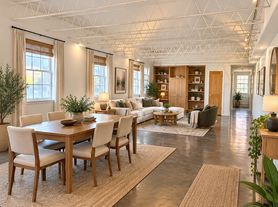
Perched atop a beautifully restored historic convent, The Nunnery Penthouse Loft offers a living experience unlike anything else on the Denver rental market. With approximately 1,800 square feet of single-level loft-style living, soaring ceilings, abundant natural light, and remarkable architectural character, this is far more than an apartment. It is a home with history, personality, and soul.
Occupying the entire top floor of a boutique four-residence building, this extraordinary loft combines the scale and openness of a creative studio with the warmth and comfort of a private retreat. Exposed white trusses, oversized windows, polished concrete floors, custom built-in shelving, and expansive open-concept living spaces create an atmosphere that is both inspiring and welcoming.
Originally constructed as a convent, the building has experienced several unique chapters throughout its history before being thoughtfully transformed into an intimate residential community. Today it remains one of the area's most distinctive architectural gems, preserving the craftsmanship and character that make properties like this increasingly rare in Denver.
The spectacular great room serves as the heart of the home, offering flexible space for entertaining, dining, working remotely, creating art, practicing yoga, hosting friends, or simply enjoying the incredible scale and natural light that define this residence.
Why You'll Love Living Here
Approximately 1,800 square feet of single-level loft-style living
Entire top-floor residence with exceptional privacy
Soaring ceilings and dramatic architectural character
Expansive open-concept living, dining, and entertaining space
Front and rear private entrances
Historic brick construction providing remarkable sound insulation and quiet living
Custom built-in storage and shelving
Abundant natural light throughout
Boutique four-residence community with welcoming neighbors
Shared fenced yard ideal for relaxing, gardening, grilling, and gathering
Peaceful setting nestled between a church and an elementary school
One block from the South Platte River bike trail system
Approximately one mile from South Broadway Light Rail Station
Minutes from South Broadway's restaurants, breweries, coffee shops, boutiques, music venues, and galleries
Close to Denver's renowned Santa Fe Arts District and First Friday Art Walks
Designed for Modern Living
This home is especially well-suited for:
Remote professionals
Architects and designers
Artists and creatives
Photographers
Writers
Entrepreneurs
Consultants
Anyone seeking a truly unique home with character and flexibility
With the scale and openness of the loft, it's easy to create a dedicated office, creative studio, library, fitness area, guest space, or entertainment zone without sacrificing comfort or flow.
Pet Friendly
Your furry family members are welcome.
Up to 2 pets permitted per residence.
The shared fenced yard offers outdoor space for both people and pets to enjoy.
The Neighborhood
Enjoy the best of Denver right outside your door.
Walk, bike, or ride light rail to explore South Broadway's celebrated restaurants, coffee shops, breweries, live music venues, vintage stores, and local businesses. Spend weekends enjoying First Friday Art Walks, discovering local galleries, or cruising the nearby bike trail system that connects you to downtown and beyond.
Despite being close to everything, The Nunnery maintains a peaceful residential atmosphere and a close-knit community rarely found in larger apartment complexes.
More Than a Rental
This isn't another cookie-cutter apartment or luxury-box development.
It's a place where architecture, history, creativity, and community come together. A space designed for people who value authenticity, inspiration, and the experience of living somewhere truly memorable.
Imagine working from your dedicated home office, entertaining beneath soaring ceilings, tending flowers in the yard, enjoying evening bike rides along the South Platte Trail, and coming home each day to one of Denver's most distinctive residences.
Historic. Creative. Light-filled. Unforgettable.
3 Bed 2 Bath Dedicated Office 1,800 SF Pet Friendly
$3,300 / Month
Owner is responsible for Heat (building boiler for the entire building)
2 off-street Parking
Trash and Recycling included
Fenced Yard
2 Pets
1301 W Dakota Ave
Denver, CO 80223
Apartment building
1-3 beds
In-unit laundry (W/D)
What's special
Oversized windowsCustom built-in shelvingSpectacular great roomTwo private entrancesRemarkable architectural characterAbundant natural lightSoaring ceilings
Facts, features & policies
Unit features
Appliances
- Dishwasher
- Dryer
- Microwave oven
- Oven
- Refrigerator
- Washer
Neighborhood: Athmar Park
Areas of interest
Use our interactive map to explore the neighborhood and see how it matches your interests.
Travel times
Getting around
Walk Score®
/ 100
Very WalkableTransit Score®
/ 100
Good TransitBike Score®
/ 100
Very BikeableNearby schools in Denver
Valverde Elementary School
Grades PK-5 • 0.4 miles4/10
GreatSchools® Rating
Test Score Rating
2/10Student Progress Rating
5/10Kepner Beacon Middle School
Grades 6-8 • 1.5 miles2/10
GreatSchools® Rating
Test Score Rating
2/10West High School
Grades 9-12 • 1.6 miles4/10
GreatSchools® Rating
College Readiness Rating
4/10Living in Denver
Athmar Park sits southwest of downtown Denver, with mostly residential streets and views toward the Front Range on clear days. Its high-plains climate brings sunny weather, dry air, and four distinct seasons. The neighborhood’s namesake park offers open lawns, recreation areas, and a playground, while nearby Huston Lake Park adds a lake, walking paths, and places to spend time outdoors. Local dining includes neighborhood Mexican restaurants and casual eateries, with coffee shops and everyday shopping along nearby commercial corridors. The area has a quieter pace than central Denver, but downtown destinations are reachable by car, bus, or bicycle; I-25 and the Santa Fe Drive corridor also connect to other parts of the city. Athmar Park’s median rent is $1,933 per month, with a typical range of $720 to $5,000, based on 29 active listings.
Powered by Zillow data and AI technology.
Nearby apartments for rent



Listing order may reflect relevance, quality, and paid promotion.
Frequently asked questions
What is the walk score of 1301 W Dakota Ave?
1301 W Dakota Ave has a walk score of 76, it's very walkable.
What is the transit score of 1301 W Dakota Ave?
1301 W Dakota Ave has a transit score of 52, it has good transit.
What schools are assigned to 1301 W Dakota Ave?
The schools assigned to 1301 W Dakota Ave include Valverde Elementary School, Kepner Beacon Middle School, and West High School.
Does 1301 W Dakota Ave have in-unit laundry?
Yes, 1301 W Dakota Ave has in-unit laundry for some or all of the units.
What neighborhood is 1301 W Dakota Ave in?
1301 W Dakota Ave is in the Athmar Park neighborhood in Denver, CO.
Can I submit a Portable Tenant Screening Report when I apply?
Applicant has the right to provide 1301 W Dakota Ave with a Portable Tenant Screening Report (PTSR), as defined in §38-12-902(2.5), Colorado Revised Statutes; and 2) if Applicant provides 1301 W Dakota Ave with a PTSR, 1301 W Dakota Ave is prohibited from: a) charging Applicant a rental application fee; or b) charging Applicant a fee for 1301 W Dakota Ave to access or use the PTSR. 1301 W Dakota Ave may limit acceptance of PTSRs to those that are not more than 30 days old. Confirm PTSR requirements directly with 1301 W Dakota Ave.
