Beautifully updated and move-in ready! This charming 3-bedroom, 2-bath home offers an open-concept floor plan with the family room, dining area, and kitchen flowing seamlessly togetherperfect for everyday living and entertaining. Enjoy durable vinyl plank flooring throughout most of the home, complemented by brand-new carpet in the living room for added comfort. The remodeled interior features generous closet space and abundant storage, making organization a breeze. The kitchen includes a refrigerator for the tenant's use. Step outside to a spacious, tree-shaded backyard ideal for relaxing or enjoying the outdoors. Additional highlights include an epoxy-coated one-car garage floor and access to highly acclaimed Round Rock ISD schools. Pets are negotiable.
When applying through this link please specify which property you are applying for under "additional information we should know"
Qualifying Criteria
In order to assist you with your decision on your new home, we are providing a list of guidelines used to qualify residents for residency in our units.
FAIR HOUSING STATEMENT. We are committed to compliance with all federal, state, and local fair housing laws. It is our policy to comply with all laws prohibiting discrimination, including those that prohibit discrimination based on race, color, religion, national origin, sex, familial status, or handicap.
FEES. Each applicant must submit a $100 application fee. All application fees should be paid at the time of application online. Keller Williams Realty. Security deposits are due within 24 hours of being approved and will required to be paid to Lisa Kosub Zelle account. Her account will be given when approved
IDENTIFICATION. Applicants must present a US State government issued photo identification card for all persons age 18 years and older that will be living in the home.
All persons with a vehicle MUST have a valid US State Driver's License.
INCOME. All applicants must have a combined verifiable source of income in an amount no less than three (3) times the market rental rate. Roommates must make at least two (2) times the market rent individually in order to qualify.
PROOF OF TAXABLE INCOME. If your employment is done by W-2, please provide the last two months of paystubs. New hires should provide a signed employment offer/hire letter on the company's letterhead detailing your start date and salary and 2 months of previous paystubs. If you are self- employed, please provide your last 2 years of tax returns.
RENTAL HISTORY. All applicants over the age of 18 must have 2 years of positive rental history. Negative rental history, unpaid balances to previous landlords and evictions will result in automatic denial of the application.
First time renters will be considered on a case by case basis with the requirement of an additional deposit and/or a guarantor.
CREDIT HISTORY. Minimum Credit Score of 600 is required. Our credit reporting agency evaluates credit and rental history against indicators of future rent payment performance. Applicants that disclose credit issues will have their applications reviewed before processing to see if the owner will consider the applicant with credit issues or possibly ask for additional deposit or a guarantor.
CRIMINAL HISTORY. Our investigation includes criminal background screening and your application may be denied due to criminal charges and/or convictions of applicant(s).
OCCUPANCY. The maximum number of residents permitted to dwell in one of our rental units shall not exceed two (2) occupants per bedroom. The only exception to occupant limitations is anyone protected as familial status under Federal Fair Housing Guidelines. In this case, we will allow 2 persons per bedroom, plus one additional person in the home.
PETS. A maximum of one (1) pet is permitted unless otherwise agreed upon. Size of pet allow on each property is listed on the MLS listing. Aggressive breed pets are not authorized at any of our homes. We do nt eccept pets under one year old. Pet age and weight restrictions vary per home. There is a refundable pet deposit of $300/pet. If you have pets, please see your leasing representative for more information prior to submitting an application.
LIABILITY INSURANCE. Upon approval all of our residents are required to purchase $100,000 Renter's Liability insurance. Insurance
GUARANTORS (IF ALLOWED). All guarantors must have a verifiable source of income in an amount no less than six (6) times the market rental rate. If a guarantor is needed, they must meet the entire qualifying criteria as presented above. A guarantor may be accepted in lieu for lack of rental history, lack or credit, or lack of income. The guarantor must pay an application processing fee, sign the Guarantor Addendum, and reside in the United States.
SUBMITTING YOUR APPLICATION.
All paperwork listed as required above needs to be submitted with your application at
13330 Water Oak Ln
Austin, TX 78729
Apartment building
3 beds
Available units
To contact, request a tour, or apply, select a unit below. Each unit has its own contact details.
Price may not include required fees and charges.
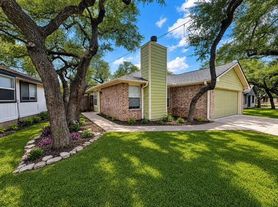 Unit A 3 bd, 2 ba | 1,158 | Now | Fees may apply $1,725 |
What's special
Kitchen includes a refrigeratorRemodeled interiorOpen-concept floor planEpoxy-coated one-car garage floor
Facts, features & policies
Unit features
Appliances
- Microwave oven
- Refrigerator
Neighborhood: Jollyville
Areas of interest
Use our interactive map to explore the neighborhood and see how it matches your interests.
Travel times
Nearby places
Grocery & Shopping
Five grocery and shopping spots within a 3 min drive, including Esquire Liquor 0.3 mi away.
Esquire Liquor
0.3 mi
7 min
2 min
H-E-B
0.4 mi
17 min
3 min
Om Nom's Poolside Concessions & More
0.6 mi
18 min
3 min
7-Eleven
0.6 mi
15 min
3 min
Mobil
0.6 mi
15 min
3 min
Restaurants & Cafes
Five restaurants and cafes within a 3 min drive, including Rocket Coffee 0.6 mi away.
Rocket Coffee
0.6 mi
18 min
3 min
Starbucks
0.6 mi
18 min
3 min
Thai Lada
0.6 mi
18 min
3 min
7-Eleven
0.6 mi
15 min
3 min
Shandeez Grill
0.6 mi
18 min
3 min
Fitness & Recreation
Five fitness/gyms within a 6 min drive, including Anytime Fitness 0.3 mi away.
Anytime Fitness
0.3 mi
7 min
1 min
Aim & Focus
0.3 mi
7 min
2 min
Robinson Playground Park
0.3 mi
11 min
2 min
Rattan Creek Park
1 mi
25 min
5 min
Lifetime Red Gym
1 mi
32 min
6 min
Hospitals & Medical
Five medical facilities within a 4 min drive, including Groovy Dental 0.5 mi away.
Groovy Dental
0.5 mi
17 min
4 min
Advanced Smiles
0.6 mi
18 min
3 min
Motion Chiropractic
0.6 mi
18 min
3 min
Best Vet
0.6 mi
18 min
3 min
North Austin Acupuncture
0.6 mi
22 min
3 min
Getting around
Walk Score®
/ 100
Car-DependentTransit Score®
/ 100
No Nearby TransitBike Score®
/ 100
Somewhat BikeableNearby schools in Austin
Live Oak Elementary School
Grades PK-5 • 0.6 miles7/10
GreatSchools® Rating
Test Score Rating
6/10Student Progress Rating
8/10Deerpark Middle School
Grades 6-8 • 0.7 miles5/10
GreatSchools® Rating
Test Score Rating
5/10Student Progress Rating
4/10McNeil High IB World School
Grades 9-12 • 2.2 miles7/10
GreatSchools® Rating
Test Score Rating
6/10College Readiness Rating
8/10Student Progress Rating
6/10Living in Austin
Jollyville is a suburban area in northwest Austin, set among rolling terrain and limestone country, with hot summers and mild winters. Homes and apartment communities sit near wooded greenbelts and outdoor routes, while the Balcones District Park area offers trails and open space. The neighborhood is close to major shopping and dining corridors along US 183 and FM 620, where you’ll find everyday retail, restaurants, and coffee shops; Austin’s broader arts and nightlife scene is reachable by car. Getting around is largely car-oriented, with access to major roads and regional bus service nearby. For the Jollyville neighborhood, the median rent is $1,700 per month, with a typical range of $660 to $8,000.
Powered by Zillow data and AI technology.
Nearby apartments for rent




Listing order may reflect relevance, quality, and paid promotion.
Frequently asked questions
Where is 13330 Water Oak Ln located, and what is the neighborhood like?
13330 Water Oak Ln is located at 13330 Water Oak Ln in Jollyville, Austin, TX. The surrounding area includes multiple restaurants and cafes within 2 miles, such as Rocket Coffee, Starbucks, and Thai Lada.
What hospitals and medical facilities are near 13330 Water Oak Ln?
The closest hospitals and medical facilities to 13330 Water Oak Ln include Delta 8 THC Austin (1 mile away).
What schools are assigned to 13330 Water Oak Ln?
The schools assigned to 13330 Water Oak Ln include Live Oak Elementary School, Deerpark Middle School, and McNeil High IB World School.
What are the grocery stores and everyday shopping options near 13330 Water Oak Ln?
13330 Water Oak Ln is located near 3 grocery stores, including H-E-B (0.4 miles) and CEFCO Convenience Store (1 mile). Additional shopping options, including Michaels, are approximately 1 mile away.
What is the walk score of 13330 Water Oak Ln?
13330 Water Oak Ln has a walk score of 19, it's car-dependent.
