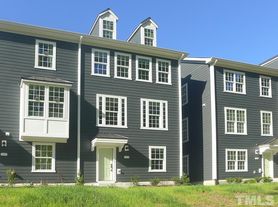
This is a newly built LUXURY END unit Townhome facing towards a beautiful view of pond and trees, and is in one of Southwest Durham's posh luxury communities, 751 South with all upgrades from kitchen cabinets to appliances to flooring to bath tiling to craftsman doors detailed to door knobs to that of nest thermostats, you name a thing.. Comes at an affordable price than beats the current interest rates on monthly mortgage payments and to the rent of similar townhouses around.
4 bed (3 bed, 1 Office/Media Room/Recreation Room - Or use as a 4th Bedroom), 3.5 bath (3 full bathroom with floor and wall tiles and 1 half bath), Living Area, Kitchen, Dining Area, 2 Car Garage, Balcony.. Home Comes equipped with media, internet cable ports, blinds, soft close kitchen cabinets, refrigerator, washer, and dryer for your convenience.
Weekly FREE trash pickup and lawn care/landscaping included.
FREE and Full access to the community amenities included, including:
- Resort-Style Pool
- Kids Pool and Play Area
- Fitness Center
- Outdoor Fitness Lawn
- Large Gathering Hall with Catering Kitchen
- Event Lawn
- Walkable Community, trails
Southpoint mall, Target, many grocery stores and dining at 2 minutes drive!.. Close Access to Streets at Southpoint, University of North Carolina (UNC) & Duke!
751 south is:
- 2 miles from a Target Super Center
- 3 miles from Southpoint Mall
- 10 miles to Downtown Durham
- 7 miles to Downtown Chapel Hill
- 10 miles to Research Triangle Park
This walk-friendly neighborhood includes open green spaces, shops, restaurants, and an amenities center including a pool. clubhouse, fitness room, and playground.
This location is less than 2 miles to The Streets of Southpoint and convenient to I40 access for all Triangle locations. The three level floor plan provides lower level entry into a foyer on the first level. French doors lead into a rec room that could also be used as a bonus or office room or a bed room. There is carpet in this room. There is a full bathroom on this level with a tub-shower, tile surround, and tile floors. This level also provides entry for 2 car garage. There are closets on this level with LVP hardwood style plank floors on main area.
The living space, dining area, and kitchen are on the second level. There are hardwood style plank floors throughout this level. Additional features of the home include upgraded craftsman doors and upgraded level 3 luxury cabinets with soft closure. The living space exits to the raised deck on the back of the home. The kitchen is central to the living space and dining area. The kitchen features granite counters, a large center island with a breakfast or serving bar, tile backsplash, walk-in pantry, and stainless appliances. A half bathroom completes the second level.
The bedrooms are on the third level of the home. All of the bedrooms have carpet. The master bedroom features an en-suite master bathroom, and a large walk-in closet. The master bathroom includes a dual sink vanity, garden tub, and separate shower with tile surround and dry seating area. The second bathroom has a tub-shower and tile surround. Both bathrooms have tile flooring. The laundry is on this level and includes a washer and dryer. There is a 3 bedroom in the same second level.
The townhome has a rear entry two car garage. Pet with fee and prior approval.
The community has all the amenities you could ask for that is included as part of the rent like Swimming pool, dog park , children's play area , party hall , event area..
No HOA worries, Owner pays for HOA.. Renter is only responsible for Utilities like Water ,Electric, Gas, Internet.
First month rent due at lease signing . Rent needs to be paid before 5th of every month. No smoking allowed. Dogs/Cats allowed if under 30 lbs.
137 Callowhill Ln
Durham, NC 27713
Apartment building
4 beds
In-unit laundry (W/D)
Available units
This building may have units for rent or for sale. Select a unit to contact.
What's special
Dining areaOutdoor fitness lawnThree level floor planUpgraded craftsman doorsResort-style poolOpen green spacesEvent lawn
Facts, features & policies
Building amenities
Other
- Swimming pool
Unit features
Appliances
- Dishwasher
- Dryer
- Oven
- Refrigerator
- Washer
Flooring
- Carpet
- Hardwood
- Tile
Neighborhood: 27713
Areas of interest
Use our interactive map to explore the neighborhood and see how it matches your interests.
Travel times
Walk, Transit & Bike Scores
Walk Score®
/ 100
Car-DependentTransit Score®
/ 100
No Nearby TransitBike Score®
/ 100
Somewhat BikeableNearby schools in Durham
GreatSchools rating
- 9/10Lyons Farm ElementaryGrades: PK-5Distance: 1.8 mi
- 2/10Lowe's Grove MiddleGrades: 6-8Distance: 4.2 mi
- 2/10Hillside HighGrades: 9-12Distance: 6.2 mi
Nearby apartments for rent
Listing order may reflect relevance, quality, and paid promotion.
Frequently asked questions
What is the walk score of 137 Callowhill Ln?
137 Callowhill Ln has a walk score of 1, it's car-dependent.
What schools are assigned to 137 Callowhill Ln?
The schools assigned to 137 Callowhill Ln include Lyons Farm Elementary, Lowe's Grove Middle, and Hillside High.
Does 137 Callowhill Ln have in-unit laundry?
Yes, 137 Callowhill Ln has in-unit laundry for some or all of the units.
What neighborhood is 137 Callowhill Ln in?
137 Callowhill Ln is in the 27713 neighborhood in Durham, NC.