Welcome to the Carnation, a beautifully designed two-story home offering approximately 2,146 square feet of thoughtfully planned living space. Featuring 4 bedrooms, 3 bathrooms, and an attached 2-car garage, this spacious floor plan is ideal for growing families, multigenerational living, or anyone seeking flexible living spaces with modern comfort.
Step inside through the covered front porch into a welcoming entry that leads into the heart of the home. The expansive Great Room, dining area, and chef-inspired kitchen create an open-concept layout perfect for entertaining and everyday living. The kitchen features a large center island, abundant cabinetry, generous counter space, and a walk-in pantry. A highly desirable first-floor bedroom and full bathroom provide the perfect space for guests, extended family, or a private home office. The attached two-car garage offers direct access to the home, while the rear covered porch extends your living space outdoors.
Upstairs, the luxurious primary suite offers a private retreat complete with a spacious walk-in closet and an elegant en-suite bathroom featuring dual vanities, a soaking tub, and a separate walk-in shower. Two additional bedrooms share a full bathroom, while the versatile loft provides flexible space for a media room, playroom, home office, or second living area. An upstairs laundry room adds convenience and functionality to this thoughtfully designed home.
Home Features:
Approximately 2,146 Sq. Ft.
4 Bedrooms
3 Full Bathrooms
Attached 2-Car Garage
Open-concept Great Room, Dining Area & Kitchen
Spacious kitchen with center island and walk-in pantry
First-floor bedroom and full bathroom
Versatile upstairs loft/flex space
Spacious primary suite with walk-in closet
Convenient upstairs laundry room
Covered front and rear porches
Energy-efficient new construction
The Carnation combines spacious living, flexible design, and modern finishes to create a home that fits today's lifestyle. With an open-concept main living area, a convenient downstairs guest suite, and an upstairs loft for additional living space, this floor plan offers comfort, functionality, and room to grow.
Renter is responsible for utilities.
No smoking.
Small pets (up to 40 pounds) permitted with additional deposit and monthly pet rent.
1407 Enliven Dr
Fairfield, CA 94533
Apartment building
1-5 beds
In-unit laundry (W/D)
Available units
To contact, request a tour, or apply, select a unit below. Each unit has its own contact details.
Price may not include required fees and charges.
 -- 4 bd, 3 ba | 2,146 | Now | Fees may apply $3,700 |
What's special
Upstairs laundry room
Facts, features & policies
Unit features
Appliances
- Dishwasher
- Dryer
- Washer
Flooring
- Hardwood
Neighborhood: 94533
Areas of interest
Use our interactive map to explore the neighborhood and see how it matches your interests.
Travel times
Getting around
Walk Score®
/ 100
Car-DependentTransit Score®
/ 100
Some TransitBike Score®
/ 100
Somewhat BikeableNearby schools in Fairfield
Laurel Creek Elementary School
Grades K-5 • 0.3 miles5/10
GreatSchools® Rating
Test Score Rating
4/10Student Progress Rating
5/10Grange Middle School
Grades 6-8 • 1.2 miles3/10
GreatSchools® Rating
Test Score Rating
2/10Student Progress Rating
4/10Fairfield High School
Grades 9-12 • 1 miles3/10
GreatSchools® Rating
Test Score Rating
4/10College Readiness Rating
2/10Living in Fairfield
The 94533 area spans Fairfield neighborhoods including Chadbourne, Subeet, Suval, Tolenas and Vacaville Junction, in the inland North Bay between the Bay Area and Sacramento. Summers are hot and dry, while winters are cooler and wetter. Downtown Fairfield offers local dining, cafés, shops and arts events, with the Jelly Belly Visitor Center and Solano County Fairgrounds among the area’s notable destinations. Allan Witt Park has sports facilities and a playground; nearby open spaces and trails offer room to walk and enjoy the outdoors. Streets and amenities are spread across the area, so driving is common, while local bus service connects parts of Fairfield. For ZIP code 94533, the median rent is $2,029 per month, with a typical range of $800 to $4,300, based on 147 active listings.
Powered by Zillow data and AI technology.
Nearby apartments for rent


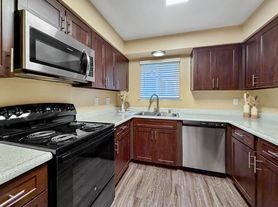
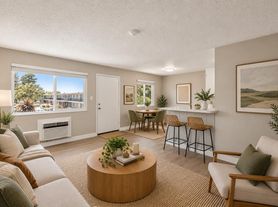


Listing order may reflect relevance, quality, and paid promotion.
Frequently asked questions
Where is 1407 Enliven Dr located, and what is the neighborhood like?
1407 Enliven Dr is located at 1407 Enliven Dr, Fairfield, CA. The surrounding area includes multiple restaurants and cafes within 2 miles, such as Heretic Brewing Company, Claybank Deli & Bagels, and Pho Saigon Vietnamese Restaurant.
What hospitals and medical facilities are near 1407 Enliven Dr?
The closest hospitals and medical facilities to 1407 Enliven Dr include Western Dental & Orthodontics (1 mile away), Dr. Chen (1 mile away), and DaVita Fairfield Downtown Dialysis (2 miles away).
What schools are assigned to 1407 Enliven Dr?
The schools assigned to 1407 Enliven Dr include Laurel Creek Elementary School, Grange Middle School, and Fairfield High School.
What are the grocery stores and everyday shopping options near 1407 Enliven Dr?
1407 Enliven Dr is located near 6 grocery stores, including Raley's Supermarkets (1 mile) and 7-Eleven (1 mile). Additional shopping options, including Lowe's, are approximately 1 mile away.
What is the walk score of 1407 Enliven Dr?
1407 Enliven Dr has a walk score of 32, it's car-dependent.
