
Now Accepting Reservations Anticipated Move-In January 1, 2027!
Move-in date is subject to change.
173 High Plain Street, Walpole
6 Brand NEW Luxury 2-Bedroom, 2-Bath Rental Residences
Pricing from $2,750 to $3,200 per month. Pricing and availability are subject to change.
Square footage ranges from 770 to 1,150. Square footage has been estimated and may not be accurate.
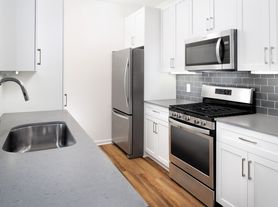
Discover Walpole's newest boutique rental community, featuring eight beautifully designed two-bedroom, two-bath residences. Each apartment offers modern finishes and thoughtful conveniences, including quartz countertops, stainless steel appliances, kitchen islands with wireless charging, walk-in closets, central air conditioning, luxury laminate flooring and full-size in-unit laundry. Two surface parking spaces are included with every residence.
FLOOR PLANS: All Units Floor Plans are Included In The Pictures!
FEATURES & FINISHES:
Stainless steel stove, dishwasher, microwave, and refrigerator, plus a garbage disposal.
Quartz countertops and kitchen islands with wireless charging.
Walk-in closets.
Full-size stacked washer and dryer included.
Central air conditioning and Ecobee WiFi thermostats.
Video-equipped door handles.
Bathroom layouts vary: four residences feature one bathtub and one walk-in shower; four feature two walk-in showers.
Elevator access to the second floor only; no elevator access to the third floor.
PARKING:
Two surface parking spaces are included in the monthly rent. Additional parking is available for $100 per space, per month.
PET POLICY:
One cat or one dog under 30 lbs is permitted, subject to breed and weight restrictions.
SMOKING POLICY:
Smoking is not permitted.
UTILITIES:
All-electric utilities are paid by the tenant, including heat, hot water, cooking, central air conditioning, lighting, and outlets.
PAYMENTS REQUIRED PRIOR TO OCCUPANCY:
First month's rent and last month's rent are payable to the landlord. The total required is two times the monthly rent.
LEASE TERMS:
The landlord requires a one year lease.
SCREENING CRITERIA:
Applications will be evaluated using objective screening criteria, which shall include:
- Verification of income demonstrating the financial ability to meet rental obligations at 2.5 x's the monthly rent or greater, or verification of lawful subsidy
- Credit history will be reviewed using a current report (e.g., Experian, Equifax, or TransUnion). A score of approximately 680 or higher is generally considered favorable.
- Rental history and landlord references, if applicable
- Background history report, as permitted by applicable law
- Overall completeness, accuracy, and consistency of application information
Applicants may provide their own credit and background reports from recognized consumer reporting agencies such as Experian, Equifax, or TransUnion.
Alternatively, applicants may choose to obtain credit and background reports through an independent third-party screening provider such as Zillow, Tenant Background Search, SmartMove and others.
Third-party providers may charge a fee directly to the applicant.
Use of third-party screening services is optional and not required.
AVAILABILITY DISCLAIMER
The apartment advertised may no longer be available for rental. Rental availability, pricing, and terms are subject to change without notice. Submission of an application does not guarantee approval or availability of any specific property.
FAIR HOUSING AND EQUAL OPPORTUNITY
All applications are processed in accordance with Federal, State, and Local Fair Housing laws.
We do not discriminate on the basis of race, color, religion, national origin, ancestry, sex, gender identity, sexual orientation, age, disability, familial status, marital status, military status, veteran status, genetic information, receipt of public assistance, or any other protected class under applicable law.
We are committed to providing equal housing opportunity to all applicants.
SERVICE AREA
We proudly serve the Greater Boston area, including Dedham, West Roxbury, Roslindale, Hyde Park, Jamaica Plain, Needham, Newton, Wellesley, Brookline, Westwood, Canton, Norwood, Walpole, and surrounding communities.
Discover9754
173 High Plain St
Walpole, MA 02081
Apartment building
2-3 beds
In-unit laundry (W/D)
What's special
Quartz countertopsVideo-equipped door handlesFull-size in-unit laundryWalk-in closetsGarbage disposalCentral air conditioningStainless steel appliances
Facts, features & policies
Unit features
Appliances
- Dishwasher
- Dryer
- Microwave oven
- Oven
- Refrigerator
- Washer
Neighborhood: 02081
Areas of interest
Use our interactive map to explore the neighborhood and see how it matches your interests.
Travel times
Nearby places
Grocery & Shopping
Five grocery and shopping spots within a 2 min drive, including Palumbo Liquors 0.5 mi away.
Palumbo Liquors
0.5 mi
12 min
2 min
Sherwin-Williams Paint Store
0.5 mi
12 min
2 min
Euroguild (Schaller & Weber)
0.6 mi
11 min
1 min
Big Y World Class Market
0.6 mi
14 min
2 min
Herb Chambers Lexus Sharon
0.8 mi
17 min
2 min
Restaurants & Cafes
Five restaurants and cafes within a 2 min drive, including Charles River Cafe 0.1 mi away.
Charles River Cafe
0.1 mi
5 min
1 min
The Good Food Store
0.5 mi
12 min
2 min
Starbucks
0.6 mi
13 min
2 min
Clyde's Grill and Bar
0.7 mi
16 min
2 min
Honey Dew Donuts
0.7 mi
14 min
2 min
Fitness & Recreation
Five fitness/gyms within a 4 min drive, including Royal Crest Fitness Room 0.4 mi away.
Royal Crest Fitness Room
0.4 mi
17 min
2 min
Bike n Barre, LLC
0.5 mi
12 min
2 min
Crossfit Prosperity
0.6 mi
14 min
4 min
Ames Street Playground
0.6 mi
13 min
1 min
women workout world
1 mi
33 min
3 min
Hospitals & Medical
Five medical facilities within a 4 min drive, including Windhover Vet 0.6 mi away.
Windhover Vet
0.6 mi
17 min
2 min
Bay State Endodontics
0.6 mi
14 min
4 min
mass sport and spine
1 mi
33 min
3 min
MCR Chiropractic
1 mi
33 min
3 min
Bay State Physical Therapy
1 mi
34 min
3 min
Getting around
Walk Score®
/ 100
Car-DependentBike Score®
/ 100
Somewhat BikeableNearby schools in Walpole
Old Post Road School
Grades K-5 • 0.4 miles9/10
GreatSchools® Rating
Test Score Rating
10/10Student Progress Rating
7/10Walpole Middle School
Grades 6-8 • 0.3 miles6/10
GreatSchools® Rating
Test Score Rating
8/10Student Progress Rating
4/10Walpole High School
Grades 9-12 • 1.2 miles8/10
GreatSchools® Rating
Test Score Rating
8/10College Readiness Rating
8/10Living in Walpole
South Walpole, Campbells Station, Cedar, Cedar Hill and Plimptonville sit within Walpole’s inland, wooded landscape, with New England’s distinct four-season climate. Outdoor time can include walks on the town’s trails and open spaces, while playgrounds and the Walpole Public Library offer additional places to spend time. Local dining and coffee options are scattered through town, with more shops and restaurants around Walpole center; nearby shopping areas add everyday choices. Walpole’s historic village character and civic landmarks reflect its long history, and local events bring activity to community spaces. Residents get around by car and local roads, with MBTA commuter rail service at Walpole station connecting the town to Boston. For the ZIP code’s rental market, the median rent is $2,700 per month, with a typical range of $1,600 to $6,500, based on 19 active listings.
Powered by Zillow data and AI technology.
Nearby apartments for rent



Listing order may reflect relevance, quality, and paid promotion.
Frequently asked questions
Where is 173 High Plain St located, and what is the neighborhood like?
173 High Plain St is located at 173 High Plain St, Walpole, MA. The surrounding area includes multiple restaurants and cafes within 2 miles, such as Charles River Cafe, The Good Food Store, and Starbucks.
What hospitals and medical facilities are near 173 High Plain St?
The closest hospitals and medical facilities to 173 High Plain St include mass sport and spine (1 mile away) and Dr. Gedarovichs' Office (1 mile away).
What schools are assigned to 173 High Plain St?
The schools assigned to 173 High Plain St include Old Post Road School, Walpole Middle School, and Walpole High School.
What are the grocery stores and everyday shopping options near 173 High Plain St?
173 High Plain St is located near 4 grocery stores, including Euroguild (Schaller & Weber) (0.6 miles) and Big Y World Class Market (0.6 miles). Additional shopping options, including Sherwin-Williams Paint Store, are approximately 0.5 miles away.
What colleges and universities are near 173 High Plain St?
173 High Plain St is located within 0.2 miles of The Mac Institute and 0.4 miles of old post road school.
