STUNNING REMODELED SIMI VALLEY HOME | TWO PRIMARY-SUITE STYLE BEDROOMS | 2.5 BATHS | PRIVATE PRIMARY BALCONY | NEW LG WASHTOWER | GARAGE + ADDITIONAL PARKING
FOR RENT 1934 Rory Lane, Unit 1 | Simi Valley, CA 93063
Beautifully Remodeled Two-Story Home | Dual Primary Suites | 2.5 Baths | Private Balcony | Garage + Additional Parking | Upstairs LG WashTower
Welcome to this beautifully remodeled two-story home in Simi Valley, where stylish upgrades, comfortable living spaces, excellent storage, and thoughtful conveniences come together to create a truly special place to call home.
This move-in-ready residence features a highly desirable dual-primary-suite layout with two spacious bedrooms upstairs, 2.5 bathrooms, private outdoor spaces, garage parking plus an additional parking space, and a dedicated upstairs laundry area with a new LG WashTower washer and dryer.
From the moment you enter, the home feels bright, polished and inviting. Updated flooring flows throughout the living areas and staircase, complemented by recessed lighting, modern fixtures and contemporary finishes.
The welcoming living room centers around a charming gas fireplace with a classic white brick surround, creating a warm and comfortable gathering space. Large windows provide plenty of natural light, while the open connection between the living, dining and kitchen areas makes the home ideal for both relaxing and entertaining.
Beautifully Remodeled Kitchen
The remodeled kitchen is both stylish and functional, featuring updated cabinetry, beautiful countertops, a large island/bar area, farmhouse-style sink, stainless-steel appliances and a built-in pot filler. Generous cabinetry and counter space provide excellent storage and prep space, while the large peninsula/bar creates a natural place for casual dining, entertaining or additional seating.
A dedicated coffee bar area adds another thoughtful touch, while elegant statement lighting brings a sophisticated designer feel to the kitchen and dining areas.
TWO Spacious Primary-Style Bedrooms Upstairs
One of the home's biggest advantages is its dual-primary-bedroom layout. Rather than one primary bedroom and one small secondary room, the upstairs offers two generously sized primary-style bedrooms, creating exceptional flexibility for couples, families, roommates, guests or anyone who wants a dedicated home office/guest retreat.
The main primary suite is especially impressive and feels like its own private retreat. It offers a spacious bedroom, a private covered balcony with a beautiful open view, and exceptional closet space.
And there isn't just one closet the primary suite features TWO separate closets: a walk-in closet PLUS an additional mirrored sliding-door closet, providing plenty of room for clothing, shoes, accessories and additional storage.
Step directly outside from the primary bedroom onto the private covered balcony, creating a peaceful spot for morning coffee, reading or unwinding at the end of the day.
The remodeled primary bathroom completes the suite with a spa-inspired feel, featuring dual sinks, modern dark cabinetry, beautiful countertops, elegant mirrors and upgraded lighting. The oversized walk-in shower makes a statement with dramatic floor-to-ceiling stone-look tile, a glass enclosure, rainfall-style showerhead and coordinating fixtures.
Second Master Bedroom
The second upstairs bedroom is also generously sized and designed to function as another primary-style bedroom, making this layout especially desirable.
It features its own custom-built closet, providing organized and functional storage beyond what you typically find in a secondary bedroom.
Having two substantial bedrooms upstairs gives the home tremendous flexibility. The second suite can serve beautifully as another master bedroom, children's bedroom, guest suite, private office/bedroom combination, or comfortable space for extended family.
2.5 Bathrooms
The home features 2.5 bathrooms, including the beautifully updated primary bath and a conveniently located guest half-bath, making the layout practical for both everyday living and entertaining.
Private Upstairs Laundry with NEW LG WashTower
Another standout feature is the dedicated private upstairs laundry area.
Conveniently located near both bedrooms, the laundry space includes a NEW LG WashTower washer and dryer, allowing you to handle laundry upstairs without carrying baskets between floors.
Multiple Private Outdoor Spaces
This home offers more than just beautiful interiors.
The main primary suite opens directly to its private covered upstairs balcony, providing an intimate outdoor retreat with an attractive neighborhood view.
Downstairs, there is also a covered private patio area, creating another space for outdoor seating, relaxing or enjoying Southern California's year-round weather.
1 Car Garage + 1 Additional Parking Space
Parking is another major convenience. The home includes a private garage plus an additional dedicated parking space, providing flexibility for a two-car household while also offering the storage and convenience of having a garage.
A Home That Has Been Thoughtfully Updated
Throughout the property, you'll find a combination of contemporary flooring, remodeled spaces, upgraded lighting, modern fixtures and thoughtful details that give the home a cohesive and polished appearance.
From the remodeled kitchen and dramatic primary shower to the dual primary bedrooms, two primary-suite closets, custom second-bedroom closet, private balcony, upstairs laundry and multiple outdoor spaces, this home offers an impressive combination of style and functionality.
Move-in ready and beautifully presented, 1934 Rory Lane, Unit 1 offers much more than the typical rental it offers the comfort and feel of a true home.
PROPERTY HIGHLIGHTS
Beautifully remodeled two-story home
2 spacious bedrooms / dual primary-style bedroom layout
2.5 bathrooms
Main primary suite with private covered balcony
Beautiful open view from the primary-suite balcony
Main primary suite with TWO closets
Walk-in closet
$50/month per pet (Dogs, Cats, etc.)
Additional mirrored sliding-door closet
Spacious second master/primary-style bedroom
Custom-built closet in second bedroom
Remodeled primary bathroom
Dual sinks
Oversized walk-in showers
Glass shower enclosure
Rainfall-style showerhead
Private upstairs laundry area
NEW LG WashTower washer & dryer
Remodeled kitchen
Large island/bar
Built-in pot filler
Farmhouse-style sink
Stainless-steel appliances
Dedicated coffee-bar area
Generous kitchen cabinetry and storage
Gas fireplace
Updated flooring
Recessed lighting
Designer-style light fixtures
Bright living and dining spaces
Private covered downstairs patio
Private upstairs balcony
Garage
Additional dedicated parking space
Excellent storage throughout
Move-in ready
12-month lease preferred. Available for move-in December 1st. Monthly rent is $3,550. Tenant is responsible for gas, electricity, water, internet/cable, and other personal utilities/services. No smoking permitted. Pets will be considered with owner approval and applicable monthly pet rent. Home includes a private garage plus one additional designated parking space. New LG WashTower washer and dryer are included in the private upstairs laundry area. Tenant is expected to maintain the home in clean and good condition. Renters insurance is required throughout the lease term. Additional terms and conditions will be outlined in the rental agreement.
1934 Rory Ln
Simi Valley, CA 93063
Apartment building
2-3 beds
In-unit laundry (W/D)
Available units
To contact, request a tour, or apply, select a unit below. Each unit has its own contact details.
Price may not include required fees and charges. Price shown reflects the lease term provided for each unit.
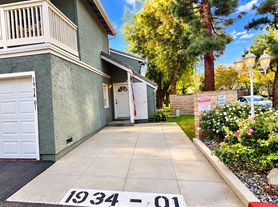 Unit 1 2 bd, 3 ba | 1,131 | Dec 1 | Fees may apply $3,550 |
What's special
Beautifully remodeled two-story homePrivate upstairs laundry areaElegant statement lightingStainless-steel appliancesGlass shower enclosureFarmhouse-style sinkDual-primary-suite layout
Facts, features & policies
Building amenities
Other
- Swimming pool
Unit features
Appliances
- Dishwasher
- Dryer
- Microwave oven
- Oven
- Refrigerator
- Washer
Flooring
- Hardwood
Neighborhood: 93063
Areas of interest
Use our interactive map to explore the neighborhood and see how it matches your interests.
Travel times
Getting around
Walk Score®
/ 100
Somewhat WalkableTransit Score®
/ 100
Minimal TransitBike Score®
/ 100
BikeableNearby schools in Simi Valley
Knolls Elementary School
Grades K-6 • 0.7 miles3/10
GreatSchools® Rating
Test Score Rating
3/10Student Progress Rating
2/10Valley View Middle School
Grades 6-8 • 2.7 miles4/10
GreatSchools® Rating
Test Score Rating
6/10Student Progress Rating
2/10Simi Valley High School
Grades 9-12 • 1 miles7/10
GreatSchools® Rating
Test Score Rating
6/10College Readiness Rating
7/10Living in Simi Valley
Santa Susana, Corriganville and Santa Susana Knolls sit in the eastern Simi Valley area, where residential streets meet rocky hills, open land and the Santa Susana Mountains. The dry, sunny climate brings warm summers and cooler evenings. Corriganville Park, a former movie-ranch landscape, offers trails and rugged scenery, while nearby Santa Susana Pass State Historic Park preserves a historic route through the hills. The area’s outdoor character extends to hiking and riding routes, though terrain and shade vary. Local dining and coffee options are scattered, with broader shopping and services concentrated along Simi Valley’s main commercial corridors. Residents typically rely on cars for errands and regional trips; transit options are more limited than in denser urban centers. For ZIP code 93063, the median rent is $3,500 per month, with a typical range of $975 to $10,500.
Powered by Zillow data and AI technology.
Nearby apartments for rent





Listing order may reflect relevance, quality, and paid promotion.
Frequently asked questions
Where is 1934 Rory Ln located, and what is the neighborhood like?
1934 Rory Ln is located at 1934 Rory Ln, Simi Valley, CA. The surrounding area includes multiple restaurants and cafes within 2 miles, such as Omega Sushi, Starbucks, and Imperial Chinese Restaurant.
What hospitals and medical facilities are near 1934 Rory Ln?
The closest hospitals and medical facilities to 1934 Rory Ln include United Hospice Care (0.1 miles away), Ventura County Fire Department Station 43 (0.2 miles away), and Hospice of ST. Mary (0.3 miles away).
What schools are assigned to 1934 Rory Ln?
The schools assigned to 1934 Rory Ln include Knolls Elementary School, Valley View Middle School, and Simi Valley High School.
What are the grocery stores and everyday shopping options near 1934 Rory Ln?
1934 Rory Ln is located near 5 grocery stores, including VONS (0.3 miles) and Smart & Final Extra! (1 mile). Additional shopping options, including Goodwill Store & Donation Station, are approximately 1 mile away.
What is the walk score of 1934 Rory Ln?
1934 Rory Ln has a walk score of 62, it's somewhat walkable.
