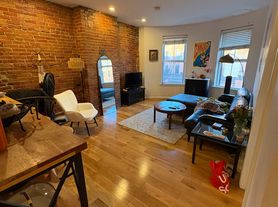
Brownstone unit on the border of the South End that features:
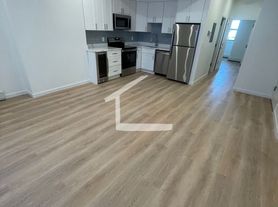
- Hardwood flooring throughout!
- Fully equipped galley style kitchen!
- Stainless appliances inc dishwasher!
- Pantry closet for extra kitchen storage!
- Open concept layout w/ high ceilings!
- Spacious & sunny bow front living room!
- Charming exposed brick walls!
- 2 generously sized, near equal bedrooms!
- Large closets & ample storage space!
- Nicely updated tiled full bathroom!
- Free laundry machines in building!
- Available on site rental parking!
In a great location on the border of the South End and Roxbury, just seconds to Orange Line trains at Ruggles Station! Still close to the famous South End dining, shopping, and cafes as well as Newbury Street, Prudential Center, Boston Medical Center, Copley Square, SOWA Open Market, Restaurant Row, Boston Public Library, Symphony Hall, Hynes Convention Center. Great location for many colleges & universities including Northeastern, Simmons, Berklee, Emmanuel, Wheelock, Mass College of Pharmacy, NE Conservatory, School of The Museum of Fine Arts, Mass College of Art, Wentworth, Roxbury Community College, Boston Architectural College, BU School of Public Health, Medical & Dental Schools and more! A wonderful location just off the beaten path but still close to all the wonderful attractions of the South End area!
Disclaimer: Licensed real estate agent offering rental services. Unless we have a written landlord agreement, we represent the tenant. Broker fees apply only if agreed to in writing, and landlords may offer concessions that reduce or offset tenant costs. Listing info is for advertising purposes only, may change without notice, and does not substitute for a signed disclosure.
12 month lease
water/sewer included
heat & hot water included
tenants to pay electricity
move in = 1st / last / security deposit
no pets
brokerage fee of 1 month's rent applies
tandem parking available in rear for +$75/mo
Disclaimer: Licensed real estate agent offering rental services. Unless we have a written landlord agreement, we represent the tenant. Broker fees apply only if agreed to in writing, and landlords may offer concessions that reduce or offset tenant costs. Listing info is for advertising purposes only, may change without notice, and does not substitute for a signed disclosure.
206 Northampton St
Boston, MA 02118
Apartment building
1-4 beds
Available units
This building may have units for rent or for sale. Select a unit to contact.
What's special
Charming exposed brick wallsStainless appliances inc dishwasherHardwood flooring throughout
Facts, features & policies
Unit features
Appliances
- Dishwasher
- Freezer
- Microwave oven
- Oven
- Refrigerator
Flooring
- Hardwood
Neighborhood: Roxbury
Areas of interest
Use our interactive map to explore the neighborhood and see how it matches your interests.
Travel times
Getting around
Walk Score®
/ 100
Walker's ParadiseTransit Score®
/ 100
Rider's ParadiseBike Score®
/ 100
Biker's ParadiseNearby schools in Boston
Blackstone Elementary School
Grades PK-6 • 0.5 miles3/10
GreatSchools® Rating
Test Score Rating
1/10Student Progress Rating
5/10Hurley K-8 School
Grades PK-8 • 0.2 miles6/10
GreatSchools® Rating
Test Score Rating
5/10Student Progress Rating
6/10Carter School
Grades 8-12 • 0.3 milesN/A
GreatSchools® Rating
Living in Boston
- Community VibeThis neighborhood fosters a strong sense of community with regular events and local markets that bring residents together.
- Dining SceneFeaturing a diverse array of restaurants and cafes, the dining scene here caters to all tastes, from international cuisine to local favorites.
- Green SpacesThe area boasts several parks and green areas, ideal for families and pet owners looking for outdoor relaxation.
- Nightlife HubWith its vibrant bar scene and live music venues, the neighborhood offers an exciting nightlife for those looking to unwind after dark.
The 02118 neighborhood, known for its vibrant culture and historic charm, offers a dynamic urban lifestyle with a median rent of approximately $3,200, ranging from $2,500 to $4,500. Residents enjoy convenient access to a variety of grocery stores, trendy coffee shops like Flour Bakery, and a diverse dining scene featuring everything from casual eateries to fine dining. The area is dotted with green spaces, including the beautiful Franklin Park, perfect for outdoor activities, while the lively nightlife hub along Tremont Street provides plenty of bars and entertainment options.
Powered by Zillow data and AI technology.
Nearby apartments for rent
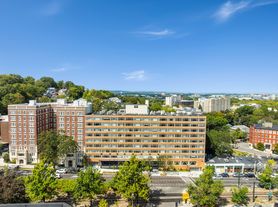





Listing order may reflect relevance, quality, and paid promotion.
Frequently asked questions
What is the walk score of 206 Northampton St?
206 Northampton St has a walk score of 96, it's a walker's paradise.
What is the transit score of 206 Northampton St?
206 Northampton St has a transit score of 96, it's a rider's paradise.
What schools are assigned to 206 Northampton St?
The schools assigned to 206 Northampton St include Blackstone Elementary School, Hurley K-8 School, and Carter School.
What neighborhood is 206 Northampton St in?
206 Northampton St is in the Roxbury neighborhood in Boston, MA.
