Luxurious queen bedQuiet comfortable retreatAbundant natural lightWood burning fireplaceHigh-end finishesLuxurious king bedDedicated built-in office space
STUNNING UPSCALE VALLEY RUN TOWNHOME. Bordering the famous bike path, offering a truly walkable lifestyle where everything you need is just steps away.
QUICK DETAILS
Bedrooms: 3 Bedrooms + Versatile Den
Bathrooms: 3.5 Bathrooms
Parking: Attached 2-Car Garage (with excellent ski & bike storage)
Availability: 9/01/2026
Furnishing: Fully furnished with high-end Room & Board decor & luxurious linens
LEASE OPTIONS & PRICING
Long-Term (12-Month Lease): $7,800/month
Included: Water, Sewer, and Garbage
Tenant Responsible: Wifi, Electric, and Gas
Seasonal Winter Rental (Dec - March): $15,000/month, preferably three months
Included: All utilities and high-speed Wifi are fully covered
UNBEATABLE "PARK & WALK" LOCATION
Leave your car in the garage! This premium West Ketchum location is a biker's and skier's paradise.
The Bike Path: Located directly behind the home, offering instant access to miles of scenic riding, walking, or cross-country skiing trails.
Ski Access: Enjoy the luxury of walking straight to the chair lift for an effortless day on Bald Mountain.
Dining & Entertainment: Take a leisurely stroll into town or Main Street for premium dining, cozy drinks, boutique shopping, and local art galleries without ever needing to drive.
PROPERTY OVERVIEW
Experience the perfect blend of mountain serenity, luxury, and modern convenience in this spectacular Valley Run Townhome located in highly desirable West Ketchum. This upscale, fully furnished home borders a beautifully protected open space, and the famous bike path offering abundant natural light, and a tranquil atmosphere. With no detail spared, it features a chef's kitchen, high-end finishes, and a functional layout perfect for comfortable long-term living, seasonal ski stays, or remote work. Simply pack your bags and move right in!
BEDROOM & BATHROOM BREAKDOWN
Primary Suite (Private Top Floor): A spacious sanctuary occupying the entire upper level. Features a luxurious King bed, a dedicated built-in office space, and a large ensuite bathroom with an expansive walk-in closet.
Second Bedroom Suite: Generously sized. Offers a luxurious queen bed, its own private ensuite bathroom, and a spacious walk-in closet.
Third Bedroom (Lower Level): Tucked away on the lower level for maximum privacy. A quiet, comfortable retreat featuring two twin beds ideal for guests, children, or seasonal visitors.
LIVING & ENTERTAINING SPACES
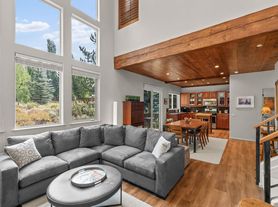
Soaring Living Room: An expansive, open-concept living space boasting soaring vaulted ceilings, a wood burning fireplace, and floor-to-ceiling windows that drench the space in natural light.
Holiday-Ready Kitchen & Dining: In your chef's kitchen you will find all the essentials for daily cooking needs and for preparing a holiday feast. The kitchen acts as a seamless extension of the grand living room, featuring a large central dining table perfect for hosting holiday meals, playing board games, and creating lasting family memories.
Versatile Den: A quiet, dedicated space perfect for an executive home office or private media room.
PRIVATE OUTDOOR LIVING
Ground-Level Paver Patio: A beautifully landscaped stone patio and green space perfect for peaceful morning coffee or evening dining.
Elevated Upper Deck: Designed to capture fresh mountain breezes, this balcony overlooks the back patio, green space and the bike path, is the to perfect perch to enjoy your morning cup of coffee or a glass of wine in the evening.
PROPERTY POLICIES & REQUIREMENTS
Pet Policy: Strictly no pets allowed.
Mail Note: No direct home mail delivery. Tenants must easily set up a secure mailbox at the local Post Office or local UPS Store for mail and package receipt.
Application Criteria: Background check, credit check, proof of income, and landlord references required.
First and last month's rent and deposit due at signing. No pets allowed. No smoking anywhere in premises. Renters insurance required.
Facts, features & policies
Unit features
Appliances
Dishwasher
Dryer
Freezer
Microwave oven
Oven
Refrigerator
Washer
Flooring
Carpet
Hardwood
Tile
Neighborhood: 83340
Areas of interest
Use our interactive map to explore the neighborhood and see how it matches your interests.
Travel times
Getting around
Nearby schools in Ketchum
Wood River Middle School
Grades 6-8 • 10.6 miles
4/10
GreatSchools® Rating
Test Score Rating
3/10
Student Progress Rating
4/10
Ernest Hemingway Elementary School
Grades PK-8 • 0.4 miles
7/10
GreatSchools® Rating
Test Score Rating
7/10
Student Progress Rating
7/10
Wood River High School
Grades 9-12 • 11.8 miles
5/10
GreatSchools® Rating
Test Score Rating
5/10
College Readiness Rating
6/10
Living in Ketchum
Arts Scene
The community fosters creativity with numerous galleries and art festivals that celebrate local artists.
Dining Scene
Ketchum's culinary offerings range from gourmet restaurants to casual eateries, showcasing local flavors.
Outdoor Activities
With an abundance of trails for hiking and biking, residents enjoy a year-round outdoor playground.
Pet Friendly
Many parks and outdoor spaces welcome pets, making it a great place for animal lovers.
The 83340 zip code encompasses the charming town of Ketchum, nestled in the scenic Wood River Valley near Sun Valley. Known for its stunning mountain views and outdoor lifestyle, this area offers residents easy access to skiing, hiking, and biking trails. The vibrant dining scene features local favorites like fine dining restaurants and cozy cafes, while the arts scene thrives with galleries and cultural events throughout the year. With a median rent of approximately $2,500, the rental prices range from $1,800 to $3,500, making it a desirable location for those seeking a blend of natural beauty and community spirit.