Welcome to a brand-new luxury townhome offering the perfect blend of modern design, comfort, and energy efficiency. With 1,969 sq. ft. of finished living space, plus a full unfinished basement that provides abundant storage or the option to finish additional living space by negotiation, this home offers room to grow.
The open-concept main level features a spacious kitchen with high-end stainless steel appliances, a 36-inch dual-fuel range, quartz countertops, custom cabinetry, and a large island that flows seamlessly into the dining and living areas perfect for entertaining. The first-floor primary suite offers the convenience of single-level living and includes a walk-in closet and a beautifully appointed en-suite bath with heated radiant floors. A first-floor laundry room and powder room add to the home's everyday functionality.
Upstairs are two spacious bedrooms, a full bathroom, and a versatile bonus den that's ideal as a home office, media room, playroom, or guest lounge.
Premium finishes throughout include 8-foot interior doors, oversized windows that fill the home with natural light, an attached garage, covered entry, and exceptional craftsmanship. The unfinished basement offers excellent storage, a home gym, workshop space, or the opportunity to create additional finished living space by negotiation.
Located just minutes from Stowe Village, world-class skiing, hiking, biking, restaurants, shopping, and year-round recreation, this home offers the rare opportunity to enjoy luxury new construction in one of Vermont's most desirable locations.
Please note: Construction is nearing completion. Some listing photos may include AI-furnished renderings to help illustrate the home's design potential. The home is offered unfurnished, with a furnished option available by negotiation. Landlord provides Landscaping, snow and trash removal. Tenant pays gas, electricity, water/sewer, and internet. No smoking or vaping is permitted anywhere inside the home or garage.
Rent: $6,000/month
Lease Term: 12-month lease preferred
Security Deposit: One month's rent
Last Month: due at signing
Furniture: Offered unfurnished. A fully furnished option is available for an additional monthly fee, subject to negotiation.
Appliances: High-end stainless steel appliances, including a premium dual-fuel range.
Available: New construction available upon completion ( Target Aug 1st)
Utilities: Tenant is responsible for electricity, natural gas, water/sewer, and internet)
Owner Pays: Trash/recycling, property management, lawn care, plowing and exterior maintenance.
Application Requirements: Credit, background, and rental history check required.
Minimum Credit Score: 700 (720+ preferred)
Minimum Household Income: 3x monthly rent
Pets: Up to 2 pets considered with owner approval. Pet fees and monthly pet rent apply.
Smoking: No smoking or vaping permitted anywhere inside the home or garage.
Occupancy: Maximum occupancy in accordance with local regulations and lease terms.
Parking: Heated attached garage plus off-street parking.
Renter's Insurance: Required before move-in.
Call , Text or email for showing
Forrest Shinners
Forrest at kitlender dot com
24 Forrest Way
Stowe, VT 05672
Apartment building
3 beds
In-unit laundry (W/D)
Available units
To contact, request a tour, or apply, select a unit below. Each unit has its own contact details.
Price may not include required fees and charges. Price shown reflects the lease term provided for each unit.
 Unit 24B 3 bd, 2.5 ba | 1,969 | Now | Fees may apply $6,000 |
What's special
Quartz countertopsFirst-floor primary suiteWorkshop spaceCovered entryPowder roomPremium finishes throughoutWalk-in closet
Facts, features & policies
Unit features
Appliances
- Dishwasher
- Dryer
- Freezer
- Oven
- Refrigerator
- Washer
Flooring
- Hardwood
- Tile
Heating
- Heat pump
Other
- Fireplace
Neighborhood: 05672
Areas of interest
Use our interactive map to explore the neighborhood and see how it matches your interests.
Travel times
Getting around
Walk Score®
/ 100
Somewhat WalkableNearby schools in Stowe
Peoples Academy Middle School
Grades 5-8 • 8 miles5/10
GreatSchools® Rating
Test Score Rating
5/10Student Progress Rating
5/10Stowe Middle/High School
Grades 6-12 • 2.1 milesN/A
GreatSchools® Rating
Living in Stowe
Moscow, Lower Village, Stowe Fork and West Branch sit in the Green Mountains, where the West Branch of the Little River and mountain scenery shape the landscape. Winters are snowy, while summers are mild and green. Stowe’s historic village center has traditional architecture, local shops, cafés and restaurants, with galleries and seasonal cultural events adding to the arts scene. Outdoor options include trails and open spaces, and the broader area is known for skiing, hiking and cycling. The Recreation Path offers a route for walking and biking, while the village’s sidewalks make some errands possible on foot; a car is useful for reaching destinations beyond the center. Rental data for ZIP code 05672 lists a median rent of $2,995 per month and a typical range of $1,100 to $49,900.
Powered by Zillow data and AI technology.
Nearby apartments for rent
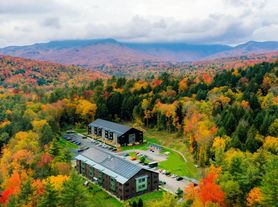





Listing order may reflect relevance, quality, and paid promotion.
Frequently asked questions
What is the walk score of 24 Forrest Way?
24 Forrest Way has a walk score of 53, it's somewhat walkable.
What schools are assigned to 24 Forrest Way?
The schools assigned to 24 Forrest Way include Peoples Academy Middle School and Stowe Middle/High School.
Does 24 Forrest Way have in-unit laundry?
Yes, 24 Forrest Way has in-unit laundry for some or all of the units.
What neighborhood is 24 Forrest Way in?
24 Forrest Way is in the 05672 neighborhood in Stowe, VT.
