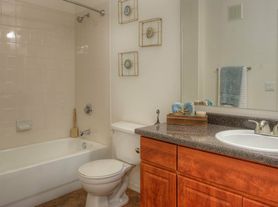
Experience the newest and hottest concept in suburban multifamily design and living-the single-family rental community. Our single-story homes feature high-end interior finishes, smart home technology, full-size washer and dryer, private backyard patios with pet door access, and optional detached garages.
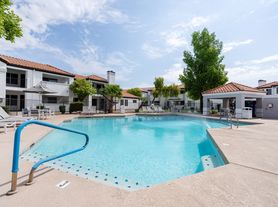
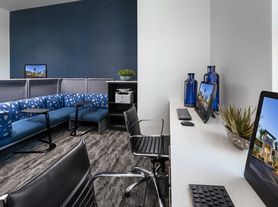
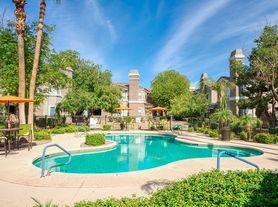
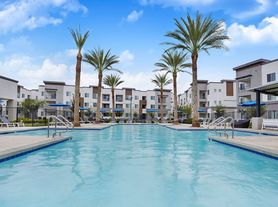
Refresh in our resort-style pool and spa area, featuring a sundeck, shaded lounge seating with fireplace and TV, and outdoor barbeque grilling area. From the moment you walk through the front door, you'll feel the comfort and security that makes our residents happy to call us home.
Enjoy the feel of living in a single-story home with the benefits and flexibility of apartment living. Our designated staff is standing by to schedule your personal tour.

Explore 3D tour

Apartment building
1-2 beds
Pet-friendly
Detached garage
In-unit laundry (W/D)
Available units
Price may not include required fees and charges.
Unit , sortable column | Sqft, sortable column | Available, sortable column | Base rent, sorted ascending |
|---|---|---|---|
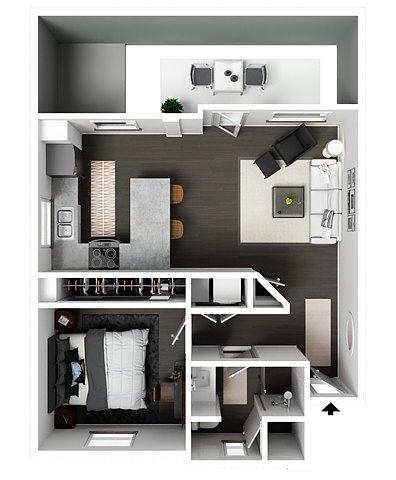 Unit 1059 1 bd, 1 ba | 650 | Oct 2 | $1,385 |
Unit 1095 1 bd, 1 ba | 650 | Nov 18 | $1,495 |
Unit 1101 1 bd, 1 ba | 650 | Now | $1,810 |
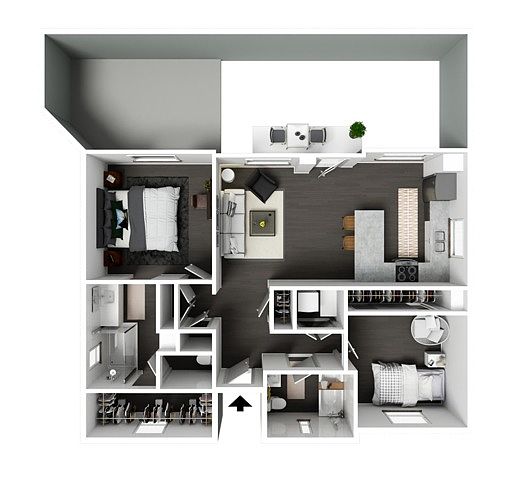 Unit 1005 2 bd, 2 ba | 995 | Nov 24 | $2,025 |
Unit 1033 2 bd, 2 ba | 995 | Oct 1 | $2,048 |
What's special
3D tours
- 1bedroom Agave Floorplan
 2bedroom Saguaro Floorplan

Office hours
| Day | Open hours |
|---|---|
| Mon - Fri: | 10 am - 6 pm |
| Sat: | 10 am - 5 pm |
| Sun: | Closed |
Property map
Tap on any highlighted unit to view details on availability and pricing
Use ctrl + scroll to zoom the map
Facts, features & policies
Building Amenities
Community Rooms
- Fitness Center: State-Of-The Art Fitness Studio
Other
- Laundry: In Unit
- Swimming Pool: Resort-Style Swimming Pool And Spa
Outdoor common areas
- Barbecue: Outdoor Barbeque Grilling Area
- Sundeck: Features Lounge Seating With Fireplace And TV
Security
- Gated Entry: Gated Access
Services & facilities
- Storage Space: Storage Cabinets
Unit Features
Appliances
- Dishwasher
- Dryer
- Microwave Oven: Built-In Microwave
- Range: Electric Oven With Range
- Washer
Cooling
- Ceiling Fan
- Refrigeration Cooling: Refrigerator With Freezer
Flooring
- Vinyl: Vinyl Wood-Style Flooring Throughout
Internet/Satellite
- Cable TV Ready
Other
- 11-Foot Ceilings
- All Single-Story Homes No Stairs!
- Double Stainless Steel Sink
- Free Internet
- Furnished: Furnished Available*
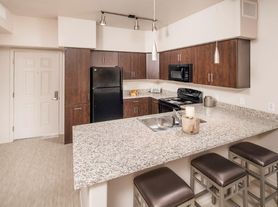
- Granite Countertops
- High-End Appliances
- Kitchen Breakfast Bar
- Kitchen Pantry
- Large Closets: In Two-Bedroom Homes
- Modern Cabinetry With Brushed Nickel Pulls
- Private Patio: Fully Fenced Backyard
- Smart Home
Policies
Parking
- Carport: Covered Parking
- Detached Garage: Select Available
Lease terms
- 3 months, 4 months, 5 months, 6 months, 7 months, 8 months, 9 months, 10 months, 11 months, 12 months, 13 months, 14 months, 15 months, 16 months, 17 months
Pet essentials
- DogsAllowedNumber allowed3Weight limit (lbs.)80Monthly dog rent$40One-time dog fee$300
- CatsAllowedNumber allowed3Monthly cat rent$40One-time cat fee$300
Restrictions
Three pet maximum.Certain breeds of dogs have dangerous temperaments and are not permitted. These breeds include Doberman Pinschers, German Shepherds, Pit Bulls/American Staffordshire Terriers, Bull Terriers, Husky Breeds, Akitas, Chow Chow, Cane Corsos, Great Danes, Mastiffs, Alaskan Malamute, Dalmatian, Wolf Hybrids, Presa Canario and Rottweilers, or any dog that is a mix of one or more of these breeds.
Special Features
- Pets Allowed: Pets Are Welcome!
- Wi-Fi In Common Areas
Neighborhood: 85207
Areas of interest
Use our interactive map to explore the neighborhood and see how it matches your interests.
Travel times
Getting around
Walk Score®
/ 100
Car-DependentTransit Score®
/ 100
No Nearby TransitBike Score®
/ 100
BikeableNearby schools in Mesa
Taft Elementary School
Grades PK-6 • 0.9 miles6/10
GreatSchools® Rating
Test Score Rating
4/10Student Progress Rating
7/10Fremont Junior High School
Grades 7, 8 • 3 miles5/10
GreatSchools® Rating
Test Score Rating
5/10Student Progress Rating
5/10Red Mountain High School
Grades 9-12 • 2.6 miles7/10
GreatSchools® Rating
College Readiness Rating
9/10Student Progress Rating
5/10Living in Mesa
- Family VibesThe area features numerous parks and recreational facilities, ensuring plenty of family-oriented activities.
- Nature ViewsResidents can enjoy breathtaking views of the Superstition Mountains and access to scenic trails.
- Outdoor ActivitiesWith ample hiking and biking trails, the neighborhood is perfect for outdoor enthusiasts.
- Pet FriendlyThe community offers various pet-friendly amenities, including parks and open spaces for pets to explore.
The 85207 area boasts a unique blend of suburban tranquility and natural beauty, nestled against the stunning backdrop of the Superstition Mountains. Residents enjoy a warm desert climate, perfect for outdoor activities such as hiking, biking, and exploring nearby parks like Usery Mountain Regional Park. The community is known for its family-friendly amenities, including playgrounds and recreational facilities, as well as pet-friendly spaces for furry companions. With a median rent of approximately $2,200, the rental prices in this area typically range from $1,800 to $2,500, making it an appealing choice for those seeking both comfort and adventure in their new home.
Powered by Zillow data and AI technology.
Nearby apartments for rent


Listing order may reflect relevance, quality, and paid promotion.
Similar apartments for rent


Frequently asked questions
The Logan at Ellsworth is located at 250 N Ellsworth Rd in Mesa, AZ. The surrounding area includes approximately 17 restaurants and cafes within 1 mile, such as Dutch Bros Coffee, Papa Kelsey's Pizza & Subs, and Los Favoritos.
The Logan at Ellsworth is located within 0.1 miles of Cactus Wren Mobile Park, 0.5 miles of salt river canoe & kayak, and 0.6 miles of Mobile Home Depot.
The Logan at Ellsworth is located near 3 grocery stores, including 0.1 miles from QuikTrip, 0.3 miles from fresh&easy, and 0.5 miles from Friendly Liquor Market. Additional shopping options, including QuikTrip, are approximately 0.1 miles away.
The total price for an apartment unit in The Logan at Ellsworth ranges from $1,385 to $2,048. The total price will vary by floor plan, unit size, and unit amenities.
The closest hospitals and medical facilities to The Logan at Ellsworth include Octapharma Plasma (0.3 miles away), Nema Runyan, MD (0.3 miles away), and Iora Primary Care (0.3 miles away).
The Logan at Ellsworth is near approximately 17 restaurants within 1 mile, including Dutch Bros Coffee (0.1 miles away), Papa Kelsey's Pizza & Subs (0.3 miles away), and Los Favoritos (0.3 miles away).
The schools assigned to The Logan at Ellsworth include Taft Elementary School, Fremont Junior High School, and Red Mountain High School.
