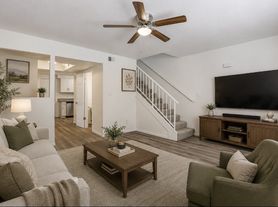
Four unit building. FULLY UPDATED, walk up townhome-style units. Beautiful modern updates include: luxury vinal flooring, carpeted staircase, granite countertops, white shaker cabinets. 2 bedrooms & full bathroom located upstairs. Half guest bath located on main level. Extra indoor storage under staircase (access door located in guest bathroom). Washer / Dryer in unit off kitchen. Newer GE appliances (dishwasher, microwave, electric oven/stovetop)
The unit offers two off street marked parking spaces (1 space is covered). Quiet rental with young families in other units. Limit 2 people per room (max 4) residents per unit.
Up to 2 small (under 40 lbs) dog/cats allowed with owner approval and additional monthly pet fee.
Small back patio area to enjoy outside space
* 12 month leases Preferred
* Rent due via online payment system due 1st of each month ($3.95 processing fee paid by tenant) Late fee applies for payments not made prior to 5th of the month. * Water / Trash split monthly per diem between the four units, due on 15th of the month ($3.95 processing fee paid by tenant) Average water / trash costs is $75/mo based on monthly building usage.
* Renters pay their own monthly utilities (SRP, Cable, Internet, Phone)
RENTAL REQUIREMENTS
Background check required for all adult residents.
NO more than 4 residents per unit
NO previous evictions
Rental income 2.5x rental amount (33% income ratio)
NO previous felony charges
Credit scores 500 and above
Prior rental / payment history of 1 year required
NO smoking inside units
NO short term rentals
NO sub-leasing
OWNER managed (no Property Mgt. company) Hi, I'm Kim Allen, owner. I am happy to answer any questions regarding our unit for rent. :)
If you send me a message with a tour request, PLEASE INCLUDE YOUR CELL NUMBER. I will TEXT you a video tour and schedule an in person tour after you complete a profile and/or application. Please only request a tour if you qualify.
No more than 2 pets allowed (cats/dogs) $50/per pet monthly fee. Additional Liability insurance required
Please see last page of photos for full rental requirements
2941 E Cicero St
Mesa, AZ 85213
Apartment building
2-8 beds
In-unit laundry (W/D)
Available units
This building may have units for rent or for sale. Select a unit to contact.
What's special
White shaker cabinetsCarpeted staircaseGranite countertops
Facts, features & policies
Unit features
Appliances
- Dishwasher
- Dryer
- Freezer
- Microwave oven
- Oven
- Refrigerator
- Washer
Flooring
- Carpet
- Tile
Neighborhood: The Groves
Areas of interest
Use our interactive map to explore the neighborhood and see how it matches your interests.
Travel times
Getting around
Walk Score®
/ 100
Somewhat WalkableTransit Score®
/ 100
Some TransitBike Score®
/ 100
Very BikeableNearby schools in Mesa
Highland Elementary School
Grades PK-6 • 0.6 miles9/10
GreatSchools® Rating
Test Score Rating
7/10Student Progress Rating
10/10Poston Junior High School
Grades 7-9 • 0.8 miles4/10
GreatSchools® Rating
Test Score Rating
4/10Student Progress Rating
3/10Mountain View High School
Grades 9-12 • 1.3 miles6/10
GreatSchools® Rating
College Readiness Rating
8/10Student Progress Rating
5/10Living in Mesa
- Community VibeA strong sense of community is fostered through local events and friendly interactions among residents.
- Dining SceneThe culinary landscape features a mix of charming cafes and restaurants, showcasing a variety of cuisines.
- Family VibesThe neighborhood is filled with parks and recreational areas that make it ideal for family activities and gatherings.
- Outdoor ActivitiesThe proximity to parks and trails encourages a lifestyle filled with hiking, biking, and other outdoor pursuits.
Nestled in the heart of Mesa, the 85213 zip code offers a vibrant community that blends suburban charm with urban conveniences. Residents enjoy a warm climate and easy access to beautiful parks like Pioneer Park and the nearby Red Mountain Park, perfect for outdoor activities. The area boasts a diverse culinary scene featuring local favorites and family-friendly eateries, alongside convenient shopping options at nearby Superstition Springs Center. With a median rent of around $1,800, this neighborhood caters to various budgets, providing a welcoming atmosphere for all lifestyles.
Powered by Zillow data and AI technology.
Nearby apartments for rent


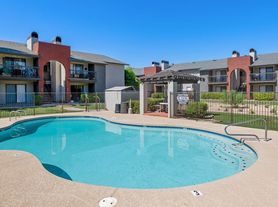
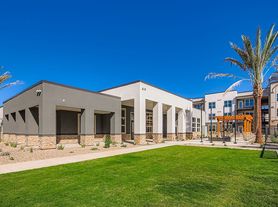

Listing order may reflect relevance, quality, and paid promotion.
Frequently asked questions
What is the walk score of 2941 E Cicero St?
2941 E Cicero St has a walk score of 69, it's somewhat walkable.
What is the transit score of 2941 E Cicero St?
2941 E Cicero St has a transit score of 34, it has some transit.
What schools are assigned to 2941 E Cicero St?
The schools assigned to 2941 E Cicero St include Highland Elementary School, Poston Junior High School, and Mountain View High School.
Does 2941 E Cicero St have in-unit laundry?
Yes, 2941 E Cicero St has in-unit laundry for some or all of the units.
What neighborhood is 2941 E Cicero St in?
2941 E Cicero St is in the The Groves neighborhood in Mesa, AZ.
