3 Wythe Lane | Offered for Rent at $25,000 per Month
Experience an extraordinary level of privacy and design at 3 Wythe Lane, a one-of-a-kind architectural residence tucked within the exclusive Wythe Lane mews in the heart of Williamsburg.
Hidden behind a quiet, tree-lined pedestrian passage, this exceptional single-family home offers a peaceful retreat unlike anything else in New York City. Lush landscaping, expansive private outdoor spaces, and multiple private entrancesincluding direct garage accessprovide a remarkable sense of privacy and tranquility rarely found in the city.
Constructed of solid architectural concrete, the residence offers exceptional sound insulation between floors and from the outside, creating a remarkably quiet living environment.
The home features four bedrooms, three full bathrooms, two powder rooms, and a dramatic finished lower level with soaring 12-foot ceilings. Every space has been thoughtfully designed for comfortable everyday living and effortless entertaining. A private garage with an EV-charger hookup is included and offers direct interior access from the lower level. Additional conveniences include secure package delivery within the private Wythe Lane mews and remote guest-entry management by smartphone.

Outdoor living is equally impressive. The main level opens to a beautifully landscaped private garden featuring integrated planters, a built-in gas grill, and bluestone and concrete paversperfect for alfresco dining and entertaining. Above, an expansive roof terrace offers panoramic views of the Manhattan skyline and Williamsburg Bridge beneath a mature, wisteria-covered trellis designed by Future Green Studio.
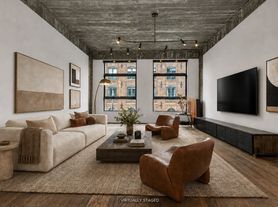

Inside, sophisticated architecture is balanced by warm, natural finishes. The first floor features an oversized eat-in kitchen with a separate dining area that flows seamlessly into the garden. The parlor level is devoted to a stunning full-floor living room centered around a 52-inch gas fireplace with a blackened-steel mantel, custom fumed-oak bench seating, and striking wraparound wood detailing.
The upper levels provide a flexible layout with four spacious bedrooms. The top floor serves as a luxurious primary suite, complete with a spa-inspired wet room featuring a soaking tub, a generous walk-in closet, and abundant natural light.
The finished lower level offers exceptional versatility, with dramatic 12-foot ceilings and ample space for a home theater, fitness studio, office, playroom, or creative workspace. A large laundry room, additional storage, and direct access to the private underground garage complete this level.
Throughout the residence, seven-inch-wide white oak floors in a custom fumed-chocolate finish complement board-formed concrete ceilings that celebrate Williamsburg's industrial heritage. Rich wood, exposed concrete, and steel elements transition seamlessly from the interior to the exterior, while the facade's coal-fired brick, gunmetal stainless steel, and signature green trellises create a timeless architectural presence.
Perfectly positioned moments from Domino Park, the East River waterfront, Misi, Equinox, and Williamsburg's acclaimed restaurants, cafes, and boutiques, the home also offers convenient access to Manhattan by bridge, subway, or ferry. Nearby educational options include Montessori programs, Williamsburg Neighborhood Nursery School, and P.S. 84.
Available for lease at $25,000 per month.
A truly rare opportunity to lease one of Williamsburg's most architecturally distinctive and private single-family residences.
3 Wythe Ln
Brooklyn, NY 11249
Apartment building
4 beds
In-unit laundry (W/D)
Available units
This building may have units for rent or for sale. Select a unit to contact.
$25,000
Fees may apply
4 bd, 4.5 ba
4,470 sqft
For rent - Unit 1
Listing by: Compass
What's special
Built-in gas grillStriking wraparound wood detailingDirect garage accessGenerous walk-in closetAbundant natural lightTwo powder roomsBeautifully landscaped private garden
Facts, features & policies
Unit features
Appliances
- Dishwasher
- Dryer
- Washer
Flooring
- Hardwood
Other
- Fireplace
Neighborhood: Williamsburg
Areas of interest
Use our interactive map to explore the neighborhood and see how it matches your interests.
Travel times
Walk, Transit & Bike Scores
Walk Score®
/ 100
Walker's ParadiseBike Score®
/ 100
Biker's ParadiseNearby schools in Brooklyn
Ps 84 Jose De Diego
Grades PK-8 • 0.2 miles6/10
GreatSchools® Rating
Test Score Rating
6/10Student Progress Rating
6/10Williamsburg High School for Architecture and Design
Grades 9-12 • 0.6 miles8/10
GreatSchools® Rating
Test Score Rating
6/10College Readiness Rating
10/10Nearby apartments for rent




Listing order may reflect relevance, quality, and paid promotion.
Frequently asked questions
What is the walk score of 3 Wythe Ln?
3 Wythe Ln has a walk score of 95, it's a walker's paradise.
What schools are assigned to 3 Wythe Ln?
The schools assigned to 3 Wythe Ln include Ps 84 Jose De Diego and Williamsburg High School for Architecture and Design.
Does 3 Wythe Ln have in-unit laundry?
Yes, 3 Wythe Ln has in-unit laundry for some or all of the units.
What neighborhood is 3 Wythe Ln in?
3 Wythe Ln is in the Williamsburg neighborhood in Brooklyn, NY.
