*Dream home alert! Homes are flying off the market, so we recommend applying before viewing to snag your spot in line. To speed up approval, gather and submit all documents upfront. Due to high demand, we're only able to offer one in-person showing per potential tenantso pick your favorite! Most of our listings include virtual tours, so you can preview homes online, and we suggest driving by to check out the neighborhood before scheduling your showing. Have questions? Call our office for help!*
Neighborhood:
Welcome to your new residence in the Powell Valley area of Gresham! This lively neighborhood brims with excitement and opportunities for exploration. You're merely steps away from Historic Downtown Gresham, offering a feast of culinary delights, ample shopping, and cozy coffee spots. Right across the street, you'll find the Gresham Farmers' Market and a cultural arts plaza. Plus, the nearby Gradin Community Sports Park, Kane Road Park, and Cedar Park provide fantastic outdoor and recreational options.
Living Area:
Enter your living space and prepare to be amazed! The gleaming hardwood floors will greet you. A large window floods the room with natural light, enhancing the ambiance. Don't miss the unique brick feature in the corner, an ideal backdrop for displaying your prized artwork. Adjacent to the living area is a dining space that opens onto your patio, offering an ideal setting for morning coffee or hosting a barbecue with friends.
Kitchen:
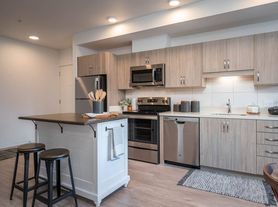
This charming open-plan gallery kitchen offers ample room to prepare your favorite dishes. The (color may vary) cabinets, laminate countertops, and matching white appliances create a harmonious look. Equipped with a refrigerator, dishwasher, garbage disposal, and an electric stove with an oven, cooking in this kitchen is a breeze!
Bedroom/Bathroom:
When it's time to unwind, retreat to one of the two inviting bedrooms. Each bedroom is outfitted with shining hardwood floors, a window to let in natural light, an overhead light for evening illumination, and abundant closet space for your belongings. Additionally, the bathroom is well-appointed with a window for natural ventilation, a mirror for your daily routines, a sink set in a stylish vanity, and a combined shower and tub for relaxing baths or quick showers. This setup provides all the essentials for a comfortable and pampering experience.
Parking/Outside:
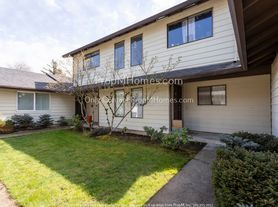
Step outside to admire your stunning courtyard, where the custom landscaping stands out, sure to be a conversation starter among your friends. The backyard is completely enclosed, featuring a patio ideal for relaxing and basking in the sunshine. Additionally, there's a one-car garage at your disposal, enhancing the convenience and appeal of your outdoor space.
Available for a minimum one-year lease with the option to renew.
Utilities you are responsible for: Electric, Garbage, Sewer, Water, Heat, Landscaping, and Cable/Internet.
Washer and Dryer hook-ups included.
Heating Source: Electric Wall Heating; Cadet & Heat Pump.
Cooling Source: N/A
*Heating and Cooling Sources must be independently verified by the applicant before applying! Homes are not required to have A/C*
Bring your fur babies! Your home allows for two pets, dogs or cats. Pet Rent is $40 a month per pet and an additional $500 Security Deposit per pet.
Elementary School: Kelly Creek
Middle School: Gordon Russell
High School: Sam Barlow
*Disclaimer: All information, regardless of source, is not guaranteed and should be independently verified. Including paint, flooring, square footage, amenities, and more. This home may have an HOA/COA which has additional charges associated with move-in/move-out. Tenant(s) would be responsible for verification of these charges, rules, as well as associated costs. Applications are processed first-come, first-served. All homes have been lived in and are not new. The heating and cooling source needs to be verified by the applicant. Square footage may vary from website to website and must b
3232 SE 2nd St
Gresham, OR 97080
Verified
Apartment building
2-8 beds
Attached garage
Available units
To contact, request a tour, or apply, select a unit below. Each unit has its own contact details.
Price may not include required fees and charges.
 -- 2 bd, 1 ba | 1,157 | Now | Fees may apply $1,825 |
What's special
One-car garageBeautiful hardwood floorsAbundant natural lightLaminate countertopsGenerous closet space
Facts, features & policies
Building Amenities
Outdoor common areas
- Patio
Unit Features
Appliances
- Dishwasher
- Oven: Electric Oven
- Refrigerator
- Stove: Electric Stove
- Washer/Dryer Hookups
Other
- Patio Balcony: Patio
Policies
- Contact for details
Special Features
- Harwood Flooring
- Kitchen Bar
- Oven/range
- Pet Friendly!
- Refrigerator/freezer
Neighborhood: Powell Valley
Areas of interest
Use our interactive map to explore the neighborhood and see how it matches your interests.
Travel times
Nearby places
Grocery & Shopping
Five grocery and shopping spots within a 3 min drive, including Fred Meyer 0.3 mi away.
Fred Meyer
0.3 mi
9 min
2 min
Hillcrest Ski & Sports
0.4 mi
14 min
3 min
Winco Foods
0.4 mi
11 min
2 min
State Liquor Store
0.5 mi
13 min
2 min
Walmart Neighborhood Market
0.5 mi
13 min
2 min
Restaurants & Cafes
Five restaurants and cafes within a 3 min drive, including Starbucks 0.3 mi away.
Starbucks
0.3 mi
9 min
2 min
Chick-fil-A
0.4 mi
14 min
3 min
Chang's Mongolian Grill
0.4 mi
13 min
2 min
Panda Express
0.4 mi
12 min
2 min
Olive Garden
0.5 mi
13 min
2 min
Fitness & Recreation
Five fitness/gyms within a 2 min drive, including Aspen Highland Fitness Center 0.4 mi away.
Aspen Highland Fitness Center
0.4 mi
9 min
2 min
Kane Road Park
0.4 mi
15 min
2 min
Workout Room
0.4 mi
14 min
2 min
Planet Fitness
0.4 mi
14 min
2 min
Cascade Athletic Club East
0.5 mi
14 min
2 min
Hospitals & Medical
Five medical facilities within a 3 min drive, including Legacy-GoHealth Urgent Care 0.3 mi away.
Legacy-GoHealth Urgent Care
0.3 mi
9 min
2 min
Valley View Chiropractic
0.3 mi
9 min
2 min
Nw Urgent Care
0.3 mi
9 min
2 min
Mt. Hood Pet Medical
0.6 mi
16 min
3 min
Gresham Pediatric Dentistry
0.8 mi
22 min
3 min
Getting around
Walk Score®
/ 100
Car-DependentTransit Score®
/ 100
Some TransitBike Score®
/ 100
Very BikeableNearby schools in Gresham
Powell Valley Elementary School
Grades K-5 • 0.8 miles5/10
GreatSchools® Rating
Test Score Rating
2/10Student Progress Rating
5/10Gordon Russell Middle School
Grades 6-8 • 0.3 miles2/10
GreatSchools® Rating
Test Score Rating
2/10Student Progress Rating
1/10Sam Barlow High School
Grades 9-12 • 2.4 miles6/10
GreatSchools® Rating
Test Score Rating
5/10College Readiness Rating
7/10Living in Gresham
Powell Valley is a residential area in Gresham, east of Portland, with a mild, wet winter climate and warm, dry summers. Its setting offers a mix of established streets and green spaces, with the broader Gresham area’s parks, trails, and Mount Hood views close by. Main roads connect the neighborhood to shops, cafés, and everyday services in central Gresham, while nearby historic downtown adds local character, dining, and community events. Public transit and road links provide connections around Gresham and toward Portland; walking and biking are useful for shorter local trips, though routes vary by street. The Powell Valley neighborhood’s median rent is $1,967 per month, with a typical range of $1,295 to $3,350, based on 15 active listings.
Powered by Zillow data and AI technology.
Nearby apartments for rent




Listing order may reflect relevance, quality, and paid promotion.
Frequently asked questions
Where is 3232 SE 2nd St located, and what is the neighborhood like?
3232 SE 2nd St is located at 3232 SE 2nd St in Powell Valley, Gresham, OR. The surrounding area includes multiple restaurants and cafes within 2 miles, such as Starbucks, Chick-fil-A, and Chang's Mongolian Grill.
What hospitals and medical facilities are near 3232 SE 2nd St?
The closest hospitals and medical facilities to 3232 SE 2nd St include Legacy-GoHealth Urgent Care (0.3 miles away), Nw Urgent Care (0.3 miles away), and Rose City Urgent Care & Family Practice (0.9 miles away).
What schools are assigned to 3232 SE 2nd St?
The schools assigned to 3232 SE 2nd St include Powell Valley Elementary School, Gordon Russell Middle School, and Sam Barlow High School.
What are the grocery stores and everyday shopping options near 3232 SE 2nd St?
3232 SE 2nd St is located near 8 grocery stores, including Fred Meyer (0.3 miles) and Winco Foods (0.4 miles). Additional shopping options, including Hillcrest Ski & Sports, are approximately 0.4 miles away.
What colleges and universities are near 3232 SE 2nd St?
3232 SE 2nd St is located within 1 mile of Flagpoles.
