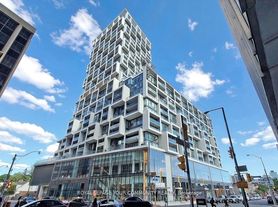
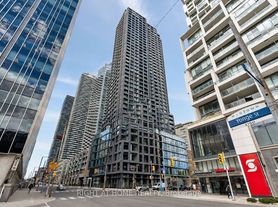
$2,250 - $2,600
Fees may apply
- 1+ bd
- 1+ ba
8 Hillsdale Ave E
For rent

Unit , sortable column | Sqft, sortable column | Available, sortable column | Base rent, sorted ascending |
|---|---|---|---|
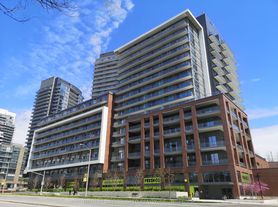 Unit 105 2 bd, 2 ba MLS ID #C13876272, HOMELIFE NEW WORLD REALTY INC. | -- | Now | C$2,400 |
 Unit 1207 2 bd, 1 ba MLS ID #C14114594, TRADEWORLD REALTY INC | -- | Now | C$2,500 |
Use our interactive map to explore the neighborhood and see how it matches your interests.
Mount Pleasant West sits in midtown Toronto, with a mix of residential streets and busy corridors along Yonge Street and Eglinton Avenue. The area has a four-season climate, with warm summers and cold, snowy winters. Eglinton Park offers open lawns, sports facilities and a playground, while the Beltline Trail provides a leafy route for walking and cycling. Local dining and coffee options range from casual cafés to restaurants along Yonge and Eglinton, with shops and everyday services close by. Nearby cultural venues and the historic Mount Pleasant Cemetery add to the area’s character. The Eglinton subway station and frequent bus service connect the neighborhood to other parts of Toronto; the Eglinton Crosstown LRT is also part of the area’s evolving transit landscape. Mount Pleasant West’s median rent is $2,500 per month, with a typical range of $1,040 to $9,500.
Powered by Zillow data and AI technology.
36 Forest Manor Rd has a walk score of 99, it's a walker's paradise.
36 Forest Manor Rd is in the Mount Pleasant West neighborhood in Toronto, ON.