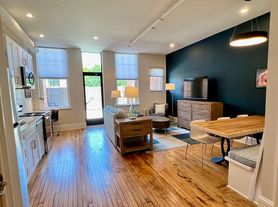
This is a completely rehabbed space that blends warm historical character with clean, modern finishes throughout. Professionally designed with colors and lighting that create a calm, soothing feel. A new skylight over the custom-built stairs and handrail system fills the stairwell with natural light while LED fixtures allow you to control your lighting levels throughout the day. All artwork features local scenes and events.
The private patio features soft twinkle lighting, perfect for evening meals and conversation, and it makes a secure space to store bikes. Inside, you'll find a spacious 6-person custom dining table crafted from a section of bowling alley lane, with hidden storage built into the custom banquette beneath it. The fully equipped kitchen includes a coffee and tea station ready for any brewing style, plus a generous pantry. There's additional closet and storage space on the bedroom level.
A dedicated workspace with an ethernet port sits just above the desk, ideal alongside the building's fast Wi-Fi.
Security has been a priority: high-end smart locks on all doors, including the patio entry, plus exterior cameras at the front and rear of the property. The building also has a new sprinkler system, addressing a fire-safety concern often found in other older buildings.
This is urban living done right: distinctive, comfortable, and move-in ready.
FURNISHINGS NOTE: This apartment is fully furnished with starter items for both kitchen and bathrooms.
30 days minimum; lease required. Discount available for 6+ months.
Tenant pays for cleaning, $200.00, every 60 days and/or at move-out.
Landlord pays all utilities: electricity, water/sewer/garbage, internet.
Tenant must secure a tenant insurance policy prior to move-in and provide a copy to the Landlord.
Landlord is responsible for HVAC maintenance as well as hot water tanks, and appliances.
Tenant is responsible for interior housekeeping and patio; landlord is responsible for common areas.
No smoking (indoors or outdoors), no pets. One pet might be allowed on a case-by-case basis.
**One parking space in lot 1.5 blocks away is included. Additional spaces are available from the City of Richmond at tenant's cost.
402 E Grace St
Richmond, VA 23219
Apartment building
1-2 beds
Available units
This building may have units for rent or for sale. Select a unit to contact.
What's special
Fully equipped kitchenNew sprinkler systemHandrail systemClean modern finishesCoffee and tea stationWarm historical characterGenerous pantry
Facts, features & policies
Unit features
Appliances
- Dishwasher
- Garbage disposal
- Microwave oven
- Oven
- Refrigerator
Flooring
- Hardwood
- Tile
Heating
- Heat pump
Neighborhood: City Center
Areas of interest
Use our interactive map to explore the neighborhood and see how it matches your interests.
Travel times
Walk, Transit & Bike Scores
Nearby schools in Richmond
GreatSchools rating
- 1/10George W. Carver Elementary SchoolGrades: PK-5Distance: 1.1 mi
- 4/10Albert Hill Middle SchoolGrades: 6-8Distance: 2.8 mi
- NAMary Scott PreschoolGrades: Distance: 3.2 mi
Nearby apartments for rent
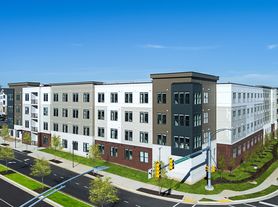
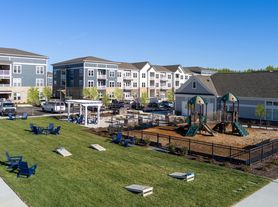
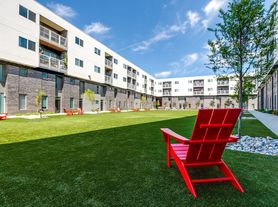


Listing order may reflect relevance, quality, and paid promotion.
Frequently asked questions
Based on the latest Zillow data, the average rent across all unit types in Richmond is currently $1,592 per month. Prices vary by neighborhood, floor plan, and building amenities.
Rent in Richmond has decreased by $14 month-over-month, according to the latest Zillow rental data.
The schools assigned to 402 E Grace St include George W. Carver Elementary School, Albert Hill Middle School, and Mary Scott Preschool.
