PLEASE BE SURE TO READ ALL THE AD VERBIAGE BELOW BEFORE PROCEEDING. THANK YOU~
In order to proceed, send us an online inquiry through the "Contact Us" button listed on the property you are interested in. Our leasing agent will then reach out to you within 24 hours to schedule a private showing. Please do not proceed without an appointment, as tenants or owners may still be residing on the property. Please do not schedule any showing through a third-party rental website; they do not have access to the home and cannot accommodate a showing. You must make a scheduled showing appointment time with a VPM leasing agent; this is the only way to view the home and property.
This rental is part of a single-family residence that has been split into a duplex, with an upper unit and a lower unit home. Both have their own private and separate entrances and no shared space except the parking area outside. This rental is for the upper, entry-level unit only. The upper unit includes a patio cover and an enclosed yard, as seen in pictures and the walkthrough video.
It offers Privacy & Seclusion on a Sprawling Country Property with Great Commuter Access! The possibility for chickens, horses, or a 4-H Project too!
Water, Monthly Pest Control, and Exterior Landscaping All Included in Rent!
It offers 2 Beds / 1 Bath / 970 Square Feet / Private Entrance and Fenced Yardspace / Off-street Parking just steps from the front door / Easy access to 76-Fwy and I-15 corridor / New Tankless Hot Water Heater Installed 11/2026.
It is being offered at $2495 per month with a one-year lease term.
A security Deposit of $2495 will be due at the time of acceptance of the offer, asked for as an initial hold deposit, which will then be applied towards the security deposit amount at the time of lease signing and move-in.
The first month's rent, in full, will be due later on at the time of the agreed-upon lease start date.
The second month's rent will be prorated accordingly and due on the 1st of the second month.
Pets will be considered upon owner approval and on a case-by-case basis. Please note: Not all pets may be considered, so please ask ahead if you would like us to check on your pet ahead of applying or if you have any questions regarding this, as your application may be denied on pet/s if not approved for consideration in advance. Thank you.
Additional monthly rent of $50 per pet & additional security deposit amount of $500 per pet will be required IF accepted.
Also note, outdoor, domesticated farm animal types may be considered, i.e., chickens, goats, horses, 4-H projects. All would be upon owner approval and on a case-by-case basis. Please note: Not all may be considered, so please ask ahead if you would like us to check on any requests such as this ahead of applying, or if you have any questions. Thank you. Additional security deposit amount and/or rent amount may be required per animal/situation.
This is an absolutely no-smoking home and Property. Thank you.
Appliances included are: Gas Stove & Oven, Refrigerator, and Washer & Dryer units (no owner warranty on W/D units).
Landscaper will care for all exterior yard space areas and surrounding property. Tenant will be responsible for landscape upkeep and weed abatement within their private fenced-in yard space provided with this rental home.
Water, Sewer, Monthly Pest Control, and Exterior Landscaping Included in Rent!
Utilities Not Included, which will be the tenant's responsibility, are: Electric through SDG&E, Trash Service through Fallbrook Refuse EDCO, and Gas billed 50/50 between this upstairs unit and the downstairs unit, via owner and VPM tenant portal billing. The tenant will receive a monthly copy of the SDG&E gas invoice (staying in the owner's name) along with their 50% charge of the bill each month.
Any questions regarding utilities, please ask before applying. It is the applicants' or tenants' responsibility to satisfy themselves with all questions and clarifications they may have or need before proceeding.
There is an approx. 8'x10' shed around the back, and this is for tenants' use as-is (no owner warranty) if wanted or needed.
This home has Wall Heater Units & 2 Window AC Units and is on Septic, please note any stoppages or clogs will be the tenant's responsibility during the lease, be careful what goes down all drains.
The fireplace is currently inoperable and not usable as a fireplace; the owner will not be addressing the fireplace at this time. Any questions about this, please let us know.
The parking area provided for this home will be inside and along the fence, on the right-hand side, as you drive in through the open wrought iron gate. As this is a shared property, the front gate will be left open for all and is currently inoperable at this time and will remain so during the tenancy.
Please call your Internet or TV providers ahead of time to make sure they can and will serve this address if interested. It is your responsibility to check on this before applying or signing a lease. Thank you.
A Renter's Insurance Policy will be required on behalf of all noted tenant/s residing in the home. Owners and/or management will be required to be listed as an additional insured or interested party on the policy.
Please note that the owner or we, as management, may require a few extra days before the scheduled move-in date for a final once-over cleaning and wipe-down detail of the home to be performed.
Add'l Property Notes: The owner is keeping bees on this shared property, which are registered with the county. The hives are located far outside the boundary allowed by the county and should not be disturbed by tenants. Please note this is a working farm, and the areas of farming and fruit trees are off-limits; no fruit picking allowed. Thank you. There is a party space further below on the corner of this property that is occasionally used, and renters are offered a discount to rent it for get-togethers or parties of their own; there is a strict policy of no music after 10 pm.
We are happy to supply a sample lease agreement to you ahead of time. Just ask. Please note your final lease agreement may include additional disclosures and/or addenda as needed, concerning the home and property. But the lease in and of itself will be much like the one we will later supply to you to review ahead of signing. Thank you!
Click on the Apply Now button. We recommend using a computer when viewing all rental listings and filling out applications, as not all mobile devices may work. We need a separate application for each adult 18 years of age or older who will be residing in the home, either full-time or part-time. Please note that the actual move-in date cannot be more than 7 days from the date of move-in put on your application without prior approval being made, so be sure your move-in date is accurate on your application as well as feasible for you. Thank you so much!
Village Property Management is the only authorized agent contracted to represent the owner of this property.
ARE YOU A PROPERTY OWNER?
We would love to give you a FREE RENTAL ANALYSIS!
We are here and happy to help you each step of the way!
4047 Reche Rd
Fallbrook, CA 92028
Apartment building
1-2 beds
In-unit laundry (W/D)
Available units
To contact, request a tour, or apply, select a unit below. Each unit has its own contact details.
Price may not include required fees and charges.
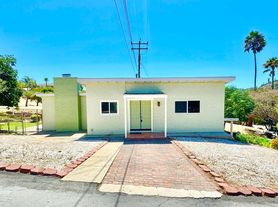 Unit A 2 bd, 1 ba | 970 | Now | Fees may apply $2,495 |
What's special
Fenced yardspacePrivate and separate entrancesPrivate entrancePatio coverGas stove and ovenEnclosed yardOpen wrought iron gate
Facts, features & policies
Unit features
Appliances
- Dryer
- Refrigerator
- Washer
Neighborhood: 92028
Areas of interest
Use our interactive map to explore the neighborhood and see how it matches your interests.
Travel times
Nearby places
Grocery & Shopping
Five grocery and shopping spots within a 6 min drive, including Dream Estates 0.3 mi away.
Dream Estates
0.3 mi
7 min
1 min
American Super Cars & Prototype
0.6 mi
22 min
3 min
Succulents With Love Nursery
0.7 mi
43 min
6 min
Nautical Emporium
0.7 mi
24 min
3 min
Petra & Jules Embellished Wear
0.7 mi
24 min
3 min
Restaurants & Cafes
Five restaurants and cafes within a 6 min drive, including Niko Niko 0.3 mi away.
Niko Niko
0.3 mi
7 min
6 min
Chespiroz food truck
0.8 mi
20 min
3 min
PCCC Dinning Hall
1 mi
29 min
4 min
The Gambling Cowboy Chophouse and Saloon
1 mi
31 min
5 min
Pala Delicatessen
1 mi
34 min
4 min
Fitness & Recreation
Four fitness/gyms within a 6 min drive, including Gold's Gym 0.3 mi away.
Gold's Gym
0.3 mi
10 min
2 min
Monserate Mountain Preserve
0.8 mi
47 min
6 min
Fit4Mom San Diego - Stroller Strides Fallbrook
1 mi
34 min
4 min
the dog trail
1 mi
33 min
4 min
Hospitals & Medical
Three medical facilities within a 5 min drive, including California Highlands Addiction Treatment Vistas 0.9 mi away.
California Highlands Addiction Treatment Vistas
0.9 mi
34 min
5 min
AMFM Mental Health Treatment
0.9 mi
34 min
5 min
West Coast Equine Medicine
1 mi
36 min
5 min
Getting around
Walk Score®
/ 100
Car-DependentBike Score®
/ 100
Somewhat BikeableNearby schools in Fallbrook
Live Oak Elementary School
Grades K-6 • 2.6 miles8/10
GreatSchools® Rating
Test Score Rating
8/10Student Progress Rating
8/10James E. Potter Intermediate School
Grades 7, 8 • 2.8 miles5/10
GreatSchools® Rating
Test Score Rating
6/10Student Progress Rating
3/10Fallbrook High School
Grades 9-12 • 4.3 miles6/10
GreatSchools® Rating
Test Score Rating
7/10College Readiness Rating
5/10Living in Fallbrook
Fallbrook’s 92028 area spans Rainbow, De Luz, San Luis Rey Heights, Winterwarm and Pala Mesa Village, with a largely rural setting of rolling hills, orchards and winding roads. The inland Southern California climate brings warm, dry summers and mild winters. Outdoor time can include the trails and open landscapes around Santa Margarita River, while Fallbrook’s village center offers independent shops, cafés and restaurants. The Fallbrook Art Center adds a local arts stop, and community events bring activity to the historic town core. Getting around is easiest by car, with regional highways connecting the scattered neighborhoods to nearby North County destinations. For ZIP code 92028, the median rent is $2,775 per month, with a typical range of $850 to $23,500.
Powered by Zillow data and AI technology.
Nearby apartments for rent



Listing order may reflect relevance, quality, and paid promotion.
Frequently asked questions
Where is 4047 Reche Rd located, and what is the neighborhood like?
4047 Reche Rd is located at 4047 Reche Rd, Fallbrook, CA. The surrounding area includes multiple restaurants and cafes within 2 miles, such as Niko Niko, Chespiroz food truck, and PCCC Dinning Hall.
What hospitals and medical facilities are near 4047 Reche Rd?
The closest hospitals and medical facilities to 4047 Reche Rd include California Highlands Addiction Treatment Vistas (0.9 miles away).
What schools are assigned to 4047 Reche Rd?
The schools assigned to 4047 Reche Rd include Live Oak Elementary School, James E. Potter Intermediate School, and Fallbrook High School.
What is the walk score of 4047 Reche Rd?
4047 Reche Rd has a walk score of 5, it's car-dependent.
Does 4047 Reche Rd have in-unit laundry?
Yes, 4047 Reche Rd has in-unit laundry for some or all of the units.
