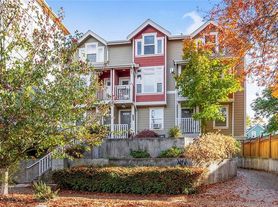
A private, fenced backyard with a brand new patio. An attached garage with in-unit laundry. A top-floor primary suite under a vaulted ceiling. This freshly painted 3-bed, 2.5-bath North Capitol Hill townhome (approx. 1,390 sq ft over four levels) sits two blocks from Broadway, about an 8-minute walk from the Capitol Hill light rail station.
AT A GLANCE
- Freshly painted throughout in a warm off-white
- Hardwood floors in the living area and all three bedrooms
- Gas fireplace and gas cooking
- Brand-new refrigerator with auto-fill water pitcher
- Top-floor primary suite with vaulted ceiling, double vanity and walk-in closet
- Private fenced backyard with new paver patio and outdoor furniture, plus a balcony
- Attached oversized garage with interior access
- In-unit washer and dryer
- Built-in fans in the living room and primary bedroom
LOCATION
Walk Score 93. Approximate walking times: Broadway 4 min, 15th Ave E 6 min, Capitol Hill light rail station 8 min, Cal Anderson Park 10 min, Volunteer Park 13 min.
MAIN LEVEL
The open living and dining room (approx. 15' x 18') has hardwood floors and a bay of tall windows topped with transoms. A gas fireplace with a tile surround and white mantel makes it the coziest spot in the house on a gray Seattle evening. A ceiling light with a built-in fan keeps the air moving on warm days, and a door opens to the balcony.
The kitchen opens to the dining area over a raised breakfast bar and has granite counters, warm wood shaker cabinets and a tile backsplash. Appliances include a stainless gas range, microwave and dishwasher, plus a brand-new refrigerator with an auto-fill water pitcher. A powder room completes the floor.
PRIMARY SUITE: THE ENTIRE TOP FLOOR
The bedroom (approx. 11.5' x 15') rises to a vaulted ceiling with a ceiling fan, and a three-window dormer looks out over the neighborhood's rooftops and treetops. The en-suite bath has a double vanity, a glass-enclosed tiled shower and a separate toilet room. A walk-in closet runs the full width of the home (approx. 15' x 5').
SECOND LEVEL
Two more bedrooms, each with a closet, share a full bath with a tub/shower. With the main living floor between them and the primary suite, either one works as a guest room or home office. A door on this level opens out to the backyard.
OUTDOORS
The private, fenced backyard has a new paver patio and comes with a full outdoor furniture set, including a sofa with cushions and a table, so it's ready for dinner outside or morning coffee from day one. There's also a balcony off the living room.
GROUND LEVEL
The attached, oversized one-car garage (approx. 15' x 21') has direct interior access, so you can unload groceries out of the rain. The washer and dryer are here, along with a separate ground-level entry.
Private showings are available by appointment! Message through Zillow to schedule one.
Listing photos have been virtually staged. Additional photos available upon request!
ADDITIONAL DETAILS
- 12-24 month lease
- $40 application fee per adult, through Zillow, that can be reused for all rental applications handled directly by Zillow
- Refundable security deposit equal to one month's rent is due before move-in
- Last month's rent is due before move-in
- Renters are responsible for all utilities
- Renters insurance required for all tenants
- No smoking anywhere inside the house
- Small pets are allowed on a generous case by case basis with a $500 deposit per pet and $50/month/pet in pet rent
- Comprehensive reusable tenant screening reports: not accepted.
- Available on: November 15th, 2026
Eligible move-in costs may be paid in installments as provided by Seattle law.
416 11th Ave E
Seattle, WA 98102
Apartment building
3 beds
In-unit laundry (W/D)
What's special
Oversized one-car garageIn-unit washer and dryerSeparate ground-level entryPrivate fenced backyardBrand new patio
Facts, features & policies
Unit features
Appliances
- Dishwasher
- Dryer
- Freezer
- Microwave oven
- Oven
- Refrigerator
- Washer
Flooring
- Carpet
- Hardwood
Other
- Fireplace
Neighborhood: Capitol Hill
Areas of interest
Use our interactive map to explore the neighborhood and see how it matches your interests.
Travel times
Nearby places
Grocery & Shopping
Five grocery and shopping spots within a 3 min drive, including Ada's Technical Books and Cafe 0.2 mi away.
Ada's Technical Books and Cafe
0.2 mi
6 min
2 min
Salon Swagger
0.4 mi
10 min
3 min
Cone & Steiner
0.5 mi
12 min
3 min
Northwest Liquor & Wine
0.5 mi
10 min
2 min
Blick Art Materials
0.5 mi
11 min
2 min
Restaurants & Cafes
Five restaurants and cafes within a 3 min drive, including Espresso Vivace 0.2 mi away.
Espresso Vivace
0.2 mi
4 min
1 min
Ada's Technical Books and Cafe
0.2 mi
6 min
2 min
Tacos Chukis
0.2 mi
6 min
2 min
Bakery Nouveau
0.3 mi
8 min
2 min
Analog Coffee
0.4 mi
9 min
3 min
Fitness & Recreation
Five fitness/gyms within a 3 min drive, including CorePower Yoga 0.2 mi away.
CorePower Yoga
0.2 mi
4 min
1 min
Orangetheory Fitness
0.2 mi
5 min
1 min
The Grinning Yogi
0.2 mi
5 min
2 min
Cal Anderson Park
0.4 mi
8 min
3 min
Century Ballroom
0.5 mi
11 min
2 min
Hospitals & Medical
Five medical facilities within a 6 min drive, including Urban Animal 0.2 mi away.
Urban Animal
0.2 mi
4 min
1 min
EYE EYE
0.5 mi
13 min
2 min
Seattle Cancer Care Alliance
0.6 mi
20 min
5 min
Fred Hutchinson Cancer Research Center
0.7 mi
24 min
6 min
Warby Parker Capitol Hill
0.7 mi
16 min
3 min
Getting around
Walk Score®
/ 100
Walker's ParadiseTransit Score®
/ 100
Excellent TransitBike Score®
/ 100
Very BikeableNearby schools in Seattle
Lowell Elementary School
Grades PK-5 • 0.2 miles3/10
GreatSchools® Rating
Test Score Rating
2/10Student Progress Rating
3/10Edmonds S. Meany Middle School
Grades 6-8 • 0.6 miles5/10
GreatSchools® Rating
Test Score Rating
5/10Student Progress Rating
4/10Garfield High School
Grades 9-12 • 1.5 miles8/10
GreatSchools® Rating
Test Score Rating
9/10College Readiness Rating
8/10Living in Seattle
Capitol Hill sits just east of downtown Seattle, on a hillside with views toward Elliott Bay and the Olympic Mountains from some streets. Its mild, rainy winters and dry summers make parks and neighborhood walks part of everyday life. Volunteer Park is a signature green space, with a conservatory, the Seattle Asian Art Museum and walking paths; Cal Anderson Park adds lawns, a play area and an outdoor pool. Pike/Pine is known for restaurants, cafés, independent shops, music venues and nightlife, while Broadway offers more dining and everyday shopping. The neighborhood’s older apartment buildings and historic homes reflect its development as one of Seattle’s early streetcar suburbs. Frequent buses, nearby light rail at Capitol Hill Station, and walkable streets connect the area to downtown and beyond. For the Capitol Hill neighborhood, median rent is $1,825 per month, with a typical range of $599 to $7,950.
Powered by Zillow data and AI technology.
Nearby apartments for rent

Listing order may reflect relevance, quality, and paid promotion.
Frequently asked questions
Where is 416 11th Ave E located, and what is the neighborhood like?
416 11th Ave E is located at 416 11th Ave E in Capitol Hill, Seattle, WA. The surrounding area includes multiple restaurants and cafes within 2 miles, such as Espresso Vivace, Ada's Technical Books and Cafe, and Tacos Chukis.
What hospitals and medical facilities are near 416 11th Ave E?
The closest hospitals and medical facilities to 416 11th Ave E include Seattle Cancer Care Alliance (0.6 miles away), Swedish Cancer Institute (0.9 miles away), and Lindeman Pavilion (1 mile away).
What schools are assigned to 416 11th Ave E?
The schools assigned to 416 11th Ave E include Lowell Elementary School, Edmonds S. Meany Middle School, and Garfield High School.
What are the grocery stores and everyday shopping options near 416 11th Ave E?
416 11th Ave E is located near 3 grocery stores, including Central Co-op (0.6 miles) and PCC Community Markets (1 mile). Additional shopping options, including Salon Swagger, are approximately 0.4 miles away.
What colleges and universities are near 416 11th Ave E?
416 11th Ave E is located within 0.3 miles of Cornish College of the Arts - Kerry Hall, 0.4 miles of Seattle Central College, and 0.9 miles of Sinegal Center For Science And Innovation.
