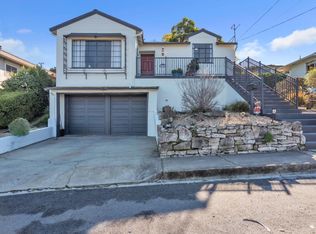
Storybook Tudor charm meets thoughtful modern improvements in San Leandros sought-after Estudillo Estates. Set on a generous corner lot, this beautifully maintained home offers 3 bedrooms,1.5 baths, and approximately 1,863 square feet across two inviting levels. Sun-filled living spaces, timeless architectural details, and beautiful dining-room windows create a home that feels distinctive, warm, and welcoming.
Significant upgrades include:
PEX-A piping and a replaced copper water service line
Upgraded 200-amp main electrical panel
New Carrier gas furnace
New electric heat-pump system providing heating and cooling upstairs
Replacement water heater
New electric cooktop, dishwasher, and microwave
30-amp Level 2 EV charger
Fresh interior and exterior paint
Replacement garage door opener and springs
Epoxy-coated garage floor and driveway
The list goes on
From memorable dinners to quiet evenings in the cozy family room, every space offers something special. Step outside to a peaceful backyard retreat made for relaxing, entertaining, and enjoying the California sunshine. With parks, neighborhood shops, dining, Lake Chabot, BART, and I-580 nearby, this one-of-a-kind Estudillo Estates home brings together timeless character, modern comfort, and an exceptional location.
Pending
$998,000
555 Begier Ave, San Leandro, CA 94577
3beds
1,863sqft
Single Family Residence, Residential
Built in 1930
5,049 Square Feet Lot
$-- Zestimate®
$536/sqft
$-- HOA
What's special
- 32 days
- 2,019
- 114
Zillow last checked:
Listing updated:
Listed by:
Davina Orona 01876098 408-705-5744,
EXIT Realty Consultants 408-550-1487,
Sabrina Pattar 02020381 408-824-0718,
EXIT Realty Consultants
Source: MLSListings Inc,MLS#: ML82061692
Facts & features
Interior
Bedrooms & bathrooms
- Bedrooms: 3
- Bathrooms: 2
- Full bathrooms: 1
- 1/2 bathrooms: 1
Dining room
- Features: DiningArea, FormalDiningRoom
Family room
- Features: SeparateFamilyRoom
Heating
- Heat Pump
Cooling
- Ceiling Fan(s), Zoned, Other
Appliances
- Laundry: Inside
Features
- Flooring: Wood
- Number of fireplaces: 2
- Fireplace features: Living Room, Primary Bedroom
Interior area
- Total structure area: 1,863
- Total interior livable area: 1,863 sqft
Video & virtual tour
Property
Parking
- Total spaces: 2
- Parking features: Detached
- Garage spaces: 2
Features
- Stories: 2
Lot
- Size: 5,049 Square Feet
Details
- Parcel number: 0760395001
- Zoning: RS
- Special conditions: Standard
Construction
Type & style
- Home type: SingleFamily
- Architectural style: Tudor
- Property subtype: Single Family Residence, Residential
Materials
- Foundation: Slab, Crawl Space
- Roof: Other
Condition
- New construction: No
- Year built: 1930
Utilities & green energy
- Gas: PublicUtilities
- Water: Public
- Utilities for property: Public Utilities, Water Public
Community & HOA
Location
- Region: San Leandro
Financial & listing details
- Price per square foot: $536/sqft
- Tax assessed value: $1,255,110
- Date on market: 9/17/2026
- Listing agreement: ExclusiveRightToSell
Estimated market value
Not available
Estimated sales range
Not available
$4,071/mo
Price history
| Date | Event | Price |
|---|---|---|
| 10/11/2026 | Pending sale | $998,000$536/sqft |
Source:  MLSListings Inc #ML82061692 Report a problem | ||
| 9/17/2026 | Listed for sale | $998,000-16.8%$536/sqft |
Source: MLSListings Inc #ML82061692 Report a problem | ||
| 2/15/2024 | Sold | $1,200,000+20.6%$644/sqft |
Source:  bridgeMLS/CCAR/Bay East AOR #41046211 Report a problem | ||
| 1/26/2024 | Pending sale | $995,000$534/sqft |
Source: bridgeMLS/CCAR/Bay East AOR #41046211 Report a problem | ||
| 1/16/2024 | Listed for sale | $995,000$534/sqft |
Source: bridgeMLS/CCAR/Bay East AOR #41046211 Report a problem | ||
| 11/26/2019 | Listing removed | $3,500$2/sqft |
Source: CWP Property Management Report a problem | ||
| 11/7/2019 | Price change | $3,500-10.1%$2/sqft |
Source: CWP Property Management Report a problem | ||
| 10/10/2019 | Price change | $3,895-2.6%$2/sqft |
Source: CWP Property Management Report a problem | ||
| 9/23/2019 | Listed for rent | $4,000$2/sqft |
Source: CWP Property Management Report a problem | ||
Public tax history
| Year | Property taxes | Tax assessment |
|---|---|---|
| 2026 | -- | $1,255,110 +2% |
| 2025 | $16,177 +3.7% | $1,230,500 +2.5% |
| 2024 | $15,606 -27.2% | $1,200,000 -2.8% |
| 2023 | $21,441 +187.2% | $1,235,000 +935.3% |
| 2022 | $7,466 +1.4% | $119,292 +2% |
| 2021 | $7,361 +1.2% | $116,953 +1% |
| 2020 | $7,274 +1.9% | $115,754 +2% |
| 2019 | $7,136 +278% | $113,484 +2% |
| 2018 | $1,888 | $111,260 +2% |
| 2017 | $1,888 +4.9% | $109,078 +2% |
| 2016 | $1,799 +3.1% | $106,940 +1.5% |
| 2015 | $1,745 | $105,334 +2% |
| 2014 | $1,745 | $103,270 +0.5% |
| 2013 | -- | $102,805 +2% |
| 2012 | -- | $100,789 +2% |
| 2011 | -- | $98,813 +0.8% |
| 2010 | -- | $98,074 -0.2% |
| 2009 | -- | $98,307 +2% |
| 2008 | -- | $96,380 +2% |
| 2007 | -- | $94,490 +2% |
| 2006 | -- | $92,637 +2% |
| 2005 | -- | $90,821 +2% |
| 2004 | -- | $89,043 +1.9% |
| 2003 | -- | $87,411 +2% |
| 2002 | -- | $85,697 +2% |
| 2001 | $1,074 | $84,016 |
Find assessor info on the county website
Monthly payment
Est. payment
Payment breakdown
Explore the cost of this home by adjusting the details. Changes won't be saved.Climate risks
Neighborhood: Estudiollo Estates
Nearby schools
Schools provided by the listing agent
- District: SanLeandroUnified
Source: MLSListings Inc. This data may not be complete. We recommend contacting the local school district to confirm school assignments for this home.


Similar homes
- $999,8883 bd1 ba1.5k sqft1449 Sandelin Ave, San Leandro, CA 94577For Sale
 MLS ID #226097800, Francisco Monje. MetroList Services of CA
- $999,9803 bd2 ba1.4k sqft1233 Benedict Ct, San Leandro, CA 94577For Sale
 MLS ID #426157598, Yue Ming Wu DRE #02045194, Remax Prestigious Properties. SFAR
- $798,0003 bd2 ba1.3k sqft360 Warwick Ave, San Leandro, CA 94577For Sale
 MLS ID #41150343, Sohrab Sangha. Bay East AOR
- $959,0002 bd1 ba1.2k sqft464 Kenilworth Ave, San Leandro, CA 94577For Sale
 MLS ID #41114076, Cristina Kaady. Bay East AOR
Local buyer's agents are ready to help
