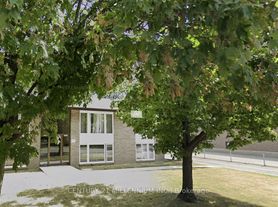
Fantastic Fourplex, private lifestyle property approximately 900 square feet of living space on the upper level, with a well-designed floor plan and newly renovated throughout.Modern plank size, laminate flooring throughout, freshly painted in a neutral palette. Upgraded millwork, pot lighting, neutral ceramic foyer/ double coat closet enclosed vertibule, upgraded electrical, newly installed smoke/carbon monoxide detectors in every room, vinyl windows, enclosed vestibule, poured concrete, driveway/parking lot. 4 x 8 storage shed, 2 parking spaces, convenient back door exit allowing for easy access to parking spaces. Coin laundry on site. Upgraded forced-air gas furnace, central-air conditioning.Spacious living/dining combination with huge picture window. Three good-size bedrooms/double closets, upgraded eat-in kitchen with neutral ceramic tile, ample cabinetry, window over sink. Ideally located in the Downton Brampton corridor, close to all amenities.
58 Isabella St
Brampton, ON L6X 1P9
Apartment building
3 beds
Available units
This building may have units for rent. Select a unit to contact.
C$2,500
Fees may apply
3 bd, 1 ba
-- sqft
For rent - Unit A
MLS ID #W13859062, CENTURY 21 MILLENNIUM INC.
What's special
Newly renovated throughoutPot lightingUpgraded millworkUpgraded electricalEnclosed vestibuleNeutral ceramic foyerVinyl windows
Neighborhood: Downtown Brampton
Areas of interest
Use our interactive map to explore the neighborhood and see how it matches your interests.
Travel times
Getting around
Nearby schools in Brampton
School data is not available for this property.
Nearby apartments for rent





Listing order may reflect relevance, quality, and paid promotion.
Frequently asked questions
What neighborhood is 58 Isabella St in?
58 Isabella St is in the Downtown Brampton neighborhood in Brampton, ON.
