
Spacious, private bedroom (11x8) with bonus private study/den/bonus room (8x10.5) Both rooms feature hardwood floors, bright south-facing windows, and built-in closets. Updated bathroom with tiled tub+shower and new furnishings. Shares bathroom with 1 other housemate.
About the house:
Victorian townhome in Bloomingdale/Truxton Circle neighborhood freshly and tastefully updated with new Bathrooms, Kitchen, Recessed lights & open floor plan, natural light from huge skylight, and much more.
Bedroom comes unfurnished and cleaned, common areas furnished with essentials, finishing touches (art, lamps, side tables, etc) to happen over the next few months. House offers large shared closets, kitchen, and living spaces for furniture, decor, and cooking equipment.
Common areas: spacious 200+ sqft living room featuring high ceilings, large windows, and an original wood burning fireplace. Beyond, the living room extends into the updated modern kitchen featuring tiled backsplash, fresh cabinets, granite counters, and more. Beyond the kitchen lies a dining/WFH room and en-suite bedroom.
Upstairs is the Master Bedroom, with large closets and updated en suite bathroom. On the south side upstairs, there are 3 spacious, light filled bedrooms featuring built-in closets, south facing windows and a beautifully updated full bathroom.
Out back, the grass yard provides a private space to enjoy nature with room for a Grill and seating.
The Truxton Circle location provides fantastic access to Groceries with a half-mile walk to Giant, Trader Joe's, and Safeway. There are a number of neighborhood restaurants and bars within a 4-block radius including Big Bear Cafe, Boundary Stone, El Camino, Showtime Bar, and others.
Other local amenities:
10 minute walk to Green Line Metro
12 minute walk to Red Line Metro
10 minute walk to Harris Teeter
12 minute walk to Giant, Trader Joe's
Owner/Manager lives on-site: friendly + responsive but not overbearing. Tenants encouraged to make use of shared storage and outside spaces as well as kitchen, living room, and dining room/wfh area.
The home is heated and cooled with central air, with all major systems updated and maintained.
Rent includes Sewer, Trash, and monthly professional house cleaning. Tenant pays 1/4 of other utilities.
Owner: 30M, DC native. Working in Broadcasting at a federal agency. Experienced with house-shares as both tenant & manager.
Others: TBD. 3 rooms available (including this one).
66 Bates St NW
Washington, DC 20001
Apartment building
4-5 beds
Available units
This building may have units for rent or for sale. Select a unit to contact.
What's special
Open floor planEn-suite bedroomBuilt-in closetsGranite countersNew bathroomsOriginal wood burning fireplaceUpdated modern kitchen
District law requires that a housing provider state that the housing provider will not refuse to rent a rental unit to a person because the person will provide the rental payment, in whole or in part, through a voucher for rental housing assistance provided by the District or federal government.
Facts, features & policies
Unit features
Appliances
- Dishwasher
- Freezer
- Microwave oven
- Oven
- Refrigerator
Flooring
- Hardwood
Other
- Fireplace
Neighborhood: Truxton Circle
Areas of interest
Use our interactive map to explore the neighborhood and see how it matches your interests.
Travel times
Walk, Transit & Bike Scores
Nearby schools in Washington
Seaton Elementary School
Grades PK-5 • 0.8 miles6/10
GreatSchools® Rating
Test Score Rating
6/10Student Progress Rating
5/10Cardozo Education Campus
Grades 6-12 • 1.3 miles3/10
GreatSchools® Rating
Test Score Rating
2/10College Readiness Rating
4/10Student Progress Rating
3/10Nearby apartments for rent
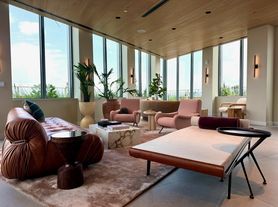
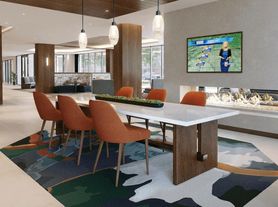


Listing order may reflect relevance, quality, and paid promotion.
Frequently asked questions
What schools are assigned to 66 Bates St NW?
The schools assigned to 66 Bates St NW include Seaton Elementary School and Cardozo Education Campus.
What neighborhood is 66 Bates St NW in?
66 Bates St NW is in the Truxton Circle neighborhood in Washington, DC.
