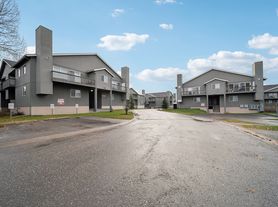
Furnished South side Townhouse Style Condo with a Corporate / Executive Housing Option ...1400 sq/ft. w/ Washer/Dryer in unit, Large Carport with Large Secured Storage. Recently Updated and lots of new and updated amenities...Gorgeous!
Huge Yard, green belt on 2 sides and very peaceful. Birds chirping and mature trees and bushes. Great Location. Great Area. Neighbors are all working professionals, respectful and quiet. YOU WILL LOVE YOUR NEIGHBORS! We are looking to compliment the unit with new tenants alike. We are attentive landlords and stay available to make repairs if needed.
Two parking spots on-site, one under carport w/ plug-in that is switchable from inside unit. LARGE (6x6x8) outside secured storage space. Very private unit...townhouse style (separate entry). End Unit.
Pricing & Details
Rent: $2,795/month (Includes unit heat, hot water, water, sewer, trash, snow removal, yard care, and exterior maintenance).
Tenant Pays: Electric
Deposit: Same as rent.
Lease Term: 6 to 12-month lease starting Now (Shorter corporate/executive terms negotiable).
Room-by-Room Layout & Features:
Downstairs Living & Kitchen
Entry: Coded keypad front door entry with gear/shoe cubbies, storage bench, coat hooks, glass window for extra sunshine (with door shade), heavy duty entry rug, laminate wood flooring, coat closet, and large under-stairs storage.
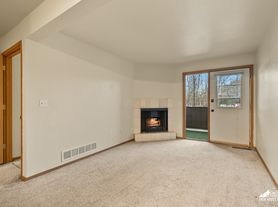
Living Room: Features an electric wood fireplace with storage, wall-mounted 60" LED Smart TV, top-grain leather sofas and foot stool, leather recliner, matching side tables, lamps, area rug, artwork, curtains, and window blinds with bug screens.
Kitchen & Dining: Custom hickory cabinetry with under-cabinet lighting, wrap-around breakfast bar with bar stools, extra-deep sink, upgraded nickel fixtures, and garbage disposal. Includes glass-top range, fridge/freezer, dishwasher, and over-the-range microwave (vents outside and new/newer appliances). Fully stocked with all premium cooking essentials, dishes, and wood dining table and furnishings.
Upstairs Bedrooms & Bathrooms
Primary Bedroom and En-suite: Features newer carpet and premium pad, large walk-in closet with custom shelving, large room mirror, hangers, beautiful art, black out curtains, and window blinds with bug screens. A private en-suite bathroom with a custom tiled tub, large mirrored medicine cabinet, and nickel fixtures. New linens, pillows, lots of bedroom dressers, shelving and dressing room bench.
Second Bedroom: Generously sized with newer carpet, large closet with new lines and pillows, artwork, large room mirror, black out curtains, and window blinds with bug screens.
Bonus Room / Office: Furnished as a dedicated office with a desk, chair, and Wi-Fi color printer and beautiful art. Curtains, bug screens and blinds provided.
Second Bathroom: Full hall bath featuring custom tile work, tub, new light fixtures, faucet, paint, and large mirrored medicine cabinet.
Laundry Area: Brand-new front-load LG washer and dryer located next to a large linen closet stocked with towels, iron/ironing board, and cleaning supplies.
Carport, Parking & Storage
Covered carport space with an engine block heater plug-in controllable from inside the unit, plus a second designated parking spot (2-car maximum).
Large 6' x 6' x 8' heated outdoor secured storage locker. New Mailboxes with Extra large lockable mailboxes. Dumpster on site for your convenience.
Rental Terms & Requirements:
Occupancy Limit: 3 persons maximum; 2 vehicles maximum.
Pet Policy: Ideally no pets (carpet has never had pets), but may consider ONE mature small dog or single cat under 15 lbs with breed restrictions (ask for pet rent and deposit details).
Strictly non-smoking property. No past evictions, collections, or felonies
Please CALL AND EMAIL. Leave a clear voicemail with your full name, contact info, and details about your rental situation.
We provide the following Utilities Services: Unit Heat, Water Heat, Water, Sewer, Trash, Snow and Yard Care. You pay for electric.
We run a tight beautiful ship and if you are looking for a safe and peaceful unit this place is perfect. We are attentive landlord's and our tenants are all long-term and super friendly. Reach out and let's chat!
6 to 12 month LEASE AT $2795 + electric. Shorter lease option can be negotiated, ask for details.
Townhouse is available NOW and is an end unit. 6-12 MONTH LEASE. No Pets ideally as carpet has not had pets on it but may consider ONE SMALL dog or single cat UNDER 15lbs. ASK FOR DETAILS regarding pet rent and deposit. Breed restrictions.
NO smoking, felonies, past evictions. TWO car maximum. 3 person Max. Snow and Lawn care provided. We pay water, sewer, heat, water heat, and trash and outside maintenance.
Must call or email, no texts, leave a clear message with your * Full Name, *rental situation and *contact info. Thank you.
This unit is immaculate. Landlords are available and on call at all times to make repairs and maintain units
Thank you. **NEIGHBORS ARE PHENOMENAL
7331 Meadow St
Anchorage, AK 99507
Apartment building
2-3 beds
In-unit laundry (W/D)
Available units
To contact, request a tour, or apply, select a unit below. Each unit has its own contact details.
Price may not include required fees and charges. Price shown reflects the lease term provided for each unit.
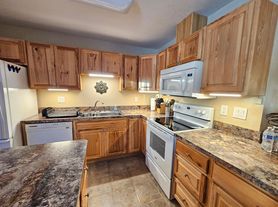 Unit 1 3 bd, 2 ba | 1,400 | Now | Fees may apply $2,795 |
What's special
Two parking spots on-siteMature trees and bushesLaminate wood flooringLarge under-stairs storage
Facts, features & policies
Unit features
Appliances
- Dishwasher
- Dryer
- Washer
Flooring
- Hardwood
Neighborhood: Abbott Loop
Areas of interest
Use our interactive map to explore the neighborhood and see how it matches your interests.
Travel times
Getting around
Walk Score®
/ 100
Car-DependentTransit Score®
/ 100
Some TransitBike Score®
/ 100
Somewhat BikeableNearby schools in Anchorage
Abbott Loop Elementary School
Grades PK-6 • 1 milesN/A
GreatSchools® Rating
Hanshew Middle School
Grades 6-8 • 1.8 miles5/10
GreatSchools® Rating
Test Score Rating
5/10Academic Progress Rating
5/10Service High School
Grades 9-12 • 2.6 miles8/10
GreatSchools® Rating
Test Score Rating
7/10College Readiness Rating
9/10Living in Anchorage
Abbott Loop is a south Anchorage neighborhood set inland from Cook Inlet, with a subarctic climate of long, cold winters and mild summers. Its residential streets sit near Campbell Creek and offer access to the Campbell Creek Greenbelt, where trails and natural scenery provide room for walking and outdoor recreation. Nearby parks and trail connections make it easy to enjoy the changing seasons, while local shopping centers and everyday services are generally reached by car or bus. Dining and coffee options are concentrated along nearby commercial corridors, with a broader mix of shops, restaurants and nightlife elsewhere in Anchorage. The city’s road network and public transit connect the area to other parts of town. For the Abbott Loop neighborhood, the median rent is $2,500 per month, with a typical range of $1,395 to $999,999.
Powered by Zillow data and AI technology.
Nearby apartments for rent



Listing order may reflect relevance, quality, and paid promotion.
Frequently asked questions
Where is 7331 Meadow St located, and what is the neighborhood like?
7331 Meadow St is located at 7331 Meadow St in Abbott Loop, Anchorage, AK. The surrounding area includes multiple restaurants and cafes within 2 miles, such as Midnight Sun Brewing Company, Harley's Old Thyme Cafe, and Java Junction.
What hospitals and medical facilities are near 7331 Meadow St?
The closest hospitals and medical facilities to 7331 Meadow St include Willow Medical & Wellness (0.5 miles away), Liberty Dialysis (0.7 miles away), and Fred Meyer Pharmacy (1 mile away).
What schools are assigned to 7331 Meadow St?
The schools assigned to 7331 Meadow St include Abbott Loop Elementary School, Hanshew Middle School, and Service High School.
What are the grocery stores and everyday shopping options near 7331 Meadow St?
7331 Meadow St is located near 5 grocery stores, including Carrs (0.8 miles) and GNC (0.9 miles). Additional shopping options, including Boot Country, are approximately 0.5 miles away.
What is the walk score of 7331 Meadow St?
7331 Meadow St has a walk score of 37, it's car-dependent.
