Spacious 4-Bedroom, 2-Bath Upper-Level Duplex & Sunroom
Welcome to this spacious and inviting 4-bedroom, 2-bathroom upper-level residence, offering a comfortable combination of generous living spaces, functional design, and room to relax.
This home occupies the upper level of a duplex, providing a distinct living space separate from the lower-level residence.
Inside, you'll find a thoughtfully designed floor plan featuring four bedrooms, two full bathrooms, a dedicated home office, a bright sunroom, and two separate living areas, including a family room and a formal front living room. Whether you're working from home, entertaining guests, or enjoying a quiet evening, this home offers the flexibility to accommodate a variety of lifestyles.
The spacious primary suite features a large walk-in closet and a beautifully appointed bathroom with a generous walk-in shower, offering both comfort and convenience. The home's well-designed bathrooms and spacious walk-in showers add to its appeal.
The sunroom provides a welcoming space filled with natural light, perfect for morning coffee, reading, or simply unwinding. With both a family room and a separate front living room, there's plenty of space for entertaining, relaxing, or creating additional functional living areas.
Property Highlights
- 4 spacious bedrooms
- 2 full bathrooms
- Dedicated home office
- Bright, inviting sunroom
- Separate family room and front living room
- Spacious primary bedroom with walk-in closet
- Large walk-in showers
- Generous living and entertaining spaces
- Functional floor plan with versatile rooms
- Upper-level residence in a duplex
- Separate lower-level residence
Enjoy the space and comfort of a larger home with the convenience of duplex living. This upper-level residence offers an excellent balance of privacy, functionality, and comfortable everyday living.
Lease Terms & Rental Requirements
Monthly Rent: $5,200 per month, with all utilities included.
Lease Duration: Minimum 12-month lease required.
Utilities: All utilities are included in the monthly rental rate and paid by the landlord.
Property Type: This rental includes the upper-level residence of a duplex. The lower-level residence is separately occupied and is not included in the lease.
Private Backyard & Outdoor Space: The property features a divided backyard with a gate and designated outdoor areas for each residence. The upper-level tenants have their own designated backyard space, separate from the downstairs tenants' outdoor area. The gate and yard division clearly identify the boundaries of each residence's outdoor space, allowing both households to enjoy their respective areas.
Smoking Policy: This is a strictly non-smoking property. Smoking and vaping are prohibited inside the residence and in designated smoke-free outdoor areas, including near the home.
Pet Policy: Pets are negotiable and considered on a case-by-case basis, subject to landlord approval and applicable lease terms. Assistance animals are accommodated in accordance with fair housing laws.
Renters Insurance: Renters insurance is required throughout the lease term, subject to applicable law.
Tenant Responsibilities: Tenants are expected to maintain the residence in a clean and sanitary condition, respect the privacy of the downstairs occupants, maintain their designated outdoor space as specified in the lease, and comply with all rental agreement terms.
Rental Qualifications: Applicants must demonstrate verifiable income, satisfactory rental history, and meet the property's established screening criteria, consistent with applicable laws.
7407 197th St SE
Snohomish, WA 98296
Apartment building
2-4 beds
In-unit laundry (W/D)
Available units
To contact, request a tour, or apply, select a unit below. Each unit has its own contact details.
Price may not include required fees and charges. Price shown reflects the lease term provided for each unit.
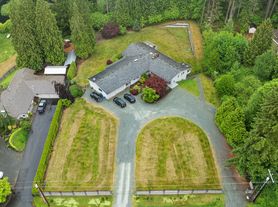 Unit 1 4 bd, 2 ba | 3,500 | Feb 1 | Fees may apply $4,850 |
What's special
Thoughtfully designed floor planDedicated home officeGenerous walk-in showerLarge walk-in closetFamily roomSpacious primary suiteBright sunroom
Facts, features & policies
Unit features
Appliances
- Dishwasher
- Dryer
- Freezer
- Microwave oven
- Oven
- Refrigerator
- Washer
Flooring
- Carpet
- Hardwood
- Tile
Neighborhood: 98296
Areas of interest
Use our interactive map to explore the neighborhood and see how it matches your interests.
Travel times
Getting around
Walk Score®
/ 100
Car-DependentBike Score®
/ 100
Somewhat BikeableNearby schools in Snohomish
Maltby Elementary School
Grades K-5 • 1.8 miles7/10
GreatSchools® Rating
Test Score Rating
8/10Student Progress Rating
6/10Hidden River Middle School
Grades 6-8 • 1.8 miles8/10
GreatSchools® Rating
Test Score Rating
7/10Student Progress Rating
8/10Monroe High School
Grades 9-12 • 6.1 miles6/10
GreatSchools® Rating
Test Score Rating
5/10College Readiness Rating
6/10Living in Snohomish
Maltby, Cathcart, Clearview, Bromart and South Snohomish sit among the wooded, rolling landscapes east of the Snohomish River and north of the Sammamish River. The area has a mild, wet climate, with drier summers and rainy winters. Rural roads, open land and stands of evergreens give way to local shops and dining, while larger retail and services are available along nearby highways. Outdoor options include neighborhood trails and green spaces; for broader recreation, the Snohomish River and regional parks are within reach. Coffee shops, casual restaurants and community gathering spots offer low-key stops, with more nightlife and arts venues found in nearby towns. Driving is the most practical way to get around, though regional roads connect the communities to neighboring centers. For ZIP code 98296, the median rent is $3,625 per month, with a typical range of $1,100 to $4,990, based on 28 active listings.
Powered by Zillow data and AI technology.
Nearby apartments for rent



Listing order may reflect relevance, quality, and paid promotion.
Frequently asked questions
Where is 7407 197th St SE located, and what is the neighborhood like?
7407 197th St SE is located at 7407 197th St SE, Snohomish, WA. The surrounding area includes multiple restaurants and cafes within 2 miles, such as TJ's Afternoon Tea Shoppe, Patty's Eggnest At Clearview Cafe, and Ixtapa Family Mexican Restaurant.
What hospitals and medical facilities are near 7407 197th St SE?
The closest hospitals and medical facilities to 7407 197th St SE include MindBody Wellness Center (0.7 miles away), Providence Express Care Clearview (1 mile away), and Providence Medical Center (1 mile away).
What schools are assigned to 7407 197th St SE?
The schools assigned to 7407 197th St SE include Maltby Elementary School, Hidden River Middle School, and Monroe High School.
What are the grocery stores and everyday shopping options near 7407 197th St SE?
7407 197th St SE is located near 3 grocery stores, including Turners Corner Handy Mart (1 mile) and Maltby Food Bank (1 mile). Additional shopping options, including Euphorium, are approximately 1 mile away.
What is the walk score of 7407 197th St SE?
7407 197th St SE has a walk score of 1, it's car-dependent.
