Artistry is a creatively revitalized mixed-use campus in the Cole Noble district of downtown Indianapolis. Its architecture, modern features and appreciation for the arts is bound by the community's history of craft and skill. The main building features five stories of urban apartment homes and up to 68,000 square feet of commercial office space. With the addition of Mentor, Muse & Mosaic, the four-building campus provides more living options to fit different lifestyles, including eco-suites for those who need minimal space. The campus holds studio, one-, two-, and three-bedroom homes for you and your furry loved-ones. Addition to multiple layout options, resort style amenities with rooftop pool, creative coworking spaces, and state-of-the-art views of downtown. With a fun and creative atmosphere, Artistry allows your life to become a work of art. For the latest Artistry community news, follow us on Facebook, Twitter & Instagram at @artistryapts.

Special offer
Artistry Indy
451 E Market St, Indianapolis, IN 46204
Expires October 1, 2026
Apartment building
Studio-3 beds
Pet-friendly
In-unit laundry (W/D)
Available units
Price may not include required fees and charges.
Unit , sortable column | Sqft, sortable column | Available, sortable column | Base rent, sorted ascending |
|---|---|---|---|
 Unit 316 Studio, 1 ba | 463 | Nov 23 | $1,028 |
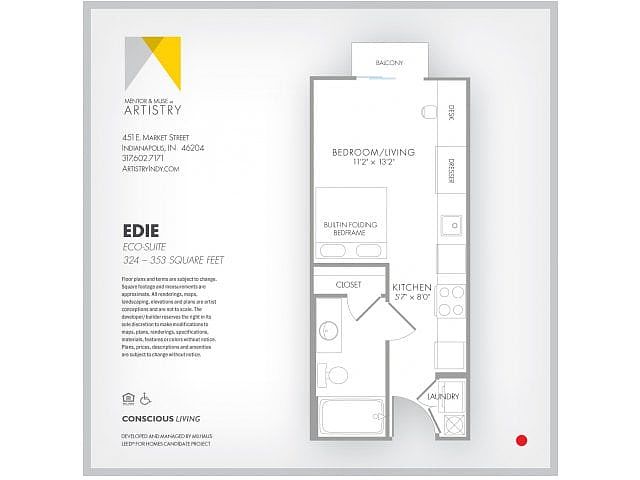 Unit 506 Studio, 1 ba | 324 | Now | $1,034 |
Unit 125 Studio, 1 ba | 353 | Now | $1,059 |
Unit 225 Studio, 1 ba | 353 | Now | $1,084 |
Unit 425 Studio, 1 ba | 353 | Now | $1,084 |
Unit 512 Studio, 1 ba | 484 | Oct 20 | $1,088 |
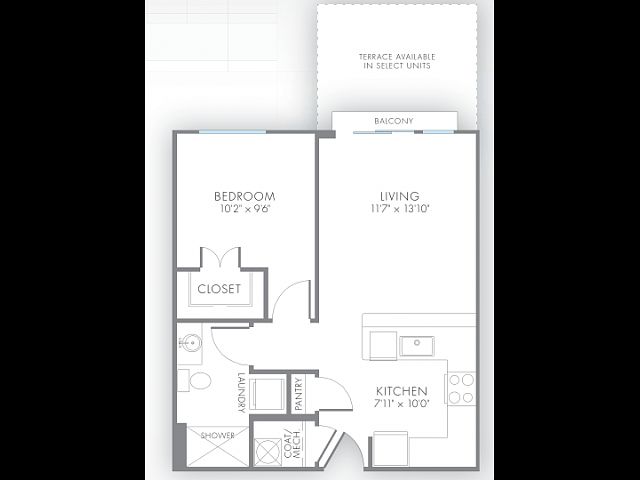 Unit 315 1 bd, 1 ba | 594 | Now | $1,098 |
Unit 513 Studio, 1 ba | 353 | Now | $1,109 |
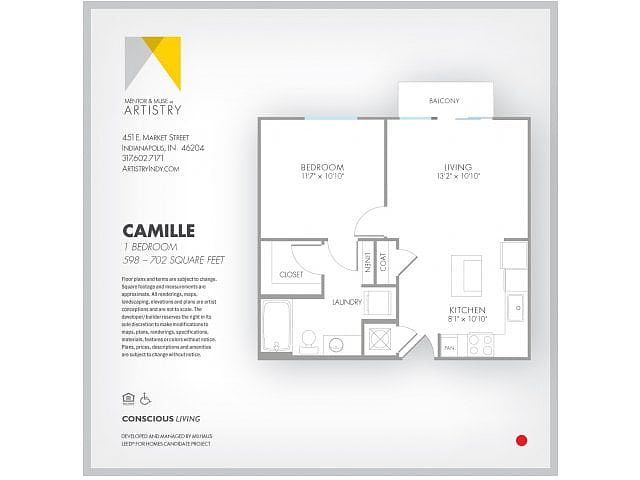 Unit 340 1 bd, 1 ba | 645 | Dec 1 | $1,172 |
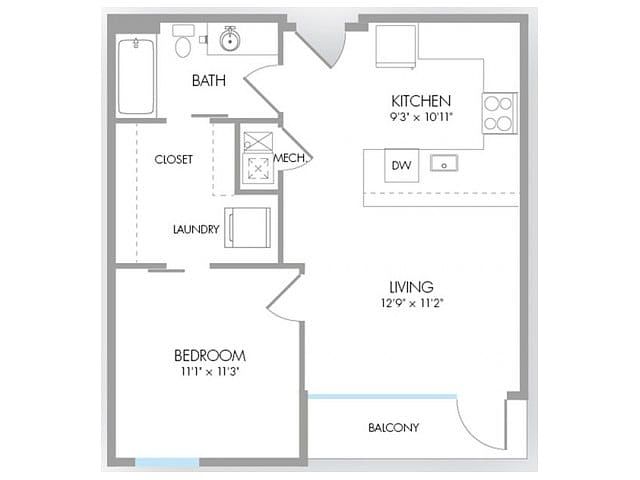 Unit 402 1 bd, 1 ba | 613 | Nov 5 | $1,211 |
Unit 508 1 bd, 1 ba | 702 | Oct 24 | $1,247 |
Unit 120 1 bd, 1 ba | 645 | Now | $1,260 |
Unit 521 1 bd, 1 ba | 598 | Oct 24 | $1,272 |
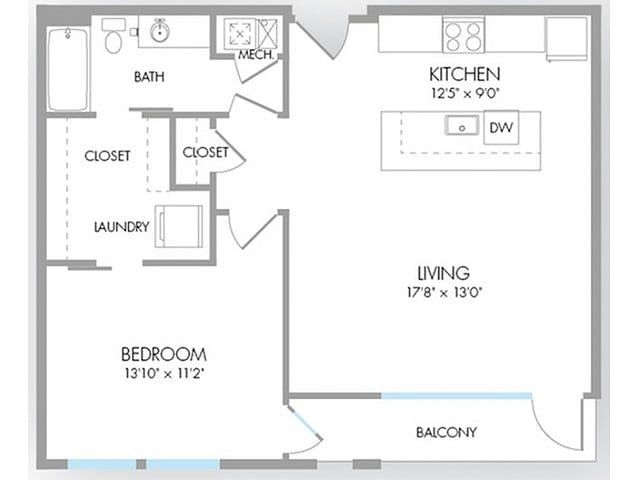 Unit 209 1 bd, 1 ba | 810 | Dec 3 | $1,272 |
Unit 364 1 bd, 1 ba | 580 | Oct 1 | $1,289 |
What's special
State-of-the-art views of downtown
Videos
 Video 1
 512 - Minimalist
 224 - Fluxus (Industrial)
 Edie w Balcony | #325 | 353 sqft | Standard Version | Mentor Bldg
 Google Post Edit Video-Edie w/ a balcony
 530 - Dada
Office hours
| Day | Open hours |
|---|---|
| Mon - Fri: | 9 am - 6 pm |
| Sat: | 10 am - 5 pm |
| Sun: | Closed |
Facts, features & policies
Building Amenities
Community Rooms
- Business Center: Conference Center
- Club House: Aqua Lounge
- Conference Room
- Fitness Center: 24-Hour Gym
Other
- In Unit: Washer & Dryer Included
- Swimming Pool
Outdoor common areas
- Barbecue: Outdoor Kitchen With Grilling Area And TV
Services & facilities
- Elevator
- On-Site Maintenance
- Package Service: Complimentary Package Acceptance
- Storage Space: Additional Storage Available
View description
- City And Skyline Views*
Unit Features
Appliances
- Dryer
- Washer
Other
- 9'-14' Ceilings
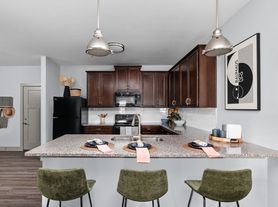
- Dine-In Kitchens
- Double Sink Vanities In Select Bathrooms
- Energy Efficient Appliances
- Granite Countertops: Stainless Steel, Granite Or Quartz Countertops
- Large Windows And Ample Natural Lighting
- Nest Thermostats*
- Onsite Housekeeping Services
- Patio Balcony: Balconies Or Private Terraces*
- Pull Down Kitchen Faucets
- Stainless Steel Appliances*
- Walk In Closets*
Policies
Parking
- Parking Available: Garage Parking Available
Lease terms
- 4 months, 5 months, 6 months, 7 months, 8 months, 9 months, 10 months, 11 months, 12 months, 13 months, 14 months, 15 months, 16 months, 17 months, 18 months
Pet essentials
- DogsAllowedNumber allowed2Weight limit (lbs.)100Monthly dog rent$25One-time dog fee$200Dog deposit$200
- CatsAllowedNumber allowed2Weight limit (lbs.)100Monthly cat rent$25One-time cat fee$200Cat deposit$200
Special Features
- Art Gallery Featuring Permanent And Rotating Collections From Local Artists
- Co Work Spaces
- Concierge: Concierge Services
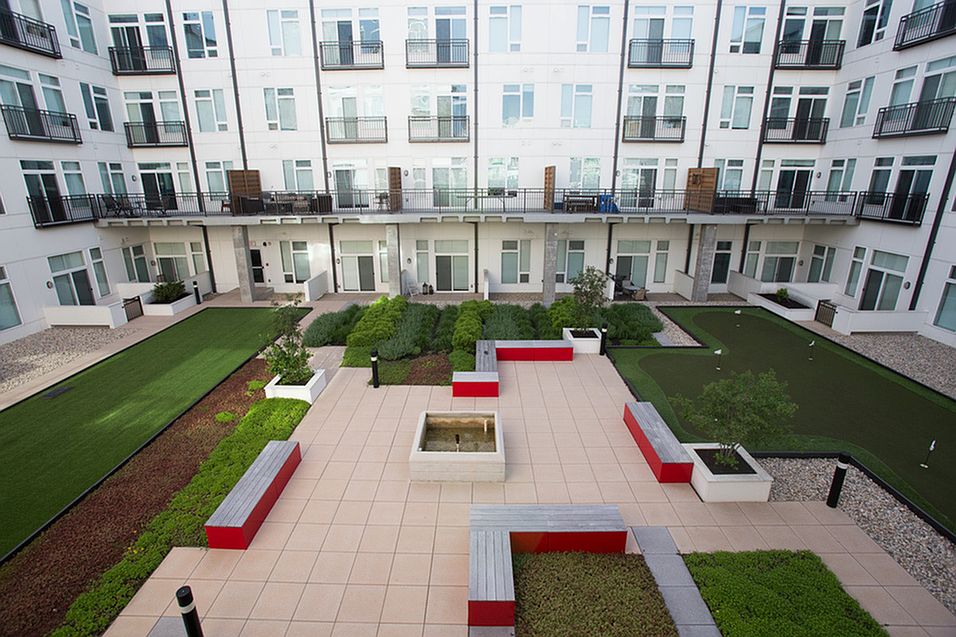
- Courtyard
- Onsite Housekeeping Services
- Pets Allowed: Dog Park
- Recycling
- Resident Exclusive Community App (cobu)
- Water Sewer And Trash
- Wi-Fi Enabled Community
Neighborhood: Downtown
Areas of interest
Use our interactive map to explore the neighborhood and see how it matches your interests.
Travel times
Getting around
Walk Score®
/ 100
Walker's ParadiseTransit Score®
/ 100
Good TransitBike Score®
/ 100
Biker's ParadiseNearby schools in Indianapolis
Center for Inquiry School 2
Grades K-5 • 0.7 miles7/10
GreatSchools® Rating
Test Score Rating
7/10Academic Progress Rating
6/10Arlington Community Middle School
Grades 6-8 • 0.8 miles2/10
GreatSchools® Rating
Test Score Rating
1/10Academic Progress Rating
3/10Arsenal Technical High School
Grades 9-12 • 1 miles2/10
GreatSchools® Rating
College Readiness Rating
2/10Living in Indianapolis
- Arts SceneThe neighborhood is rich in culture, featuring galleries, theaters, and public art installations that enhance the urban landscape.
- Dining SceneA diverse array of restaurants and cafes cater to every taste, making dining out a delightful experience.
- Green SpacesParks like White River State Park provide lush green spaces for relaxation and recreational activities amidst the urban setting.
- Urban EnergyThe lively streets of downtown are filled with energy, offering endless opportunities for entertainment and socializing.
Located in the heart of downtown Indianapolis, the 46204 area boasts a vibrant urban atmosphere with a mix of historic charm and modern amenities. Residents can enjoy a variety of dining options, from trendy restaurants to cozy cafes, as well as cultural attractions like the Indiana State Museum and the Indianapolis Artsgarden. The climate features four distinct seasons, making outdoor activities in nearby parks like White River State Park particularly enjoyable. With a median rent of approximately $1,800, this neighborhood offers a rental range typically between $1,200 and $2,500, making it accessible for those seeking a lively city lifestyle. Family-friendly amenities include playgrounds and community events, while pet owners will find plenty of pet-friendly options and parks to explore.
Powered by Zillow data and AI technology.
Nearby apartments for rent


Listing order may reflect relevance, quality, and paid promotion.
Similar apartments for rent





Frequently asked questions
What is the walk score of Artistry Indy?
Artistry Indy has a walk score of 93, it's a walker's paradise.
What is the transit score of Artistry Indy?
Artistry Indy has a transit score of 66, it has good transit.
What schools are assigned to Artistry Indy?
The schools assigned to Artistry Indy include Center for Inquiry School 2, Arlington Community Middle School, and Arsenal Technical High School.
Does Artistry Indy have in-unit laundry?
Yes, Artistry Indy has in-unit laundry for some or all of the units.
What neighborhood is Artistry Indy in?
Artistry Indy is in the Downtown neighborhood in Indianapolis, IN.
What are Artistry Indy's policies on pets?
Cats are allowed, with a maximum weight restriction of 100lbs. A maximum of 2 cats are allowed per unit. To have a cat at Artistry Indy there is a required deposit of $200. This building has a one time fee of $200 and monthly fee of $25 for cats. Dogs are allowed, with a maximum weight restriction of 100lbs. A maximum of 2 dogs are allowed per unit. To have a dog at Artistry Indy there is a required deposit of $200. This building has a one time fee of $200 and monthly fee of $25 for dogs.


