We offer self-guided, live video, and team member tours. Call 24 x 7 to schedule!
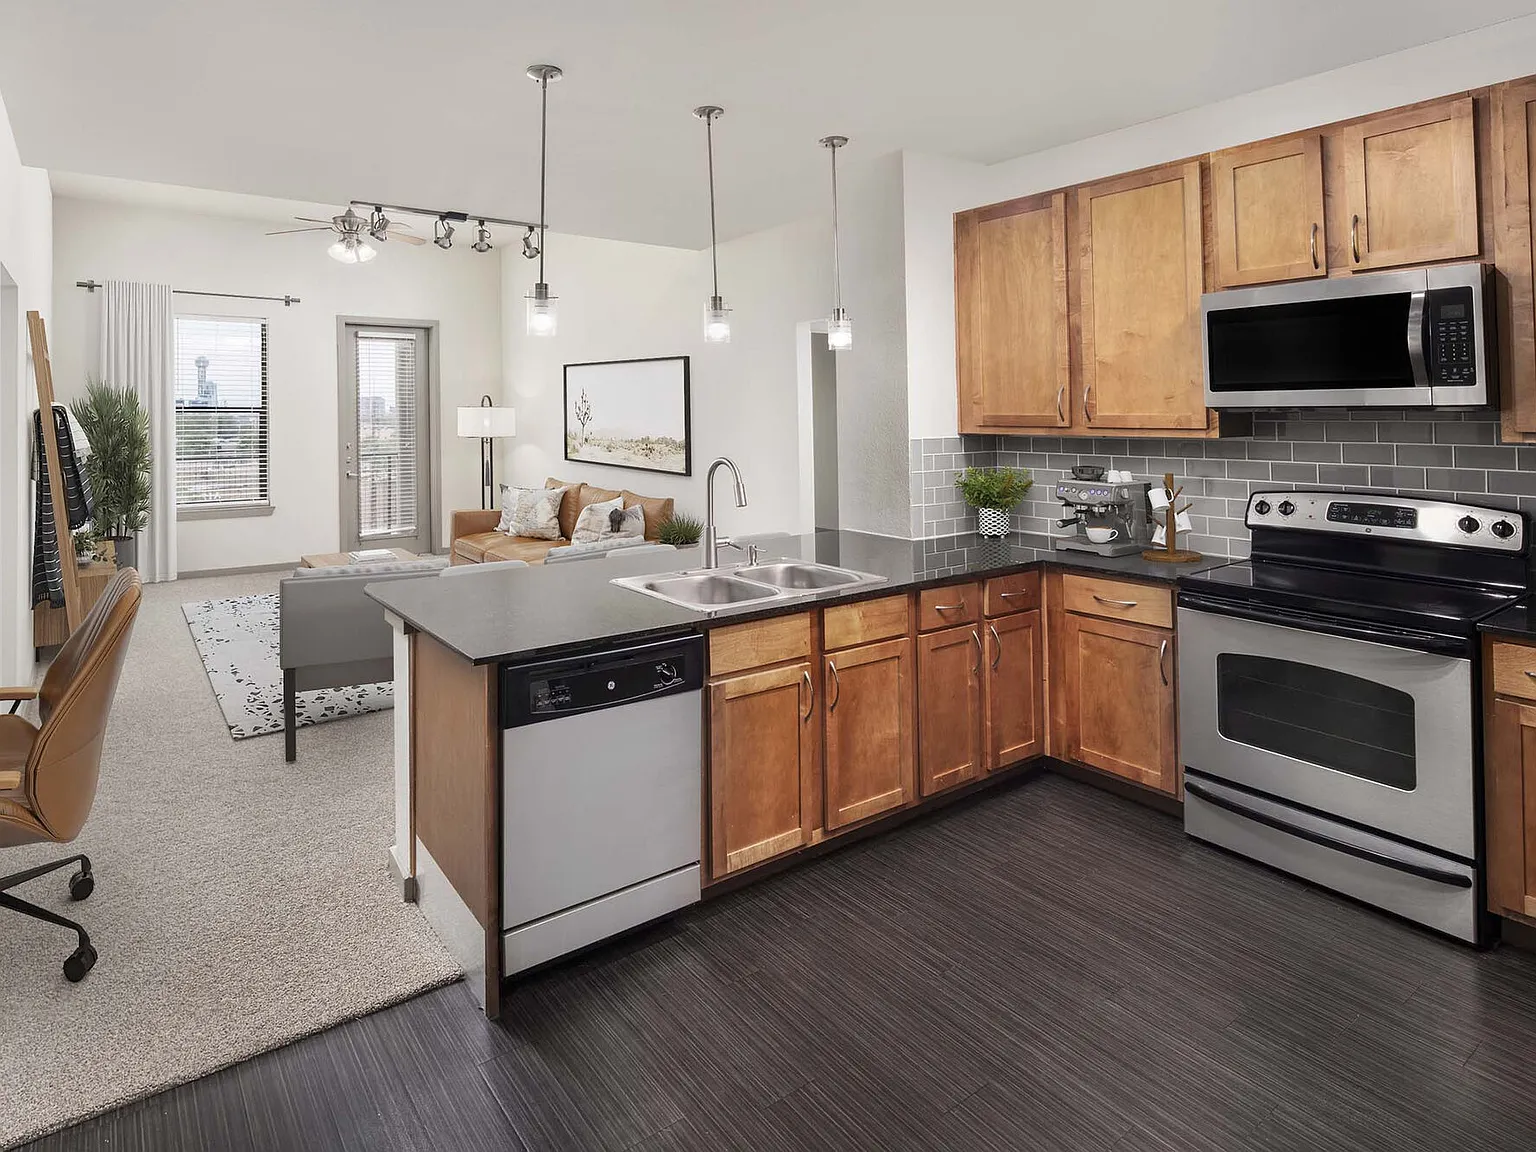
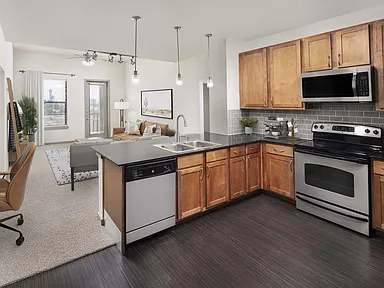


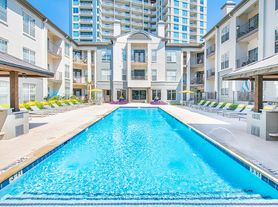
We offer self-guided, live video, and team member tours. Call 24 x 7 to schedule! Camden Design District, located in the Design District of Dallas, is a community of modern studio, 1 and 2-bedroom apartment homes. Enjoy living minutes from American Airlines Center, the Medical Center, and the Katy Trail. Apartments at Camden Design District have granite or quartz countertops, subway tile backsplash, stainless steel appliances, and washers and dryers. First-floor homes have modern stained concrete floors throughout, and many floor plans include a private balcony, built-in desk, or dedicated flex space for a great work-from-home spot. Studio floor plans offer full-size bathrooms and kitchens. Smart-access door locks and gates allow residents to move throughout the community and into their homes using a smartphone. The gated parking garage, with reserved parking spaces available, and multiple elevators offer direct access to each floor level. Our two-level pool and spacious sundeck include grills and outdoor dining spaces. The 24-hour fitness center includes a separate spin room, and the two-story clubhouse includes an entertaining bar. Our private dog park is the perfect place to hang out and play. Our apartment homes are centrally located off I-35 and Dallas North Tollway and close to Dallas Love Field Airport. At Camden Design District, the best shopping, trendiest restaurants, and hottest nightlife are all close by. Come home to Camden Design District and enjoy all that Dallas has to offer! Camden residents can take advantage of an exclusive discount with CORT to rent furniture and accessories for your apartment home. We partner with Vero, a third-party screening company, to verify the identity and income of all applicants. Pricing and availability are subject to change until a quote is saved.
Camden Design District
1551 Oak Lawn Ave, Dallas, TX 75207
Apartment building
Studio-2 beds
Pet-friendly
Other parking
Air conditioning (central)
In-unit laundry (W/D)
Available units
Price may not include required fees and charges. Price shown reflects the lease term provided for each unit.
Unit , sortable column | Sqft, sortable column | Available, sortable column | Base rent, sorted ascending | |
|---|---|---|---|---|
 Unit 431 Studio, 1 ba | 427 | Nov 27 | $1,079 | |
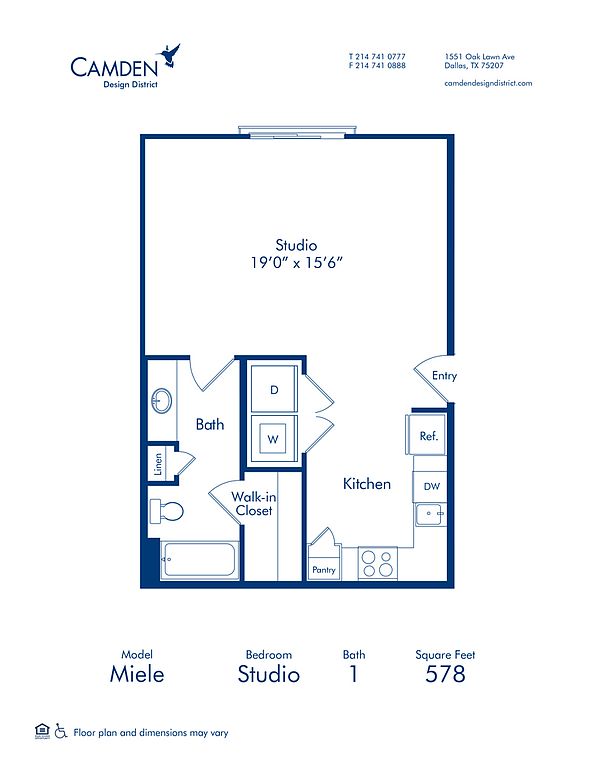 Unit 354 Studio, 1 ba | 578 | Now | $1,189 | |
Unit 388 Studio, 1 ba | 578 | Sep 25 | $1,219 | |
Unit 288 Studio, 1 ba | 578 | Oct 9 | $1,219 | |
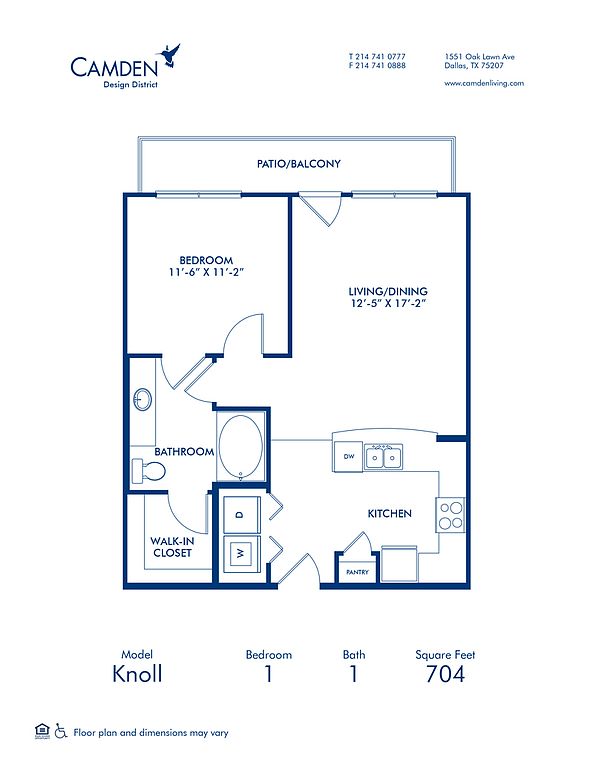 Unit 315 1 bd, 1 ba | 704 | Nov 13 | $1,509 | |
Unit 161 1 bd, 1 ba | 704 | Oct 15 | $1,539 | |
Unit 159 1 bd, 1 ba | 704 | Oct 22 | $1,539 | |
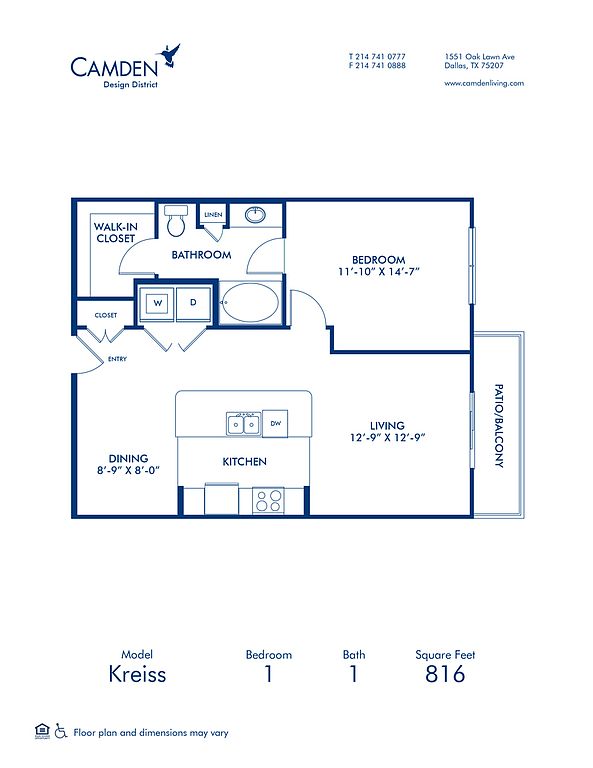 Unit 352 1 bd, 1 ba | 816 | Sep 25 | $1,599 | |
Unit 255 1 bd, 1 ba | 816 | Oct 9 | $1,599 | |
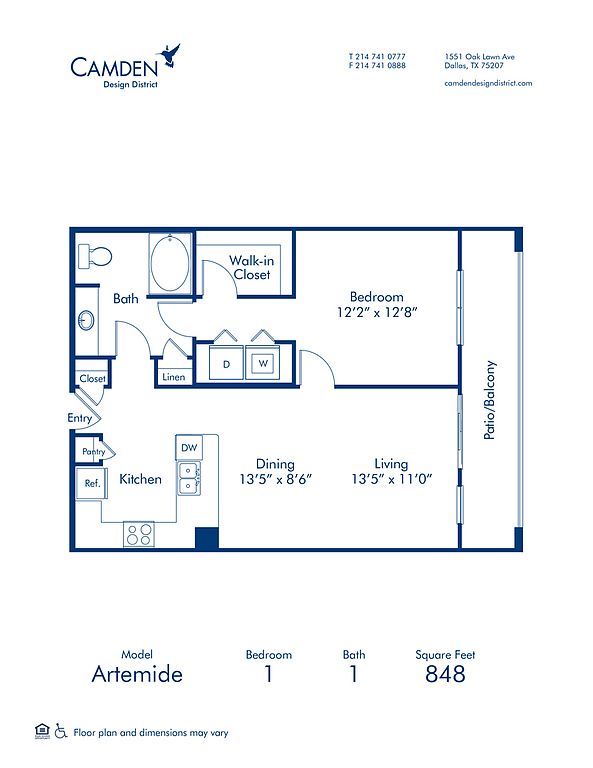 Unit 307 1 bd, 1 ba | 848 | Nov 25 | $1,639 | |
Unit 143 1 bd, 1 ba | 816 | Oct 8 | $1,649 | |
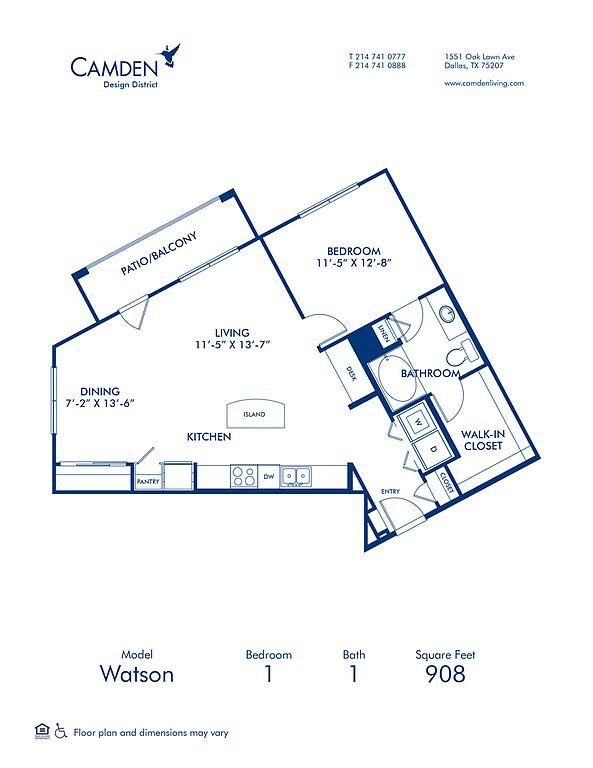 Unit 414 1 bd, 1 ba | 908 | Now | $1,709 | |
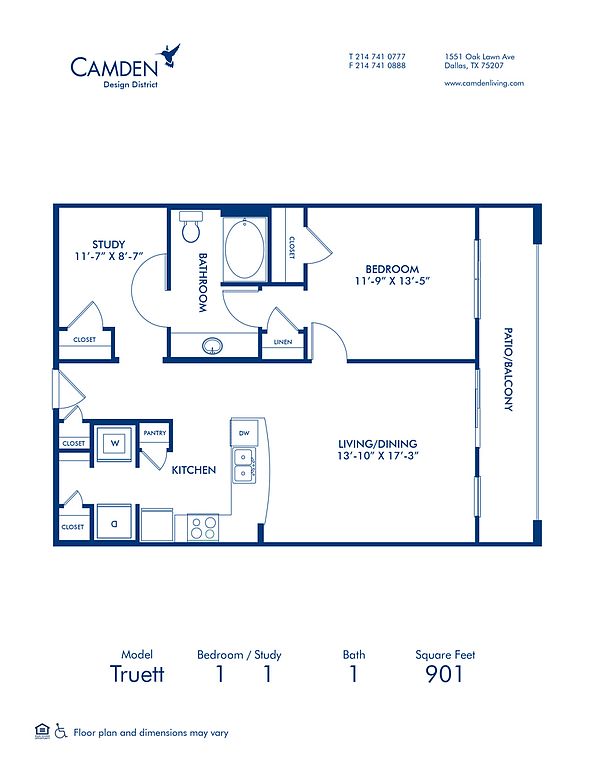 Unit 165 1 bd, 1 ba | 901 | Now | $1,749 | |
Unit 265 1 bd, 1 ba | 901 | Oct 23 | $1,759 | |
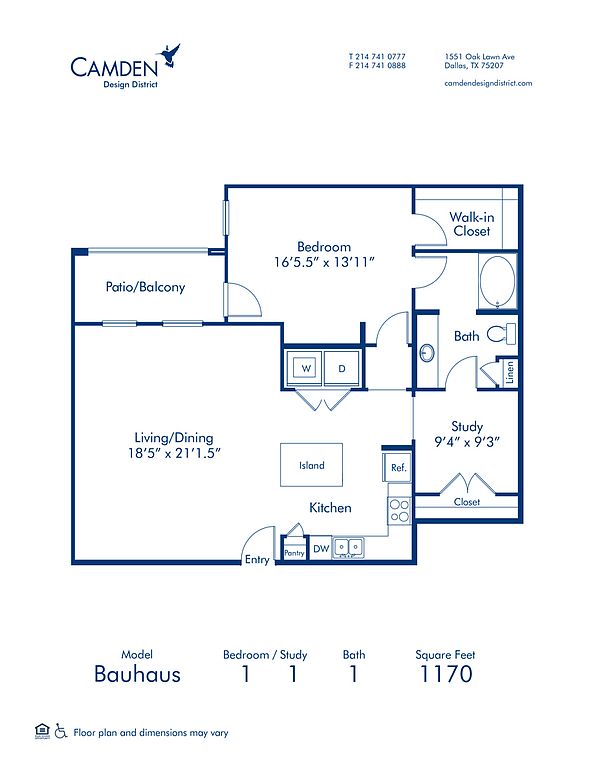 Unit 463 1 bd, 1 ba | 1,170 | Dec 11 | $1,979 | |
What's special
Valet trash
Save time with valet trash
Valet trash is a rare feature. Less than 5% of buildings in Dallas have this amenity.
3D tours
 Kreiss 1.1 A2 1-1
- Truett - Study 1.1 AS3 1-1
- Miele 0.1 E3 0-1
- Artemide 1.1 A4 1-1
- Kisabeth 2.2 B1 2-2
- Knoll 1.1 A1 1-1
- Sacks -Study 1.1 AS1 1-1
- Miller 2.2 B4 2-2
- Bauhaus - Study 1.1 AS4 1-1
- Freesia 2-2 B3 2-2
- Whimsey - Study 1.1 AS2 1-1
Facts, features & policies
Building Amenities
Community Rooms
- Business Center: Community Workspace With Wi-Fi And Printers
- Fitness Center
- Lounge: Game/Media Lounge
Fitness & sports
- Other Sports Court: Pet Walking, And Other Care Services Through Spruc
Other
- In Unit: Full Size Washer & Dryer
- Swimming Pool: Infinity Swimming Pool With WiFi Access
Outdoor common areas
- Barbecue: Entertainment, Lounging And Grill Areas
- Patio: Large Patio
Services & facilities
- Elevator: Elevators
- Online Rent Payment
- Pet Park: Private Unleashed Bark Park
- Storage Space: Personal Storage Available
- Valet Trash: Doorstep Trash And Recycling Pickup Sun-Thurs.
View description
- City Skyline View
- Courtyard View
- Pool View
Unit Features
Appliances
- Dishwasher
- Dryer
- Microwave Oven: Countertop Microwave
- Washer
Cooling
- Air Conditioning: Air Conditioner
- Ceiling Fan
- Central Air Conditioning: Air Conditioning - Central Air
Flooring
- Concrete: Stained Concrete Floors
Internet/Satellite
- High-Speed Internet Ready: High-Speed Internet Included
Other
- 42-Inch Upper Cabinets
- Accessible
- Alarm: Intrusion Alarm Monitoring Available
- Bath Quartz Countertops With Undermount Sinks
- Built-In Desks
- Ceramic Tile Backsplash
- Contemporary Nickel Hardware
- Double-Sink Vanities
- Energy Star Stainless Steel Appliances
- Furnished: Furnished Apartments Available Through Camden-Excl
- Hard Surface Counter Tops: Black Granite Countertops
- Kitchen Island
- Large Bathtub
- Large Double-Paned Windows
- LED Pendant & Track Lighting
- Pantry: Bathroom Linen Closet & Kitchen Pantry
- Spacious Walk-In Closets
- Top Floor With Vaulted Ceiling
Policies
Parking
- Assigned Parking
- Garage: 4 Story Parking Garage
- Other: Reserved Parking Available For $15-$35/Month
Lease terms
- Available months 5, 6, 7, 8, 9, 10, 11, 12, 13, 14, 15
Utilities included in rent
- Garbage
Pet essentials
- DogsAllowedNumber allowed3One-time dog fee$500
- CatsAllowedNumber allowed3One-time cat fee$500
Pet amenities
Pet Park: Private Unleashed Bark Park
Special Features
- 24-Hour Emergency Maintenance
- Chef Kitchen For Entertaining
- Closet: Closet With Built In Wood Shelving
- Courtyard
- Covered Garage For Residents
- Dry Cleaning Service
- Fitness Studio Available 24 X 7 With Cardio Equipmen
- Front Door Trash Pick-Up And Recycling
- Housekeeping And More Available Through Spruce
- Limited Building And Garage Access
- Meeting Rooms
- Near I-35, Dnt And Woodall Rodgers Fwy
- Online Maintenance Requests
- Parking
- Planned Social Gatherings
- Wi-Fi In Public Areas
- WiFi Throughout All Amenities And Common Spaces
- Wireless Internet: Cable Or Digital Streaming Ready
Neighborhood: Near East
Areas of interest
Use our interactive map to explore the neighborhood and see how it matches your interests.
Travel times
Getting around
Walk Score®
/ 100
Somewhat WalkableTransit Score®
/ 100
Good TransitBike Score®
/ 100
BikeableNearby schools in Dallas
Esperanza Hope Medrano Elementary School
Grades PK-5 • 1 miles5/10
GreatSchools® Rating
Test Score Rating
4/10Student Progress Rating
6/10Thomas J Rusk Middle School
Grades 6-8 • 2.2 miles4/10
GreatSchools® Rating
Test Score Rating
3/10Student Progress Rating
4/10North Dallas High School
Grades 9-12 • 1.9 miles3/10
GreatSchools® Rating
Test Score Rating
3/10College Readiness Rating
2/10Student Progress Rating
3/10Living in Dallas
- Arts SceneThe neighborhood is filled with galleries and studios, showcasing local artists and cultural events.
- Dining SceneA diverse array of restaurants serves everything from gourmet meals to casual bites, reflecting the neighborhood's culinary richness.
- Green SpacesWell-maintained parks provide residents with leisure spots for relaxation, picnics, and outdoor activities.
- Nightlife HubWith an energetic mix of bars, music venues, and entertainment options, the nightlife offers something for everyone.
The 75207 area, known for its vibrant arts scene, offers a rich blend of culture and community. With a median rent of around $2,200, options range from $1,500 to $3,500, making it a versatile choice for various lifestyles. The neighborhood boasts trendy coffee shops and diverse restaurants, highlighting the dynamic dining scene. Residents enjoy easy access to outdoor activities with nearby parks and green spaces, while the nightlife hub features lively bars and live music venues. The area's historic architecture and modern developments create a unique atmosphere, fostering a sense of belonging and creativity.
Powered by Zillow data and AI technology.
Nearby apartments for rent


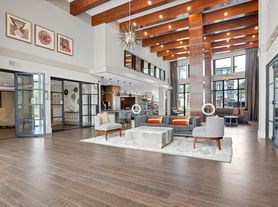
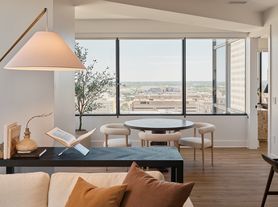
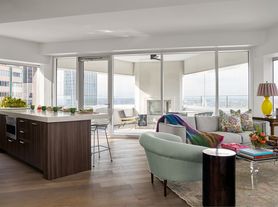
Listing order may reflect relevance, quality, and paid promotion.
Similar apartments for rent
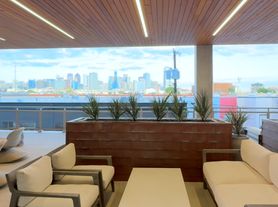


Frequently asked questions
Camden Design District is located at 1551 Oak Lawn Ave in Near East, Dallas, TX. The surrounding area includes approximately 19 restaurants and cafes within 1 mile, such as Rodeo Goat, Pie Tap Pizza Workshop + Bar, and Ascension.
The nearest public transit stop is Market Center Station (DART Rail), approximately 0.6 miles away.
Camden Design District is located within 0.5 miles of Beer Waterfall Billboard, 0.6 miles of Verandah, and 0.6 miles of Hilton Sculpture Garden.
Camden Design District is located near 3 grocery stores, including 1 mile from eatZi's Market & Bakery, 1 mile from Tom Thumb, and 1 mile from Scardello Artisan Cheese. Additional shopping options, including Dallas Design Center, are approximately 0.6 miles away.
The total price for an apartment unit in Camden Design District ranges from $1,079 to $2,289. The total price will vary by floor plan, unit size, and unit amenities.
The closest hospitals and medical facilities to Camden Design District include Dallas County Health & Human Services (0.9 miles away), UT Southwestern Medical Center (1 mile away), and CityVet (1 mile away).
Camden Design District is near approximately 19 restaurants within 1 mile, including Rodeo Goat (0.2 miles away), Pie Tap Pizza Workshop + Bar (0.2 miles away), and Ascension (0.2 miles away).
The schools assigned to Camden Design District include Esperanza Hope Medrano Elementary School, Thomas J Rusk Middle School, and North Dallas High School.
There are 13+ floor plans availableWith 111% more variety than properties in the area, you're sure to find a place that fits your lifestyle.