We offer self-guided, live video, and team member tours. Call 24 x 7 to schedule!
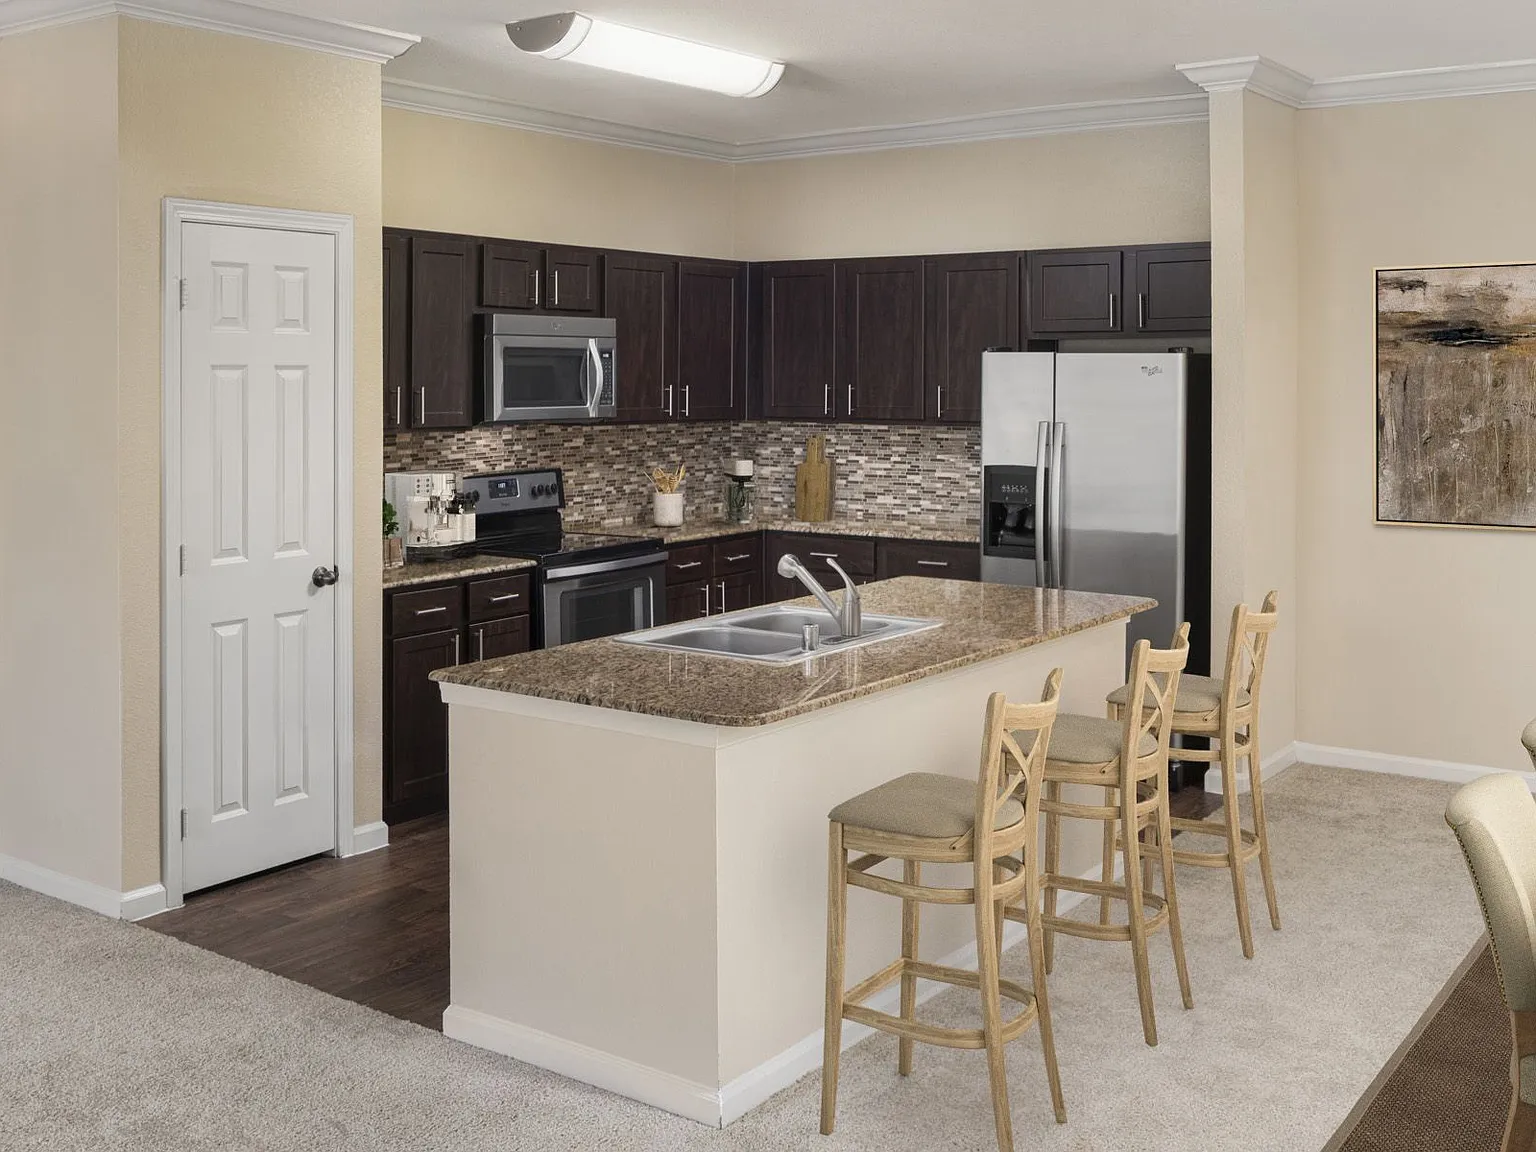
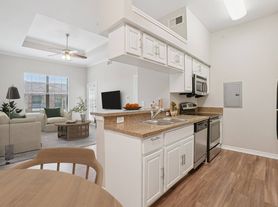
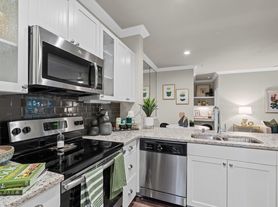

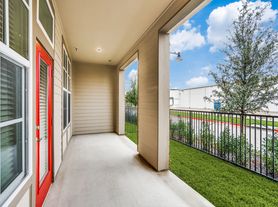
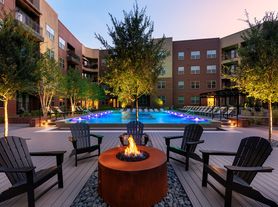

We offer self-guided, live video, and team member tours. Call 24 x 7 to schedule! Camden Riverwalk offers 1, 2 and 3 bedroom apartment homes in Grapevine, TX just minutes from DFW Airport. Grapevine Mills Mall is right around the corner with plenty of great shopping, restaurants and entertainment. Many of our apartment homes include granite countertops, stainless steel appliances and full-size washer and dryer. Some feature upgrades like side-by-side refrigerators, kitchen islands and attached garages. If you're working from home, select floor plans even include built-in desks to dedicate space to a work from home spot. Our community is home to a private 45-acre park and residents of Camden Riverwalk can take advantage of our 1.2 mile walking trail that runs throughout the park. It is the perfect place to walk your dog, along with the leash-free environment of our onsite dog park. Relax poolside at 1 of our 2 pools featuring shallow water tanning decks and poolside grills! At Camden Riverwalk, we have thought of it all so you do not have to! Camden residents can take advantage of an exclusive discount with CORT to rent furniture and accessories for your apartment home. We partner with Vero, a third-party screening company, to verify the identity and income of all applicants. Pricing and availability are subject to change until a quote is saved.
Camden Riverwalk
3800 Grapevine Mills Pkwy, Grapevine, TX 76051
Apartment building
1-3 beds
Pet-friendly
Covered parking
In-unit laundry (W/D)
Available units
Price may not include required fees and charges.
Unit , sortable column | Sqft, sortable column | Available, sortable column | Base rent, sorted ascending | |
|---|---|---|---|---|
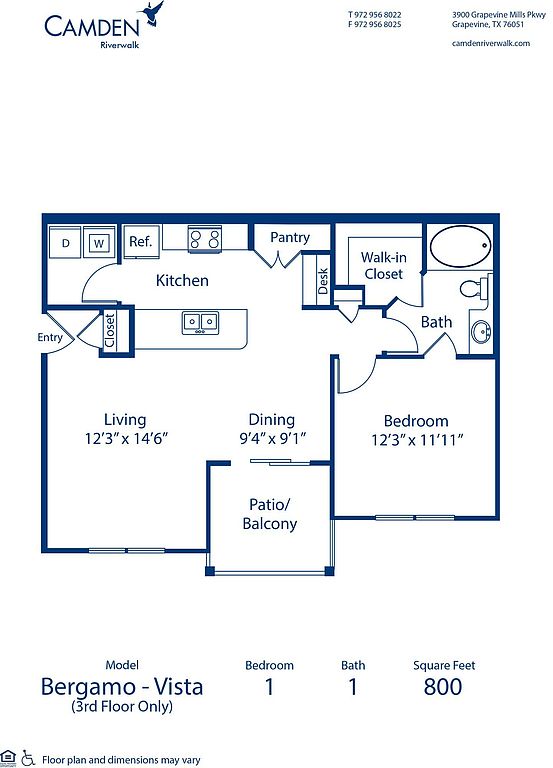 Unit 834 1 bd, 1 ba | 800 | Oct 3 | $1,379 | |
Unit 935 1 bd, 1 ba | 800 | Now | $1,379 | |
Unit 1835 1 bd, 1 ba | 800 | Aug 22 | $1,379 | |
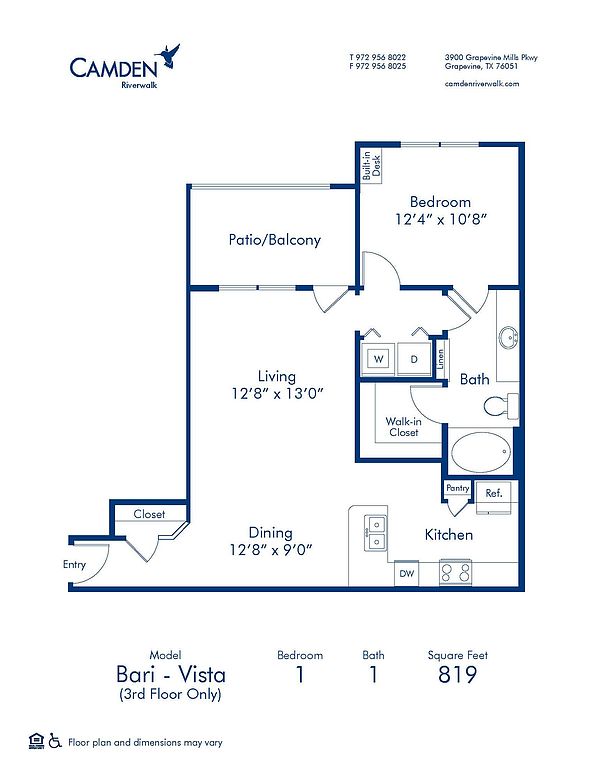 Unit 2036 1 bd, 1 ba | 819 | Aug 8 | $1,439 | |
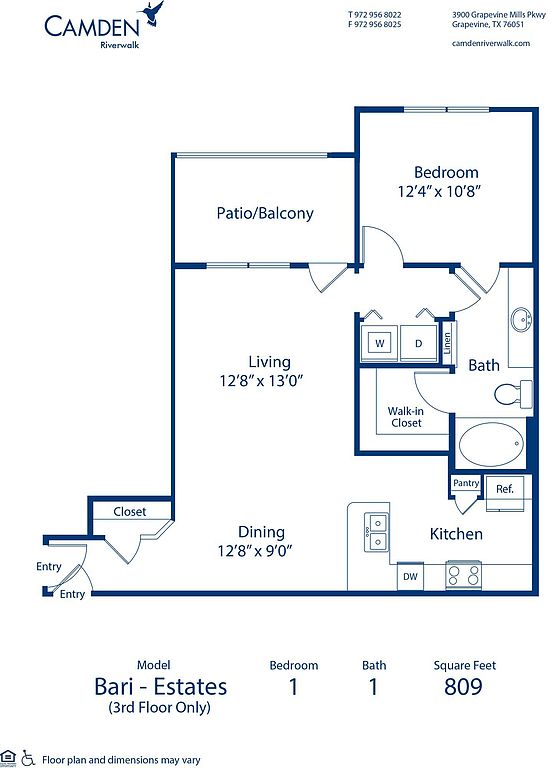 Unit 2336 1 bd, 1 ba | 809 | Now | $1,469 | |
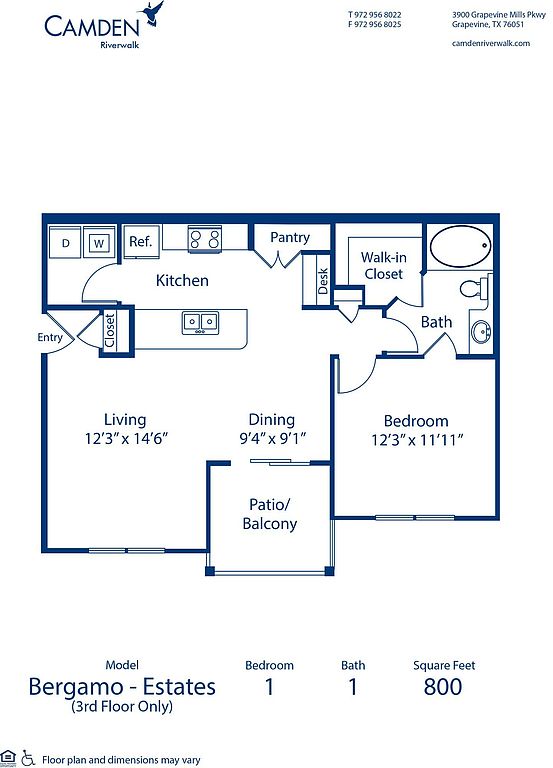 Unit 3335 1 bd, 1 ba | 800 | Aug 12 | $1,469 | |
Unit 3633 1 bd, 1 ba | 809 | Now | $1,499 | |
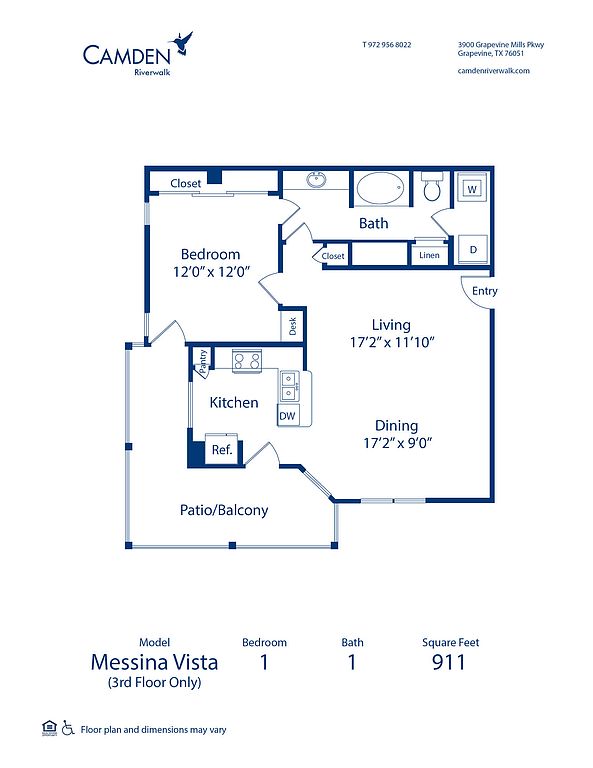 Unit 1931 1 bd, 1 ba | 911 | Now | $1,499 | |
Unit 2234 1 bd, 1 ba | 800 | Aug 22 | $1,509 | |
Unit 1438 1 bd, 1 ba | 911 | Aug 15 | $1,509 | |
Unit 2434 1 bd, 1 ba | 800 | Aug 1 | $1,519 | |
Unit 2836 1 bd, 1 ba | 809 | Now | $1,559 | |
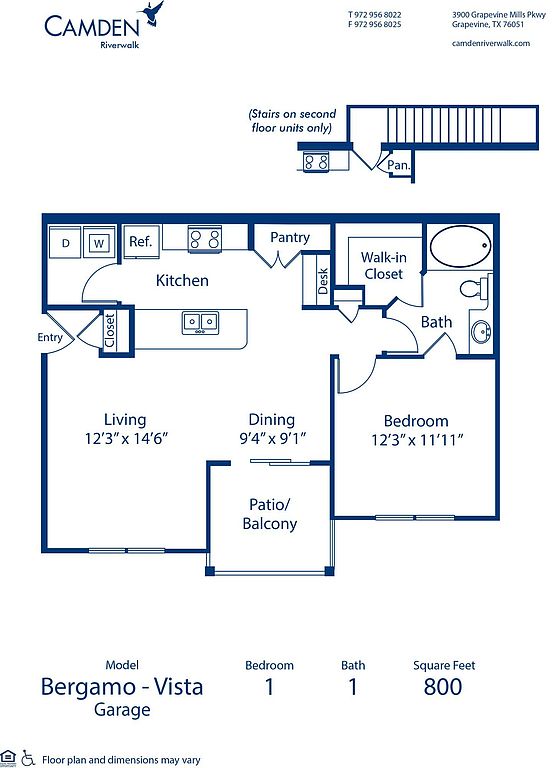 Unit 1225 1 bd, 1 ba | 800 | Now | $1,589 | |
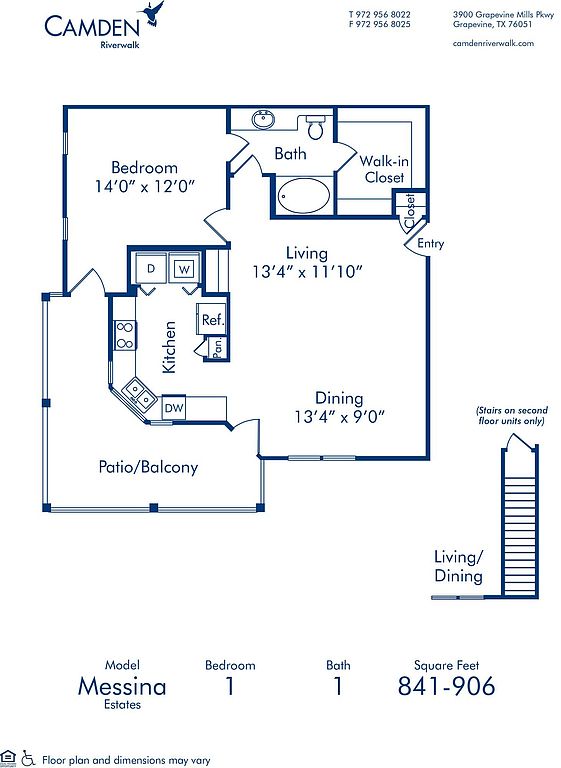 Unit 2631 1 bd, 1 ba | 906 | Aug 1 | $1,649 | |
Unit 3031 1 bd, 1 ba | 906 | Sep 12 | $1,659 | |
What's special
Valet trash
Save time with valet trash
Valet trash is a rare feature. Less than 14% of buildings in Grapevine have this amenity.
3D tours
 Tour 3
- Messina Vista 1-1
- Napoli Estates Z 3-2
- Tour 1
- Bari Estates GZ 1-1
- Bergamo Estates GZ 1-1
- Tour 2
Facts, features & policies
Building Amenities
Community Rooms
- Business Center: Community Workspace
- Club House: Wi-fi In Clubhouse And Around Pool
- Fitness Center
- Lounge: Gaming Lounge With Wii
- Theater: On-site Surround-sound Movie Theater
Other
- In Unit: Full Size Washer And Dryer Included
- Shared: On-site Clothes Care Centers
- Swimming Pool: Pool View
Outdoor common areas
- Barbecue: Two Outdoor Grill Areas
- Patio
Services & facilities
- Online Rent Payment
- Valet Trash: Doorstep Trash And Recycling Pickup Sun-thurs.
View description
- Highway View
- Wooded View
Unit Features
Appliances
- Dishwasher
- Dryer: Full Size Washer And Dryer Included
- Microwave Oven
- Refrigerator: Side-by-side Refrigerator
- Washer: Full Size Washer And Dryer Included
Cooling
- Air Conditioning
- Ceiling Fan
Flooring
- Hardwood: Cherry Hardwood Cabinets
- Tile
- Wood: Wood Plank Flooring
Other
- 2-inch Blinds
- 9-foot Ceilings With Crown Molding
- Accessible
- Alarm Monitoring Available
- Bay Window
- Brushed Nickel Kitchen & Bath Faucets
- Built-in Desks
- Computer Niche
- Custom Framed Bathroom Mirrors
- Dark Espresso Cabinets
- Fireplace: Outdoor See-through Fireplace
- Glass Mosaic Kitchen Backsplash
- Glass-enclosed Walk In Showers
- Hard Surface Counter Tops
- Kitchen Island With Ample Storage
- Large Bathtubs
- Led Track Lighting In Kitchen
- Linen Closet
- Spacious Walk-in Closets
- Stainless Steel Appliances
- Under Cabinet Lighting
- Vaulted Ceiling: Vaulted Ceilings
- Wine Rack
- Wood Look Flooring
- Wood-style Flooring
Policies
Parking
- Carport: Assigned 1 Carport
- Covered Parking: Covered Parking Available
- Garage: Attached Garage
- Parking Available: Boat And RV Parking Available
Lease terms
- Available months 5, 6, 7, 8, 9, 10, 11, 12, 13, 14, 15
Pet essentials
- DogsAllowedNumber allowed3One-time dog fee$400
- CatsAllowedNumber allowed3One-time cat fee$400
Restrictions
We accept cats and dogs, up to 3 per apartment, with no weight limit. Pet Fee: $400 per pet (non-refundable); Pet Rent: $20 monthly per pet. Breed restrictions may apply. Breed, size and weight limitations and fee/deposit requirements do not apply to assistance animals.
Special Features
- 24-hour Emergency Maintenance
- 45-acre Park With Jogging, Biking Trails
- 7-acre Stocked Pond
- Access Gates
- Attached Garages Available
- Built-in Desks In Select Floor Plans
- Car Wash Area: On-site Self-carwash Facility
- Fitness Zones With Cardio, Free Weights
- Housekeeping And More Available Through Spruce
- Parking
- Recycling: Recycling Program
Neighborhood: 76051
Areas of interest
Use our interactive map to explore the neighborhood and see how it matches your interests.
Travel times
Walk, Transit & Bike Scores
Walk Score®
/ 100
Car-DependentBike Score®
/ 100
Somewhat BikeableNearby schools in Grapevine
GreatSchools rating
- 7/10Dove Elementary SchoolGrades: PK-5Distance: 4 mi
- 7/10Grapevine Middle SchoolGrades: 6-8Distance: 4 mi
- 7/10Colleyville Heritage High SchoolGrades: 9-12Distance: 7.7 mi
Nearby apartments for rent


Listing order may reflect relevance, quality, and paid promotion.
Similar apartments for rent
Frequently asked questions
Camden Riverwalk is located at 3800 Grapevine Mills Pkwy in Grapevine, TX. The surrounding area includes approximately 20 restaurants and cafes within 1 mile, such as Starbucks, Pax & Beneficia, and Rainforest Cafe.
The nearest public transit stop is SH 121 Business, approximately 1 mile away.
Based on the latest Zillow data, the average rent across all unit types in Grapevine is currently $2,280 per month. Prices vary by neighborhood, floor plan, and building amenities.
Camden Riverwalk is located within 0.8 miles of Altitude Trampoline Park - Grapevine, 1 mile of Cowboys Golf Club, and 1 mile of Flower Mound Community Activity Center.
Camden Riverwalk is located near 3 grocery stores, including 0.8 miles from 7-Eleven, 1 mile from GNC, and 1 mile from IT'SUGAR. Additional shopping options, including RaceTrac, are approximately 0.1 miles away.
The total price for an apartment unit in Camden Riverwalk ranges from $1,379 to $2,509. The total price will vary by floor plan, unit size, and unit amenities.
Rent in Grapevine has increased by $180 month-over-month, according to the latest Zillow rental data.
The schools assigned to Camden Riverwalk include Dove Elementary School, Grapevine Middle School, and Colleyville Heritage High School.
Your dream apartment is waitingThree new units were recently added to this listing.