Get ready for the rebirth of a Spokane landmark.
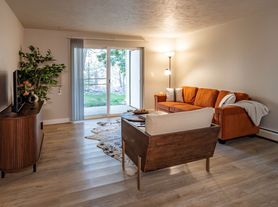
Cooper George is one of Spokane's true landmark buildings, re-created as a boast-worthy arrangement of 144 fine residences that range from studios to two-bedroom apartments and are designed with upscale materials and finishes.A great place to live, Cooper George is more than an apartment. It's a community of confidence. With a standout design, cool, stylish interiors, and in the heart of a friendly, lively, upbeat neighborhood, you're assured an enviable lifestyle. Maximizing open space, natural light, and historic charm, these centrally located apartments are a stunning partnership of excellence and ease.
Floor plans are artist's rendering. All dimensions are approximate. Actual product and specifications may vary in dimension or detail. Not all features are available in every rental home. Please see a representative for details.
Cooper George apartments community photo
Special offer
Apartment building
Studio-2 beds
Pet-friendly
In-unit laundry (W/D)
Available units
This listing now includes required monthly fees in the total monthly price.
Unit , sortable column | Sqft, sortable column | Available, sortable column | Total monthly price, sorted ascending | |
|---|---|---|---|---|
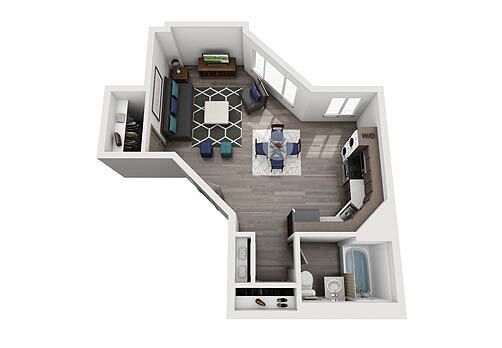 Unit 212 Studio, 1 ba | 408 | Sep 19 | $1,181 | |
Unit 1012 Studio, 1 ba | 415 | Oct 8 | $1,296 | |
Unit 715 Studio, 1 ba | 415 | Now | $1,336 | |
Unit 1009 Studio, 1 ba | 415 | Sep 11 | $1,371 | |
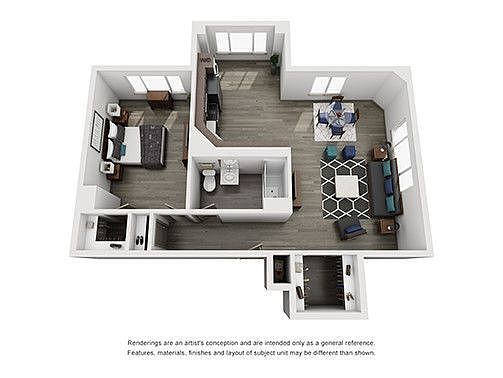 Unit 814 1 bd, 1 ba | 730 | Oct 2 | $1,531 | |
Unit 1008 1 bd, 1 ba | 730 | Oct 8 | $1,576 | |
Unit 1314 1 bd, 1 ba | 730 | Sep 26 | $1,631 | |
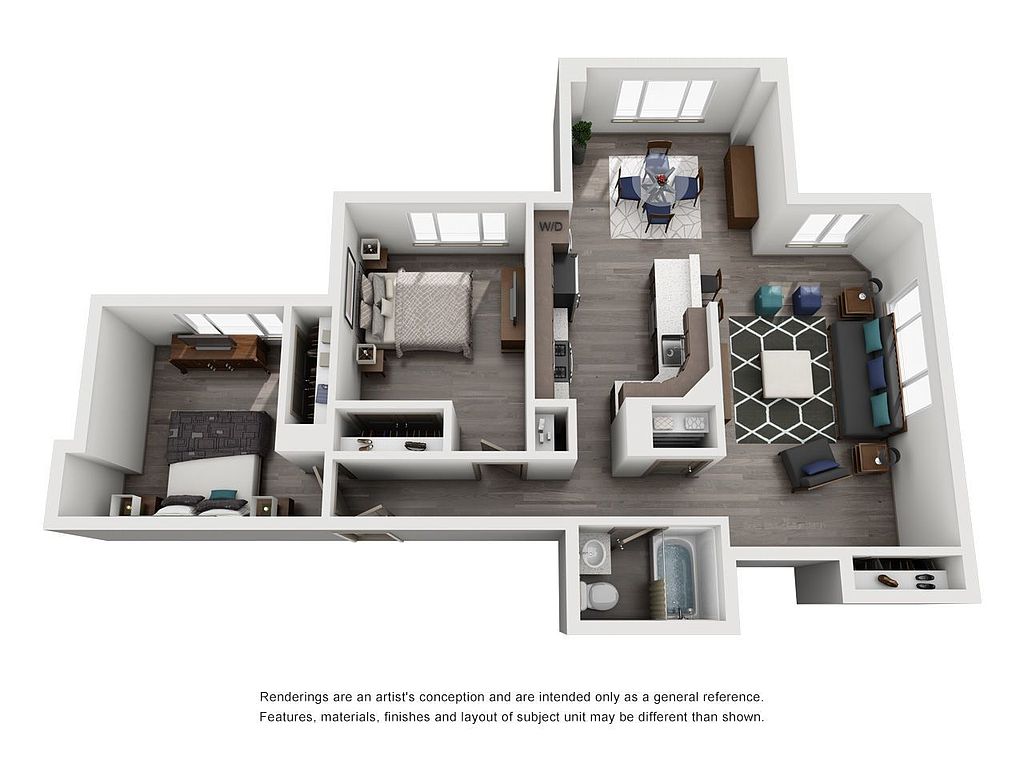 Unit 205 2 bd, 1 ba | 1,017 | Nov 7 | $1,756 | |
 Unit 911 1 bd, 1 ba | 697 | Oct 17 | $1,856 | |
Unit 1116 2 bd, 1 ba | 1,017 | Sep 8 | $1,931 | |
Unit 1216 2 bd, 1 ba | 1,017 | Now | $1,981 | |
Unit 1316 2 bd, 1 ba | 1,017 | Oct 9 | $1,981 |
What's special
Clubhouse
Get the party started
This building features a clubhouse. Less than 6% of buildings in Spokane have this amenity.
Property map
Tap on any highlighted unit to view details on availability and pricing
Use ctrl + scroll to zoom the map
Facts, features & policies
Building Amenities
Community Rooms
- Club House
- Conference Room
- Fitness Center: 24-hour Fitness Center
Other
- In Unit: In-unit Washer & Dryer
Services & facilities
- Bicycle Storage: Bike Rack / Bike Storage
Unit Features
Appliances
- Dryer
- Range: Gas Ranges
- Washer
Cooling
- Air Conditioning
Flooring
- Tile: Luxury Vinyl Tile
Internet/Satellite
- High-speed Internet Ready: Ultra High-speed Internet
Other
- Central Heating
- Furnished: Furnished Guest Suites
- High-efficiency Plumbing Fixtures
- Led Light Fixtures
- New High Efficiency Windows
- Patio Balcony: Rooftop Balcony
- Stainless Steel Appliances
- White Quartz Countertops
Policies
Parking
- Garage: Parking Garage
Lease terms
- Available months 12
Pet essentials
- DogsAllowedNumber allowed2Monthly dog rent$35One-time dog fee$500 – $750
- CatsAllowedNumber allowed2Monthly cat rent$35One-time cat fee$500 – $750
Restrictions
We welcome 2 pets per apartment home. There is a $500 pet fee for the first pet, and a $250 pet fee for the 2nd pet. Pet rent is $35 per month per pet. There are breed restrictions please inquire.
Special Features
- Closet: Walk-in Closets
- Coffee Bar
- Conference Rooms
- EV Chargers
- Wine Cellar
Neighborhood: Cliff-Cannon
Areas of interest
Use our interactive map to explore the neighborhood and see how it matches your interests.
Travel times
Getting around
Walk Score®
/ 100
Very WalkableTransit Score®
/ 100
Good TransitBike Score®
/ 100
Somewhat BikeableNearby schools in Spokane
Roosevelt Elementary School
Grades PK-6 • 0.8 miles7/10
GreatSchools® Rating
Test Score Rating
7/10Student Progress Rating
6/10Sacajawea Middle School
Grades 6-8 • 2 miles9/10
GreatSchools® Rating
Test Score Rating
9/10Student Progress Rating
8/10Lewis & Clark High School
Grades 9-12 • 0.2 miles8/10
GreatSchools® Rating
Test Score Rating
8/10College Readiness Rating
8/10Living in Spokane
- Community VibeLocal events and gatherings foster a strong sense of belonging and neighborly connections.
- Dining SceneA variety of restaurants and cafes offer diverse culinary experiences from casual bites to fine dining.
- Family VibesThe neighborhood is home to several parks and recreational facilities perfect for family outings and activities.
- Green SpacesParks and riverfront areas provide beautiful landscapes for relaxation and outdoor activities.
The 99204 area offers a vibrant community with a rich history, nestled near the Spokane River and featuring a mix of charming residential streets and bustling commercial hubs. Residents enjoy a diverse culinary scene with a plethora of local eateries, cafes, and breweries, and the nearby Riverfront Park provides ample green space for outdoor activities. The climate features warm summers and cold winters, making it ideal for year-round adventures and community events. With a median rent around $1,200, the rental prices range from $900 to $1,600, accommodating various budgets while offering family-friendly amenities and pet-friendly options.
Powered by Zillow data and AI technology.
Nearby apartments for rent



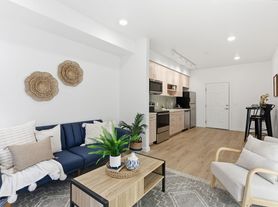
Listing order may reflect relevance, quality, and paid promotion.
Similar apartments for rent
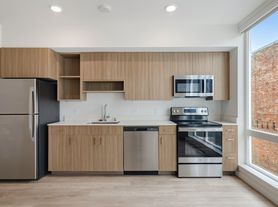
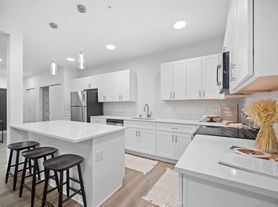

Frequently asked questions
Cooper George is located at 707 W 5th Ave in Cliff-Cannon, Spokane, WA. The surrounding area includes approximately 20 restaurants and cafes within 1 mile, such as Wild Sage Bistro, Churchill's Steakhouse, and Dutch Bros Coffee.
The nearest public transit stop is STA Plaza, approximately 0.5 miles away.
Cooper George is located within 0.4 miles of Cliff Park, 0.5 miles of STA Plaza, and 0.7 miles of INB Performing Arts Center.
Cooper George is located near 3 grocery stores, including 0.1 miles from Thomas Hammer Coffee Roasters, 0.4 miles from Huckleberry's Natural Market, and 0.5 miles from Bruttles Gourmet Candies. Additional shopping options, including Apple River Park Square, are approximately 0.6 miles away.
The total price for an apartment unit in Cooper George ranges from $1,181 to $1,981. The total price will vary by floor plan, unit size, and unit amenities.
The closest hospitals and medical facilities to Cooper George include Northwest Orthopaedic Specialists (0 miles away), Deaconess Medical Center (0.1 miles away), and Multicare Pulse Heart Institute (0.2 miles away).
Cooper George is near approximately 20 restaurants within 1 mile, including Wild Sage Bistro (0.3 miles away), Churchill's Steakhouse (0.3 miles away), and Dutch Bros Coffee (0.3 miles away).
The schools assigned to Cooper George include Roosevelt Elementary School, Sacajawea Middle School, and Lewis & Clark High School.
There are 4+ floor plans availableWith 99% more variety than properties in the area, you're sure to find a place that fits your lifestyle.
