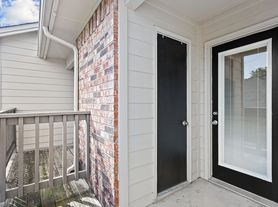


Cresson Estates is a vibrant community nestled quietly between Benbrook and Granbury, offering an idyllic home for growing families seeking comfort and space. Featuring an array of spacious floor plans, Cresson Estates caters to varying family sizes with three-, four- and five-bedroom options available. Each residence is meticulously designed to blend functionality with timeless charm, providing ample room for relaxation and entertainment. With expansive living areas, chef-ready kitchens and inviting outdoor spaces, residents of Cresson Estates enjoy a lifestyle of comfort and peace. Whether it's cozy family gatherings or lively social events, the versatile layout of these homes ensures every need is met.
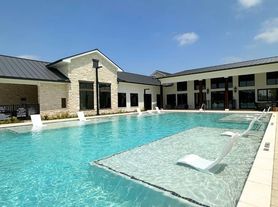
Exciting new amenities are on the way, including a clubhouse, children's playground, pickleball and tennis courts, a swimming pool, gazebo and outdoor grills with barbecue pits. These top of the line amenities offer residents the opportunity to connect, play and unwind just steps from home.
Cresson Estates
13404 Balderdash Ct, Godley, TX 76044
Single family residence
3-5 beds
Pet-friendly
Attached garage
Air conditioning (central)
Available units
Price may not include required fees and charges.
Unit , sortable column | Sqft, sortable column | Available, sortable column | Base rent, sorted ascending |
|---|---|---|---|
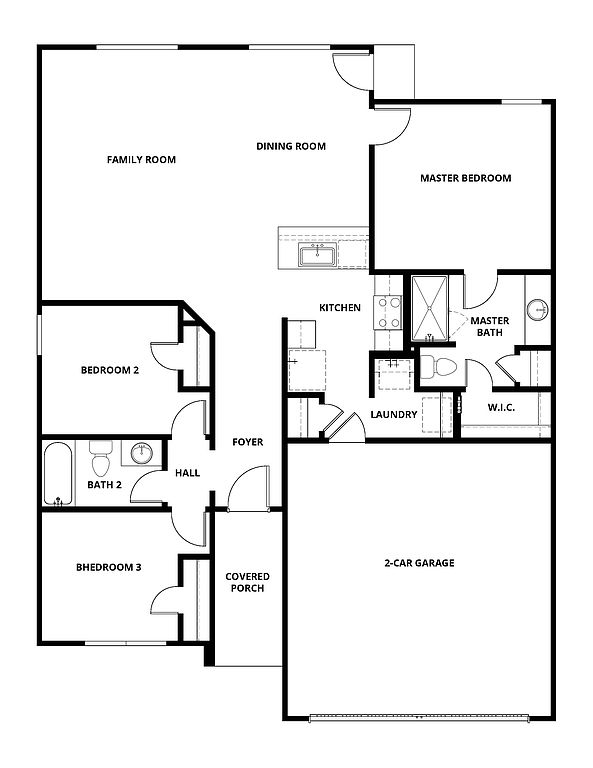 Ashton 3 bd, 2 ba | 1,318 | Now | $2,270+ |
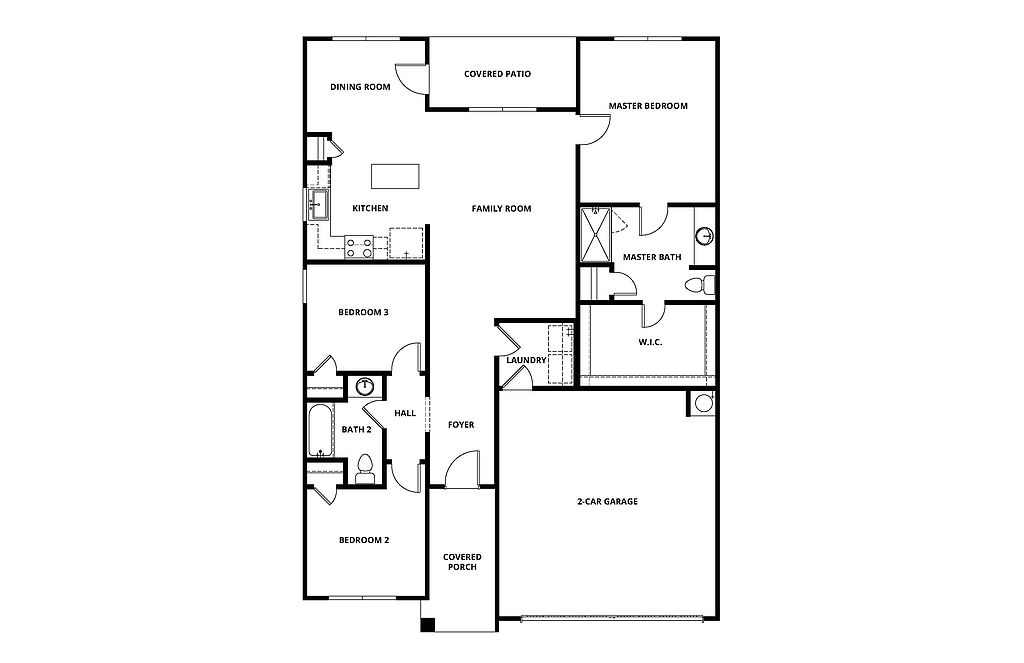 Blanco 3 bd, 2 ba | 1,379 | Now | $2,300+ |
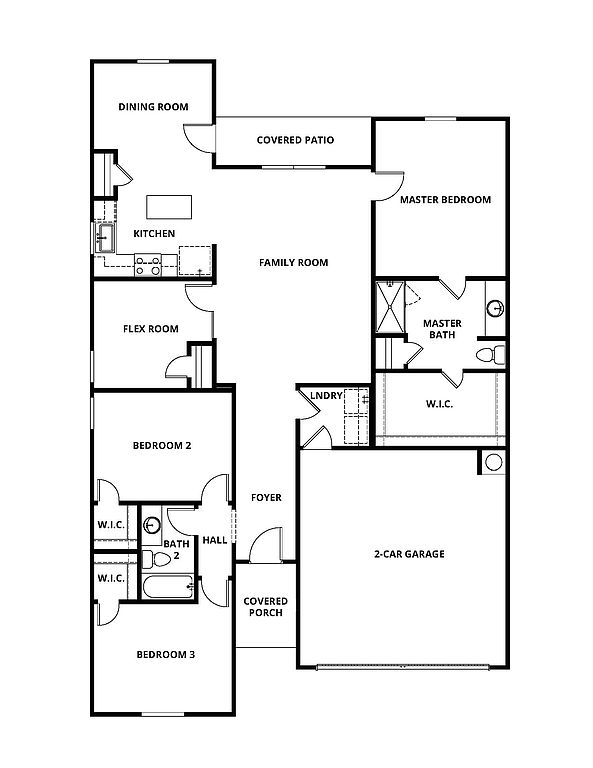 Sabine 3 bd, 2 ba | 1,658 | Now | $2,365+ |
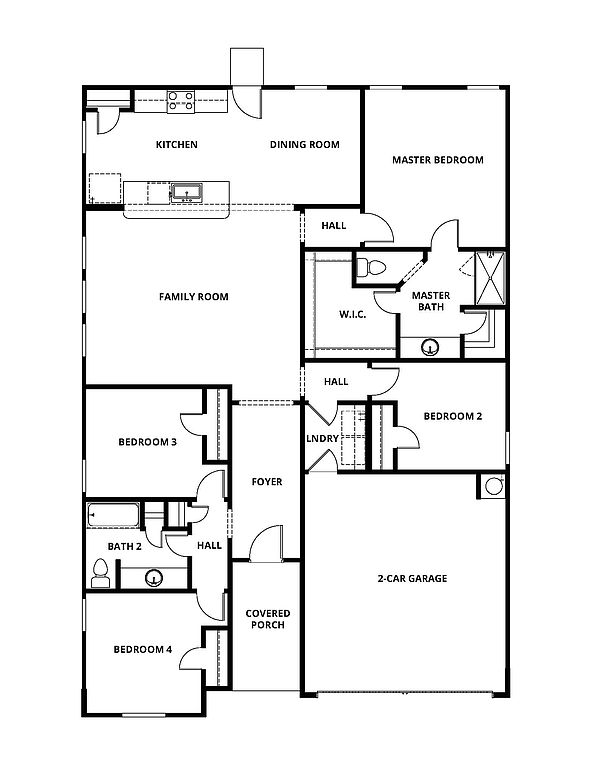 Reed 4 bd, 2 ba | 1,784 | Now | $2,450+ |
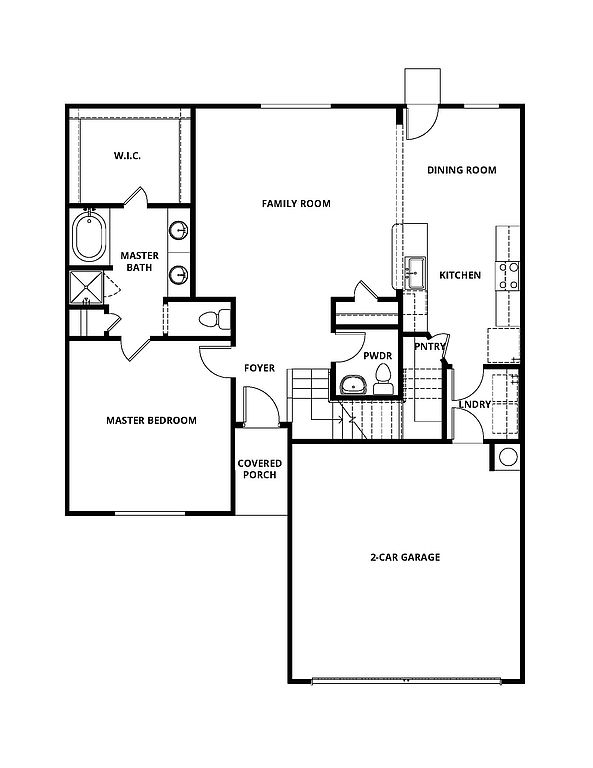 Cypress 4 bd, 2.5 ba | 2,173 | Now | $2,620+ |
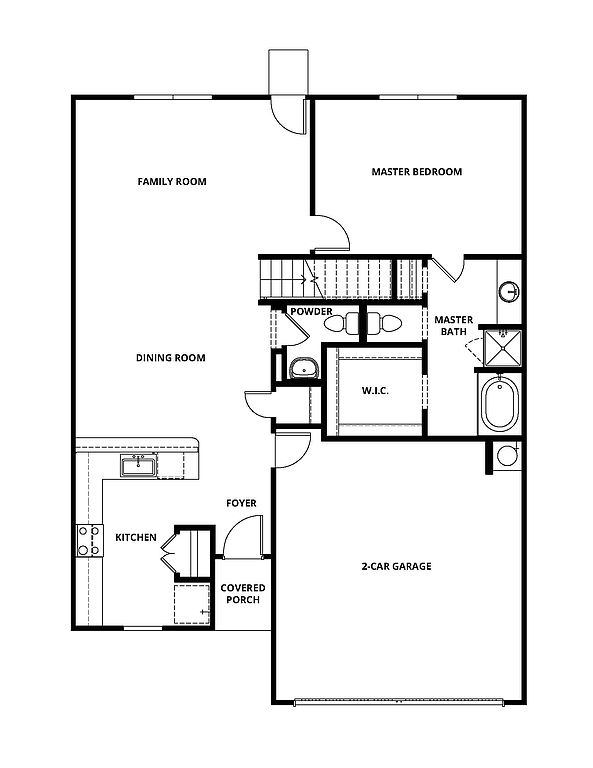 Driftwood 5 bd, 2.5 ba | 2,733 | Now | $2,795+ |
 Cottonwood 5 bd, 2.5 ba | 2,733 | Now | $2,805+ |
What's special
Inviting outdoor spacesSpacious floor plansVersatile layoutFunctionality with timeless charmChef-ready kitchensSwimming pool
Office hours
| Day | Open hours |
|---|---|
| Mon - Fri: | 11 am - 7 pm |
| Sat: | 11 am - 7 pm |
| Sun: | By appointment only |
Facts, features & policies
Community Amenities
Community Rooms
- Club House
- Game Room: Upstairs Gameroom Loft
Fitness & sports
- Tennis Court
Other
- Laundry: Hookups
- Swimming Pool
Outdoor common areas
- Barbecue: Grills/BBQ Pits
- Garden: Master Bathroom Garden Tub
- Gazebo
- Patio: Covered Patio
- Picnic Area
- Playground
Services & facilities
- Online Maintenance Portal
- Online Rent Payment
Unit Features
Appliances
- Dishwasher
- Freezer
- Garbage Disposal
- Microwave Oven
- Oven
- Range
- Refrigerator
- Washer/Dryer Hookups
Cooling
- Ceiling Fan
- Central Air Conditioning
Flooring
- Carpet
- Vinyl
Heating
- Gas
Other
- Attached Two-Car Garage
- Beautiful Wood Cabinetry
- Beautiful Wood Kitchen Cabinetry
- Brick Exterior
- Covered Porch
- Downstairs Master Suite
- Downstairs Powder Room
- Dual Sink Vanity In Secondary Bathroom
- Energy-Efficient, Whirlpoo Kitchen Appliances
- Fenced-In Back Yard
- Granite Countertops
- Kitchen Island
- Master Bathroom Glass, Walk-In Shower
- Open Concept Layout
- Spacious Master Bathroom Vanity Space
- Sprawling Granite Countertops
- Upstairs Laundry Room
- W
- Walk-In Closets In Every Bedroom
- Windows That Let In Natural Light
Policies
Parking
- Attached Garage
Lease terms
- One year
Pet essentials
- DogsAllowedSmall and large OK
- CatsAllowed
Special Features
- Closet: Large Walk-In Master Closet
- Pickleball Courts
Neighborhood: 76044
Areas of interest
Use our interactive map to explore the neighborhood and see how it matches your interests.
Travel times
Getting around
Walk Score®
/ 100
Car-DependentBike Score®
/ 100
Somewhat BikeableNearby schools in Godley
Acton Elementary School
Grades PK-5 • 10.4 miles8/10
GreatSchools® Rating
Test Score Rating
9/10Student Progress Rating
7/10Acton Middle School
Grades 6-8 • 8.8 miles8/10
GreatSchools® Rating
Test Score Rating
8/10Student Progress Rating
7/10Granbury High School
Grades 9-12 • 14.2 miles6/10
GreatSchools® Rating
Test Score Rating
6/10College Readiness Rating
5/10Student Progress Rating
6/10Living in Godley
- Community VibeA welcoming atmosphere is fostered by local events and neighborhood gatherings, creating a strong sense of belonging among residents.
- Dining SceneA variety of restaurants and eateries reflect the area's diverse culinary offerings, making dining out an enjoyable experience.
- Family VibesThe neighborhood boasts numerous parks and recreational facilities that cater to families, providing ample opportunities for outdoor activities.
- Green SpacesSeveral parks and landscaped areas enhance the neighborhood's appeal, providing residents with beautiful outdoor spaces for relaxation and recreation.
The neighborhoods in the 76044 zip code offer a charming blend of suburban tranquility and vibrant community life. Residents enjoy a mild climate perfect for outdoor activities, with numerous parks and green spaces like the popular Central Park. The area is home to a diverse culinary scene featuring local favorites and delightful coffee shops, while family-friendly amenities abound, including recreational centers and playgrounds. With a median rent of approximately $2,000, the rental price range typically falls between $1,500 and $2,500, making it accessible for a variety of renters seeking a comfortable lifestyle.
Powered by Zillow data and AI technology.
Nearby apartments for rent



Listing order may reflect relevance, quality, and paid promotion.
Similar apartments for rent
Frequently asked questions
What schools are assigned to Cresson Estates?
The schools assigned to Cresson Estates include Acton Elementary School, Acton Middle School, and Granbury High School.
Does Cresson Estates have in-unit laundry?
Cresson Estates has washer/dryer hookups available.
What neighborhood is Cresson Estates in?
Cresson Estates is in the 76044 neighborhood in Godley, TX.
