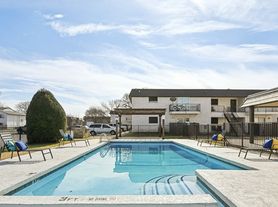
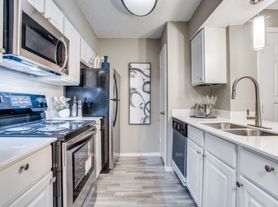
Welcome to Skyler Apartments in Irving, Texas. Our pet-friendly homes feature scenic views, large closets, woodburning fireplaces, and comfortable spaces designed for everyday living. Residents can enjoy community amenities including a swimming pool, fitness center, and outdoor grilling stations. Conveniently located near local dining, shopping, and everyday essentials, Skyler Apartments puts you close to it all. Discover your next home at Skyler Apartments.
Status: Special offer
Apartment building
1-2 beds
Pet-friendly
In-unit laundry (W/D)
Available units
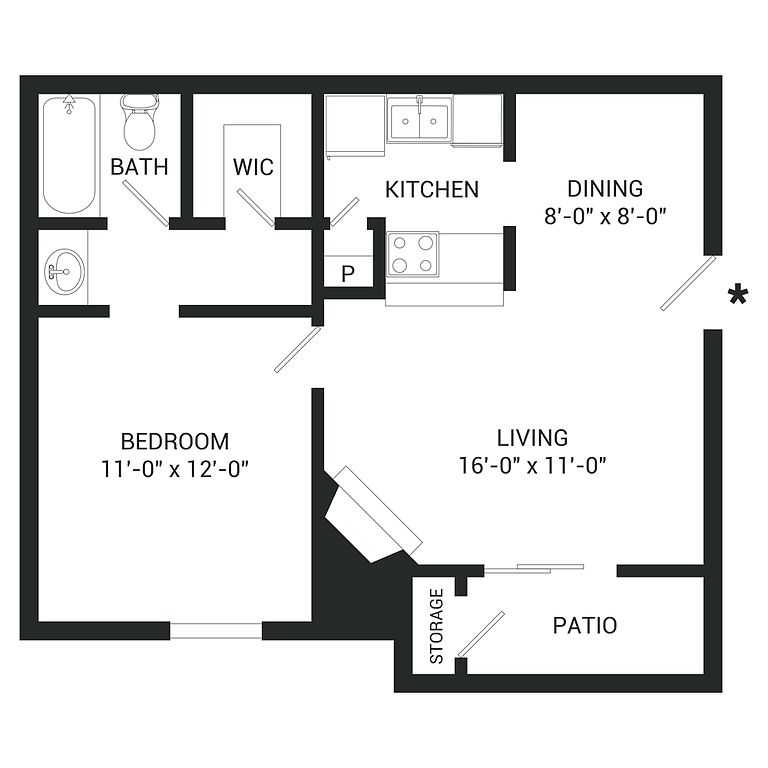 Unit 1024 1 bd, 1 ba | 608 | Now | $925 |
Unit 1025 1 bd, 1 ba | 608 | Now | $925 |
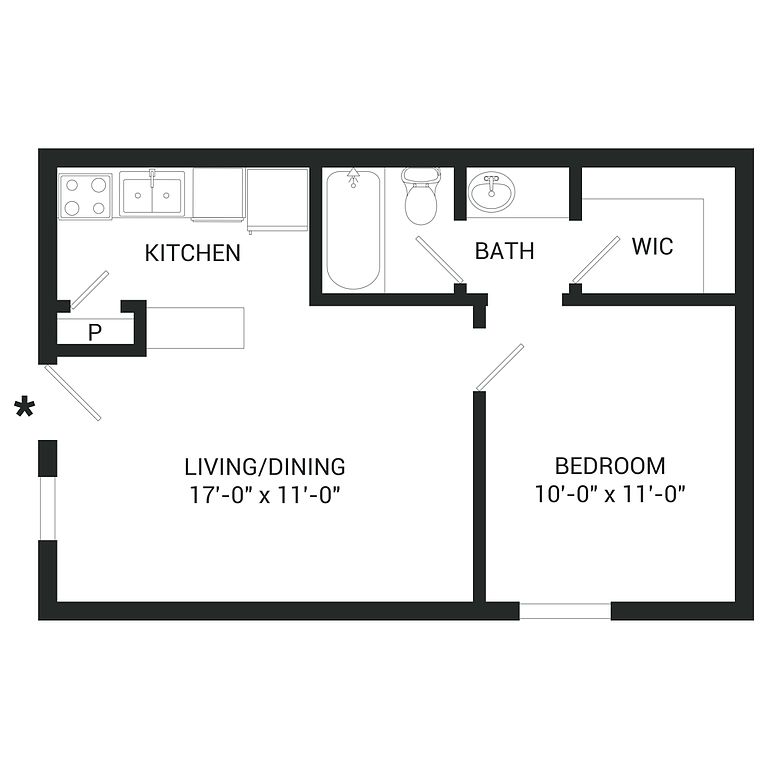 Unit 1214 1 bd, 1 ba | 480 | Now | $925 |
Unit 1215 1 bd, 1 ba | 480 | Now | $925 |
Unit 1815 1 bd, 1 ba | 480 | Dec 3 | $925 |
Unit 1924 1 bd, 1 ba | 608 | Jan 10 | $925 |
Unit 0715 1 bd, 1 ba | 480 | Jan 14 | $925 |
Unit 1828 1 bd, 1 ba | 608 | Now | $930 |
Unit 0521 1 bd, 1 ba | 608 | Nov 27 | $930 |
Unit 1228 1 bd, 1 ba | 608 | Dec 3 | $930 |
Unit 1914 1 bd, 1 ba | 608 | Nov 22 | $950 |
Unit 1811 1 bd, 1 ba | 608 | Now | $955 |
Unit 0611 1 bd, 1 ba | 608 | Nov 20 | $955 |
Unit 0618 1 bd, 1 ba | 608 | Nov 27 | $955 |
Unit 0214 1 bd, 1 ba | 608 | Now | $960 |
What's special
Scenic viewsSwimming poolOutdoor grilling stationsWoodburning fireplacesLarge closets
Office hours
| Day | Open hours |
|---|---|
| Mon - Fri: | 8:30 am - 5:30 pm |
| Sat: | 10 am - 5 pm |
| Sun: | Closed |
Facts, features & policies
Building Amenities
Community Rooms
- Club House
- Fitness Center
Other
- In Unit: Full-Size Washer/Dryer Included
- Laundry: Hookups
- Swimming Pool
Outdoor common areas
- Barbecue: Picnic/BBQ Area
Unit Features
Appliances
- Dryer
- Washer
- Washer Dryer Hookups: Washer/Dryer Connections
Cooling
- Air Conditioning
Flooring
- Vinyl Flooring
Other
- Backsplash
- Black Kitchen Appliances
- Corner/End Unit
- Fireplace
- First Floor
- Stainless Steel Appliances
- Upgraded Lighting Package
- White Kitchen Appliances
Policies
Pet essentials
Restrictions
BH Restricted Breed Policy
Additional details
Pets Allowed
Special Features
- Community WiFi
- Pet Friendly
- Preventative Pest Control
Neighborhood: Bear Creek
Areas of interest
Use our interactive map to explore the neighborhood and see how it matches your interests.
Travel times
Nearby places
Grocery & Shopping
Five grocery and shopping spots within a 5 min drive, including Walmart Garden Center 0.1 mi away.
Walmart Garden Center
0.1 mi
7 min
2 min
Walmart Supercenter
0.1 mi
6 min
2 min
Esters Liquor
0.3 mi
11 min
4 min
PetSmart
0.3 mi
20 min
5 min
Best Buy
0.3 mi
19 min
5 min
Restaurants & Cafes
Five restaurants and cafes within a 5 min drive, including Starbucks 0.2 mi away.
Starbucks
0.2 mi
6 min
2 min
Vito's Pizza & Grill
0.3 mi
10 min
3 min
Aspen Creek Grill
0.4 mi
13 min
5 min
Red Lobster
0.5 mi
15 min
4 min
Spring Creek Barbeque
0.6 mi
16 min
3 min
Fitness & Recreation
Five fitness/gyms within a 6 min drive, including Fitness Center at Home2 Suites 0.5 mi away.
Fitness Center at Home2 Suites
0.5 mi
14 min
4 min
Fitness Connection
0.5 mi
27 min
5 min
Cimarron Park
0.6 mi
21 min
5 min
Towne Lake Park
0.6 mi
20 min
4 min
Northwest Park
0.7 mi
28 min
6 min
Hospitals & Medical
Five medical facilities within a 6 min drive, including Irving Pediatrics 0.2 mi away.
Irving Pediatrics
0.2 mi
11 min
3 min
Dreamworks Dental
0.3 mi
11 min
4 min
Banfield Pet Hospital
0.4 mi
21 min
6 min
Grace Dental
0.6 mi
15 min
3 min
Visionworks
0.7 mi
26 min
4 min
Getting around
Walk Score®
/ 100
Somewhat WalkableTransit Score®
/ 100
Some TransitBike Score®
/ 100
Somewhat BikeableNearby schools in Irving
Davis Elementary School
Grades PK-5 • 1.1 miles3/10
GreatSchools® Rating
Test Score Rating
2/10Student Progress Rating
3/10Lady Bird Johnson Middle
Grades 6-8 • 0.6 miles5/10
GreatSchools® Rating
Test Score Rating
4/10Student Progress Rating
5/10Irving High School
Grades 9-12 • 3.3 miles3/10
GreatSchools® Rating
Test Score Rating
3/10College Readiness Rating
2/10Student Progress Rating
3/10Living in Irving
Bear Creek sits in southwest Irving, with a suburban setting shaped by residential streets, open green space, and access to the wider Dallas–Fort Worth area. North Lake and nearby creek corridors add outdoor scenery, while Irving Golf Club offers a nearby place to play. The local climate brings hot summers and generally mild winters, making shaded trails and parks appealing for outdoor time. Dining and coffee options are scattered through the surrounding area, with broader shopping and nightlife choices available elsewhere in Irving and nearby Grand Prairie. Driving is the most practical way to reach many destinations; regional highways connect the neighborhood with employment centers and attractions across the metroplex. Bear Creek neighborhood rental listings have a median rent of $2,487 per month and a typical range of $846 to $3,800.
Powered by Zillow data and AI technology.
Cost calculator
Nearby apartments for rent




Listing order may reflect relevance, quality, and paid promotion.
Similar apartments for rent






Frequently asked questions
Where is Skyler Apartments located, and what is the neighborhood like?
Skyler Apartments is located at 2115 Estrada Pkwy in Bear Creek, Irving, TX. The surrounding area includes multiple restaurants and cafes within 2 miles, such as Starbucks, Vito's Pizza & Grill, and Aspen Creek Grill.
What is the average rent in Irving, TX?
Based on the latest Zillow data, the median rent across all unit types in the Bear Creek neighborhood of Irving is currently $2,487 per month. Prices vary by neighborhood, floor plan, and building amenities.
What schools are assigned to Skyler Apartments?
The schools assigned to Skyler Apartments include Davis Elementary School, Lady Bird Johnson Middle, and Irving High School.
What are the grocery stores and everyday shopping options near Skyler Apartments?
Skyler Apartments is located near 6 grocery stores, including Walmart Garden Center (0.1 miles) and Walmart Supercenter (0.1 miles). Additional shopping options, including PetSmart, are approximately 0.3 miles away.
What is the minimum and maximum rent for Skyler Apartments?
The total price for an apartment unit in Skyler Apartments ranges from $925 to $1,630. The total price will vary by floor plan, unit size, and unit amenities.
Your dream apartment is waitingSix new units were recently added to this listing.
