

Resort style community in the heart of Corona.
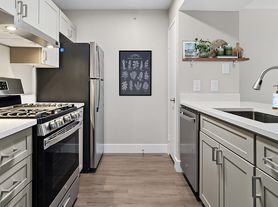
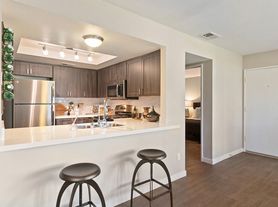
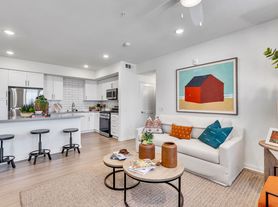
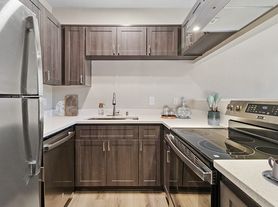
Hensley at Corona Pointe offers beautifully renovated 1- & 2-bedroom floor plans, elegantly appointed with quartz countertops, tile backsplashes, stainless steel appliances, wood-style plank flooring, and in-home washer & dryers. Conveniently located minutes from Corona's most popular shopping, dining, schools, and easy freeway access, you'll love coming home to Hensley at Corona Pointe.
Hensley at Corona Pointe
1171 Baywood Dr, Corona, CA 92881
Apartment building
1-2 beds
Pet-friendly
Covered parking
In-unit laundry (W/D)
Available units
This listing now includes required monthly fees in the total monthly price. Price shown reflects the lease term provided for each unit.
Unit , sortable column | Sqft, sortable column | Available, sortable column | Total monthly price, sorted ascending | |
|---|---|---|---|---|
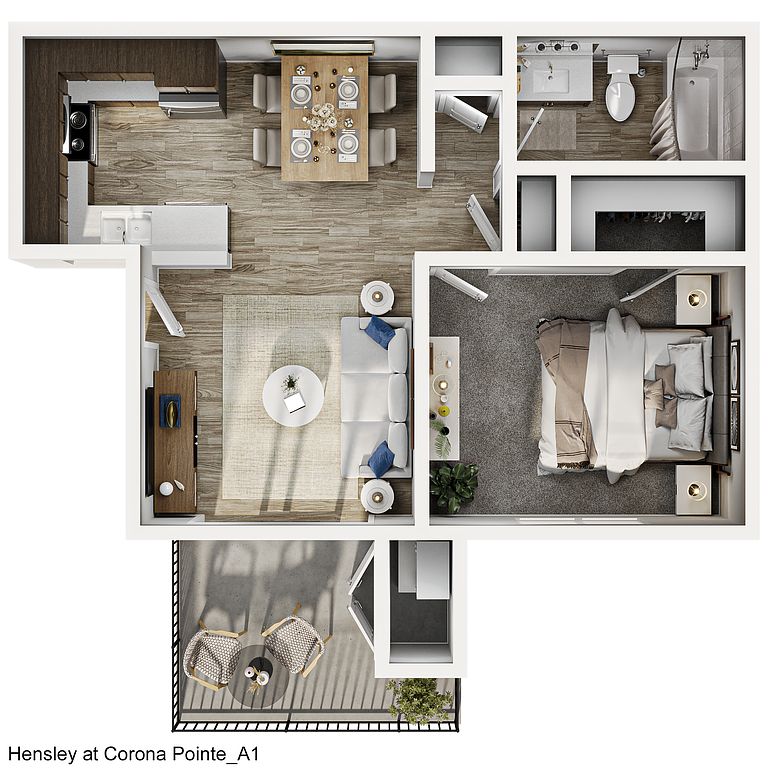 Unit F800-205 1 bd, 1 ba | 622 | Oct 23 | $1,971 | |
Unit B161-206 1 bd, 1 ba | 622 | Nov 3 | $1,971 | |
Unit B833-204 1 bd, 1 ba | 622 | Oct 24 | $2,031 | |
Unit B817-103 1 bd, 1 ba | 622 | Now | $2,116 | |
Unit B880-207 1 bd, 1 ba | 622 | Sep 29 | $2,126 | |
Unit B841-104 1 bd, 1 ba | 622 | Oct 3 | $2,126 | |
Unit H855-204 1 bd, 1 ba | 622 | Oct 10 | $2,126 | |
Unit F824-105 1 bd, 1 ba | 622 | Oct 20 | $2,126 | |
Unit B101-204 1 bd, 1 ba | 622 | Oct 22 | $2,126 | |
Unit B817-202 1 bd, 1 ba | 622 | Oct 24 | $2,126 | |
Unit B825-101 1 bd, 1 ba | 622 | Oct 24 | $2,151 | |
Unit H801-102 1 bd, 1 ba | 622 | Oct 24 | $2,151 | |
Unit B817-101 1 bd, 1 ba | 622 | Oct 8 | $2,181 | |
Unit B841-103 1 bd, 1 ba | 622 | Now | $2,221 | |
Unit B181-207 1 bd, 1 ba | 622 | Sep 26 | $2,221 | |
What's special
Quartz countertopsTile backsplashesWood-style plank flooringIn-home washer and dryersStainless steel appliances
3D tours
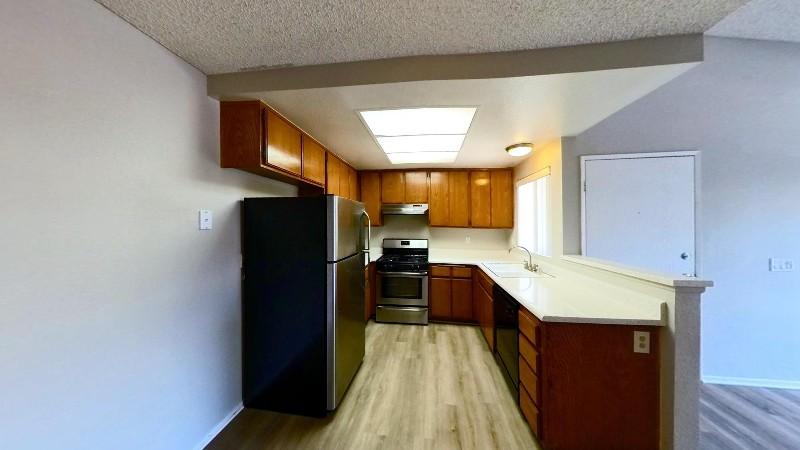 #153294-1840 Baywood dr, #202
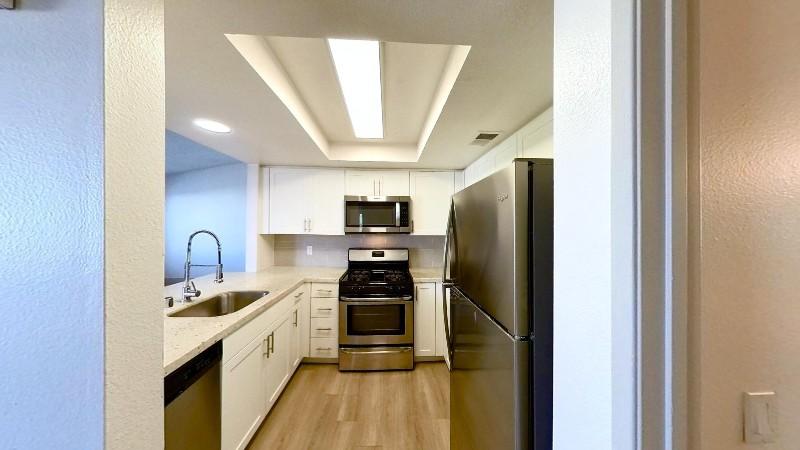 #153294 -1158 chestnut lane #202
Facts, features & policies
Building Amenities
Community Rooms
- Business Center
- Club House
- Fitness Center
- Recreation Room: Game Room
Other
- In Unit: In Unit Washer & Dryer - Stackable
- Swimming Pool: Sparkling Swimming Pool
Outdoor common areas
- Barbecue: Outdoor Community BBQ
- Patio: Patio Or Balcony
- Playground: Community Playground
Services & facilities
- On-Site Management
- Pet Park
Unit Features
Appliances
- Dishwasher
- Dryer
- Microwave Oven: Microwave
- Range: Gas Range
- Refrigerator
- Washer
Cooling
- Air Conditioning: Central Heat & Air Conditioning
- Ceiling Fan
Flooring
- Carpet: Plush Carpeting In Bedrooms
Internet/Satellite
- Cable TV Ready: Cable Ready
Other
- Appliance Package - Stainless Steel
- Framed Mirrors: Framed Bathroom Vanity Mirrors
- Stylish Hardware Package
- Vaulted Ceiling: Vaulted Ceilings
Policies
Parking
- Covered Parking: Carport
- Garage: Private Garage
Lease terms
- Available months 6, 7, 8, 9, 10, 11, 12, 13, 14, 15, 16, 17, 18
Pet essentials
- OtherAllowedNumber allowed2One-time pet fee$20Pet deposit$500
Additional details
Cost for renewal screening per pet
Renewal Pet Screening Cat or Dog
Pet amenities
Pet Park
Special Features
- Amazon Package Lockers
- Availability 24 Hours: 24-Hour Emergency Maintenance
- Closet: Walk-In Closets
- Indoor / Outdoor "california Room"
- Outdoor Fitness Space
- Rental Furniture Available From Cort
- Resident Lobby W/ Ride Share Waiting Area
- Spa
Neighborhood: 92881
Areas of interest
Use our interactive map to explore the neighborhood and see how it matches your interests.
Travel times
Getting around
Walk Score®
/ 100
Somewhat WalkableTransit Score®
/ 100
Minimal TransitBike Score®
/ 100
Somewhat BikeableNearby schools in Corona
John Stallings Elementary School
Grades K-6 • 0.6 miles4/10
GreatSchools® Rating
Test Score Rating
4/10Student Progress Rating
4/10El Cerrito Middle School
Grades 6-8 • 1.9 miles6/10
GreatSchools® Rating
Test Score Rating
8/10Student Progress Rating
3/10Centennial High School
Grades 9-12 • 0.3 miles7/10
GreatSchools® Rating
Test Score Rating
8/10College Readiness Rating
6/10Living in Corona
- Dining SceneA variety of restaurants and cafes provide an eclectic mix of dining options, catering to all tastes and preferences.
- Family VibesThe neighborhood is home to several parks and family-oriented facilities, creating a welcoming environment for recreation and community engagement.
- Green SpacesNumerous parks and outdoor areas offer residents plenty of opportunities for relaxation, picnicking, and enjoying nature.
- Outdoor ActivitiesThe warm climate and nearby trails encourage an active lifestyle with hiking, biking, and outdoor sports.
The 92881 area offers a blend of suburban calm with easy access to urban amenities, making it a desirable place to rent. With a median rent of approximately $2,800, the neighborhood features family-friendly parks like the expansive Temescal Canyon Park and plenty of green spaces for outdoor activities. Residents can enjoy a diverse dining scene, including local favorites and international cuisine, alongside convenient shopping options at nearby centers. The climate is warm and sunny, perfect for enjoying outdoor cafes and community events, while the vibrant arts scene contributes to a rich cultural atmosphere.
Powered by Zillow data and AI technology.
Nearby apartments for rent



Listing order may reflect relevance, quality, and paid promotion.
Similar apartments for rent

Frequently asked questions
Hensley at Corona Pointe is located at 1171 Baywood Dr in Corona, CA. The surrounding area includes approximately 20 restaurants and cafes within 1 mile, such as Broken Yolk Cafe, Crumbles Cookies, and Jack in the Box.
The nearest public transit stop is RTA Bus Stop/6th Street, approximately 1 mile away. The nearest major airport is Corona Driving School, approximately 0.3 miles away.
Hensley at Corona Pointe is located within 0.2 miles of Corona Command Center, 0.4 miles of Centennial High School- Husky Stadium, and 0.9 miles of Citrus Park.
Hensley at Corona Pointe is located near 3 grocery stores, including 0.1 miles from Future Wine & Spirits, 0.4 miles from El Super, and 0.4 miles from Wellington Foods. Additional shopping options, including Dollar Tree, are approximately 0.5 miles away.
The total price for an apartment unit in Hensley at Corona Pointe ranges from $1,971 to $2,606. The total price will vary by floor plan, unit size, and unit amenities.
The closest hospitals and medical facilities to Hensley at Corona Pointe include CHOC Children's (0.5 miles away), CORONA DOCTORS MEDICAL CLINICS (0.5 miles away), and Corona Regional Medical Center (0.6 miles away).
Hensley at Corona Pointe is near approximately 20 restaurants within 1 mile, including Broken Yolk Cafe (0.4 miles away), Crumbles Cookies (0.6 miles away), and Jack in the Box (0.6 miles away).
The schools assigned to Hensley at Corona Pointe include John Stallings Elementary School, El Cerrito Middle School, and Centennial High School.
Your dream apartment is waitingSeven new units were recently added to this listing.
