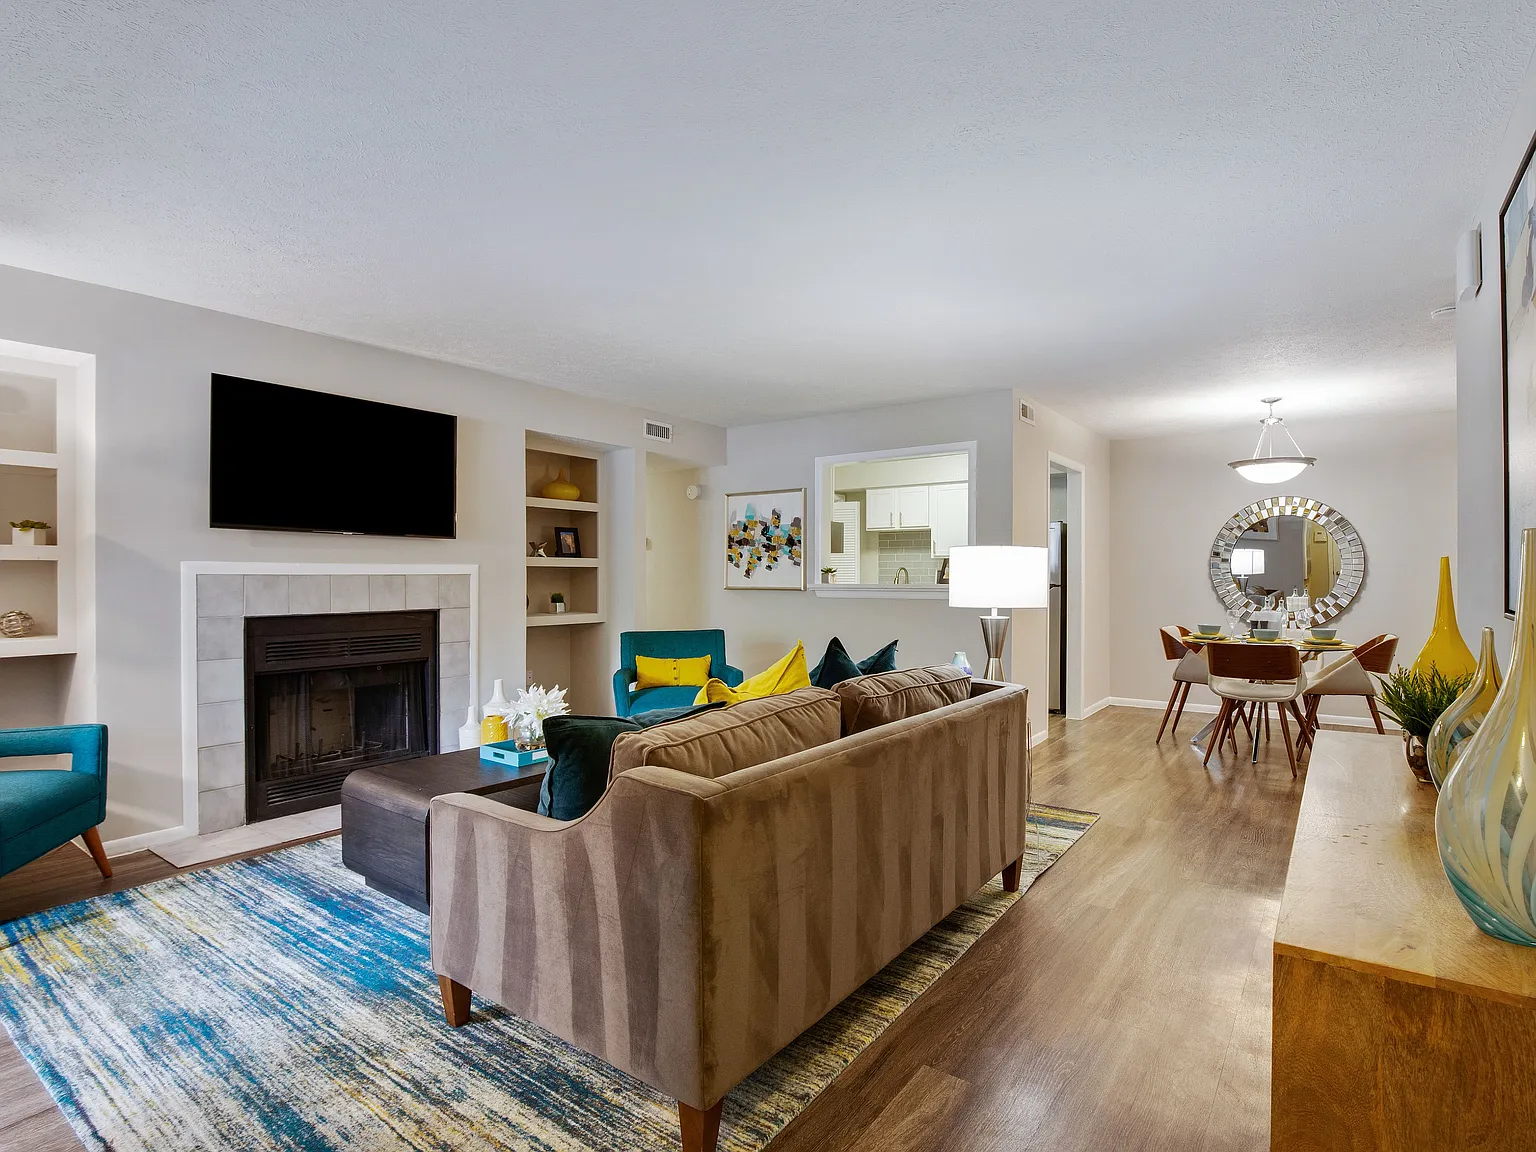
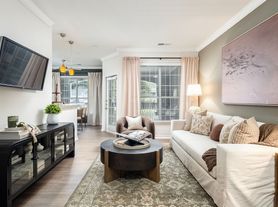
Discover the pet-friendly apartment home that brings you all the convenience and comfort you've been looking for in East Forest. The Madison offers life-enhancing in-home features like stainless-steel appliances, oversized closets, and a private patio or balcony, and the community provides plenty of amenity spaces to round out your routine. Choose your preferred one-, two-, or three-bedroom layout and start living the way you want in Charlotte, North Carolina.
Floor plans are artist's rendering. All dimensions are approximate. Actual product and specifications may vary in dimension or detail. Not all features are available in every rental home. Please see a representative for details.
Status: Special offer
The Madison
7815 Calibre Crossing Dr, Charlotte, NC 28227
Verified
Apartment building
1-3 beds
Pet-friendly
In-unit laundry (W/D)
Available units
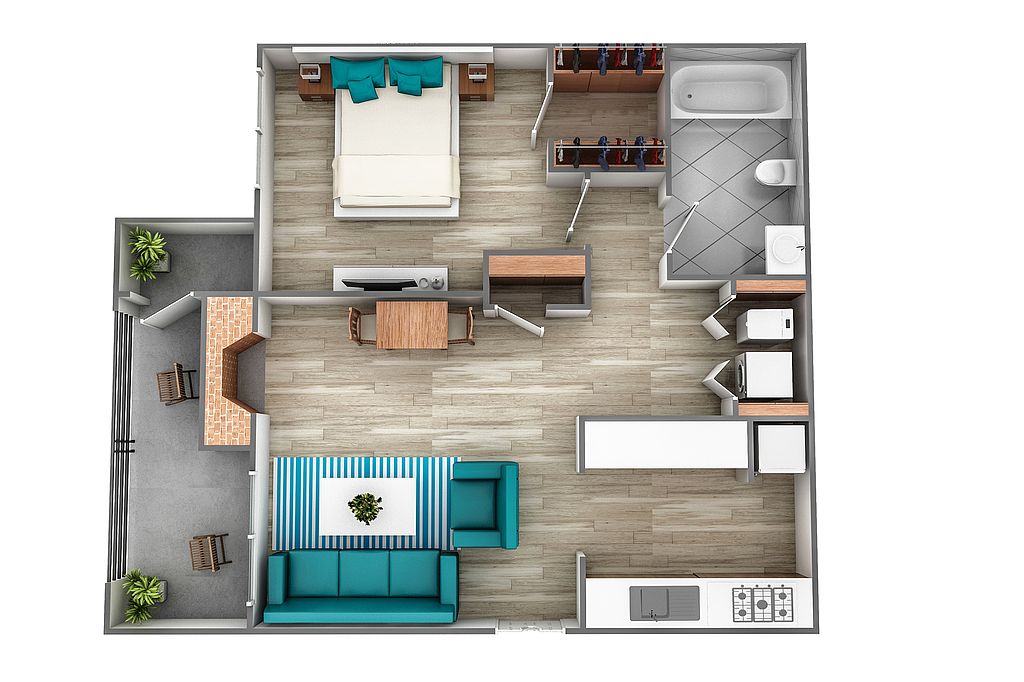 Unit 20-306 1 bd, 1 ba | 621 | Now | $1,337 |
Unit 25-206 1 bd, 1 ba | 621 | Nov 19 | $1,337 |
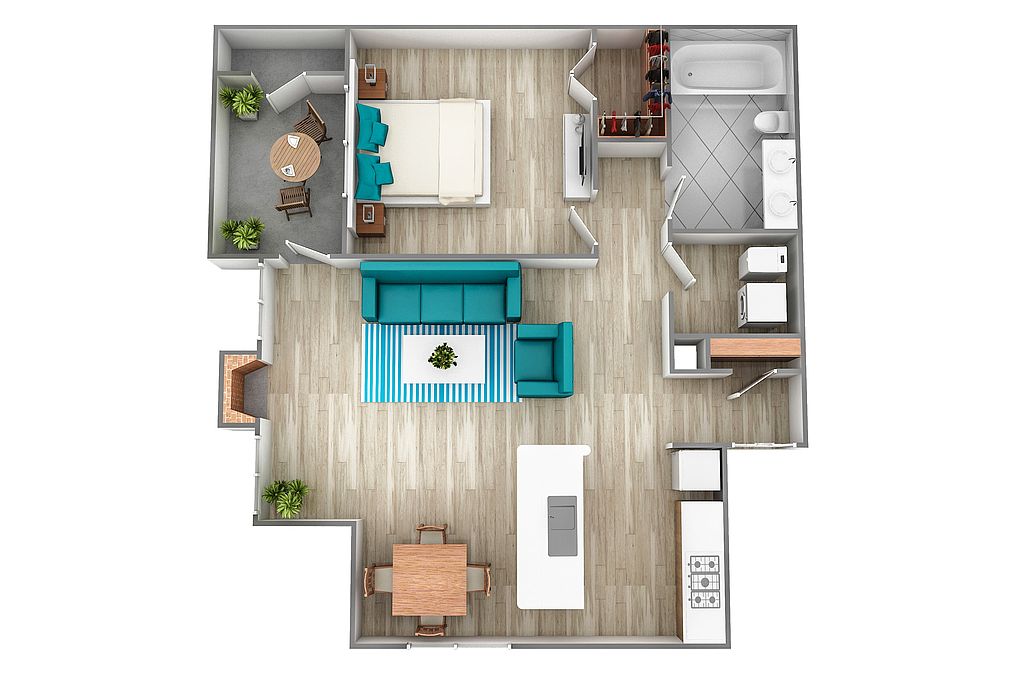 Unit 01-208 1 bd, 1 ba | 824 | Now | $1,482 |
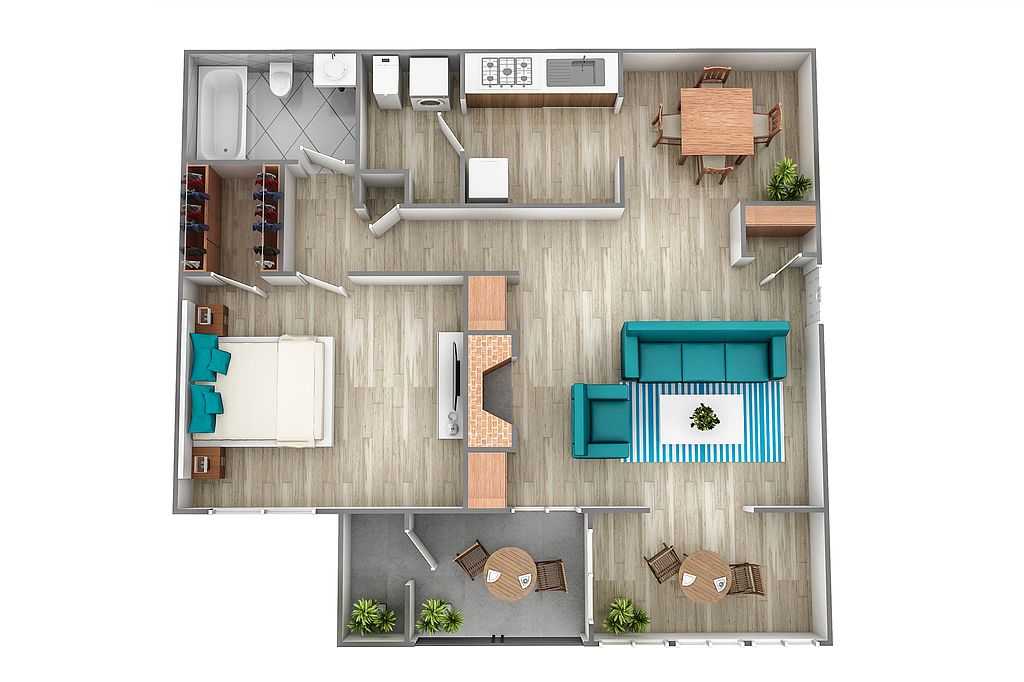 Unit 19-208 1 bd, 1 ba | 870 | Now | $1,492 |
Unit 19-102 1 bd, 1 ba | 870 | Nov 19 | $1,492 |
Unit 19-201 1 bd, 1 ba | 870 | Nov 27 | $1,492 |
Unit 17-106 1 bd, 1 ba | 870 | Dec 21 | $1,492 |
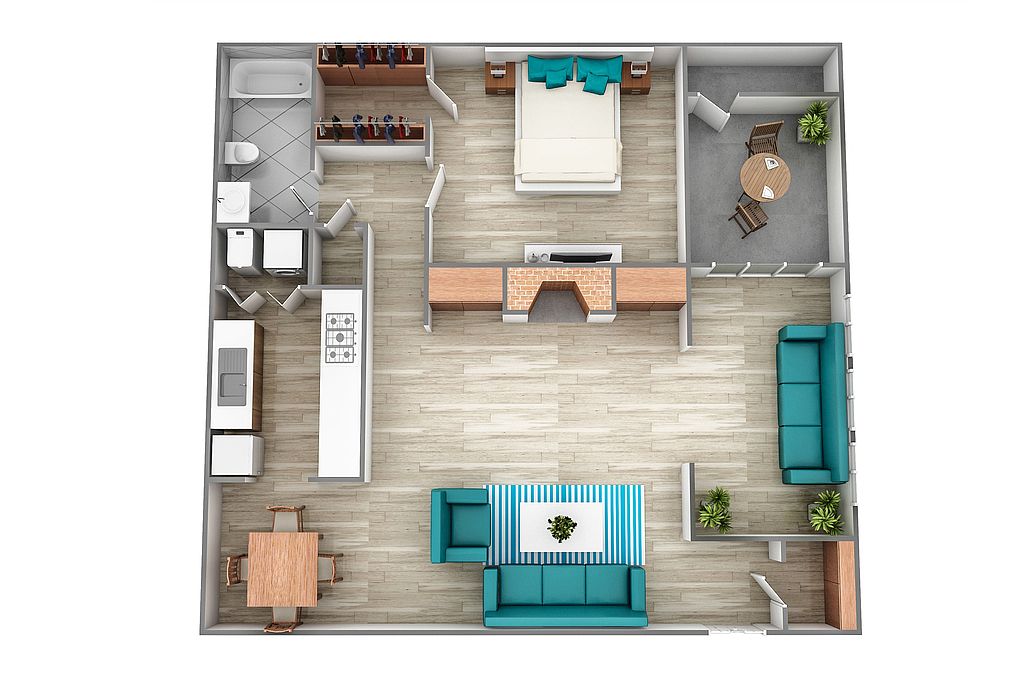 Unit 18-306 1 bd, 1 ba | 1,005 | Jan 11 | $1,507 |
Unit 17-103 1 bd, 1 ba | 870 | Dec 29 | $1,525 |
 Unit 05-205 2 bd, 2 ba | 1,128 | Now | $1,575 |
 Unit 01-203 2 bd, 2 ba | 1,213 | Now | $1,621 |
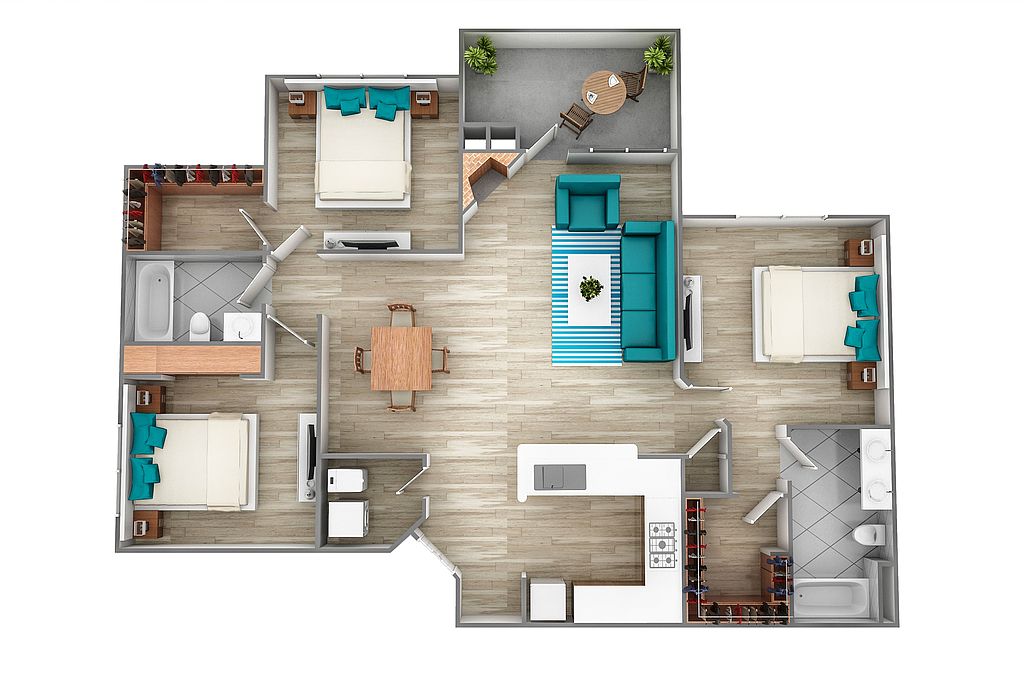 Unit 04-302 3 bd, 2 ba | 1,431 | Now | $1,748 |
Unit 07-301 3 bd, 2 ba | 1,431 | Now | $1,748 |
Unit 05-201 3 bd, 2 ba | 1,431 | Dec 7 | $1,865 |
Unit 06-302 3 bd, 2 ba | 1,431 | Jan 12 | $1,865 |
What's special
Office hours
| Day | Open hours |
|---|---|
| Mon - Fri: | 10 am - 6 pm |
| Sat: | 10 am - 5 pm |
| Sun: | 1 pm - 5 pm |
Property map
Tap on any highlighted unit to view details on availability and pricing
Use ctrl + scroll to zoom the map
Facts, features & policies
Building Amenities
Community Rooms
- Club House: Resident Clubhouse With Space To Unwind Or Connect
- Fitness Center With Yoga And Spin Studio To Support Your Wellness Routine
Other
- Laundry: In Unit
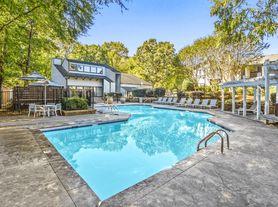
- Swimming Pool
Outdoor common areas
- Barbecue
- Playground With Space For Outdoor Play
- Private Balcony Or Patio For Your Own Outdoor Space
- Relaxing Garden Tubs Featured In Select Bathrooms*
Services & facilities
- Package Service
- Storage Space: Additional Storage Space Available On-Site
Unit Features
Appliances
- Dryer
- Washer
Cooling
- Ceiling Fan
Flooring
- Hardwood
Other
- Brushed Nickel Designer Hardware Throughout
- Built-In Bookshelves For Style And Storage*
- Contemporary Kitchens With Clean, Modern Finishes
- Decorative Tile Backsplash For Added Kitchen Style
- Fireplace: Wood-Burning Fireplace For Cozy Nights In*
- Granite Countertops
- High-End Appliances
- Integrated Technology Package To Keep You Connected
- Soaring 9-Foot Ceilings Available In Select Layouts*
- Sunroom Available In Select Layouts For Added Natural Light*
Policies
Parking
- Garage
Lease terms
- 6 months, 7 months, 8 months, 9 months, 10 months, 11 months, 12 months, 13 months, 14 months, 15 months, 16 months
Special Features
- 24-Hour, On-Site Emergency Maintenance
- Cyber Cafe For Remote Work Or Casual Browsing
- Easy Online Rental Payments For Hassle-Free Living
- Flex | Split Rent Optionality
- Large Closets: Oversized Closets Help Keep Everything Organized
- Outdoor Soccer Court Designed For Recreation, Friendly Competition, And Everyday Fun
- Pets Allowed
- Water Sewer And Trash
Neighborhood: East Forest
Areas of interest
Use our interactive map to explore the neighborhood and see how it matches your interests.
Travel times
Nearby places
Grocery & Shopping
Five grocery and shopping spots within a 4 min drive, including CarMax 0.3 mi away.
CarMax
0.3 mi
11 min
2 min
Super G Mart
0.6 mi
16 min
3 min
GNC
0.6 mi
16 min
2 min
ABC Store
0.7 mi
16 min
3 min
E-Z Mart
0.8 mi
32 min
4 min
Restaurants & Cafes
Five restaurants and cafes within a 3 min drive, including Queen's Soul Food 0.6 mi away.
Queen's Soul Food
0.6 mi
14 min
3 min
Korean Restaurant
0.6 mi
15 min
3 min
Honey Bun's Cafeteria
0.6 mi
15 min
3 min
Jersey Mike's Subs
0.7 mi
16 min
2 min
Ding Tea
0.7 mi
16 min
2 min
Fitness & Recreation
Five fitness/gyms within a 15 min drive, including Matthews Crossing walking trail 0.1 mi away.
Matthews Crossing walking trail
0.1 mi
2 min
1 min
McAlpine Park Recycling
0.6 mi
24 min
6 min
McAlpine Creek Park
0.6 mi
21 min
15 min
Inner Peaks Climbing Center
0.7 mi
39 min
7 min
McAlpine Park
0.8 mi
16 min
4 min
Hospitals & Medical
Five medical facilities within a 5 min drive, including Permenter Chiropractic 0.7 mi away.
Permenter Chiropractic
0.7 mi
17 min
3 min
Crown Point Family Dentistry
0.8 mi
30 min
5 min
Crown Point Family Practice
0.8 mi
30 min
5 min
Patterson Dental
0.8 mi
32 min
5 min
Care Veterinary
0.9 mi
33 min
5 min
Getting around
Walk Score®
/ 100
Car-DependentTransit Score®
/ 100
Some TransitBike Score®
/ 100
Somewhat BikeableNearby schools in Charlotte
Greenway Park Elementary
Grades PK-5 • 0.9 miles3/10
GreatSchools® Rating
Test Score Rating
3/10Student Progress Rating
3/10McClintock Middle School
Grades 6-8 • 2.7 miles8/10
GreatSchools® Rating
Test Score Rating
5/10Student Progress Rating
10/10East Mecklenburg High
Grades 9-12 • 2.1 miles5/10
GreatSchools® Rating
Test Score Rating
5/10College Readiness Rating
6/10Student Progress Rating
4/10Living in Charlotte
East Forest lies in southeastern Charlotte, with a largely residential setting, tree-lined streets and a mix of established homes and apartments. Warm, humid summers and mild winters make its outdoor spaces usable through much of the year. Residents can find parks and green spaces nearby, along with playgrounds and walking paths; local shopping centers offer everyday errands, casual dining and coffee without requiring a trip uptown. East Forest is primarily car-oriented, though bus service and nearby major roads connect it with other parts of Charlotte. For broader dining, arts and nightlife options, residents can head toward central Charlotte. The East Forest neighborhood rental market has a median rent of $1,502 per month and a typical range of $909 to $3,300.
Powered by Zillow data and AI technology.
Cost calculator
Nearby apartments for rent


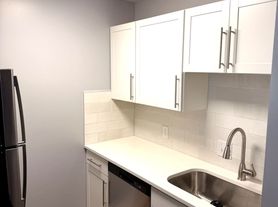
Listing order may reflect relevance, quality, and paid promotion.
Similar apartments for rent
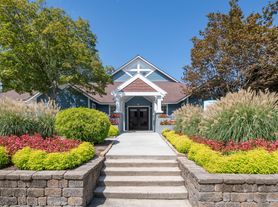
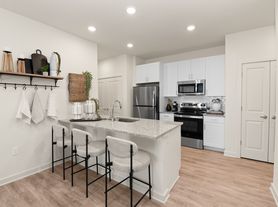
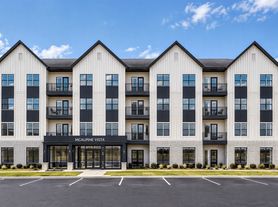

Frequently asked questions
Where is The Madison located, and what is the neighborhood like?
The Madison is located at 7815 Calibre Crossing Dr in East Forest, Charlotte, NC. The surrounding area includes multiple restaurants and cafes within 2 miles, such as Queen's Soul Food, Korean Restaurant, and Honey Bun's Cafeteria.
What is the average rent in Charlotte, NC?
Based on the latest Zillow data, the median rent across all unit types in the East Forest neighborhood of Charlotte is currently $1,502 per month. Prices vary by neighborhood, floor plan, and building amenities.
What schools are assigned to The Madison?
The schools assigned to The Madison include Greenway Park Elementary, McClintock Middle School, and East Mecklenburg High.
What are the grocery stores and everyday shopping options near The Madison?
The Madison is located near 9 grocery stores, including Super G Mart (0.6 miles) and GNC (0.6 miles). Additional shopping options, including CarMax, are approximately 0.3 miles away.
What is the minimum and maximum rent for The Madison?
The total price for an apartment unit in The Madison ranges from $1,337 to $1,865. The total price will vary by floor plan, unit size, and unit amenities.
