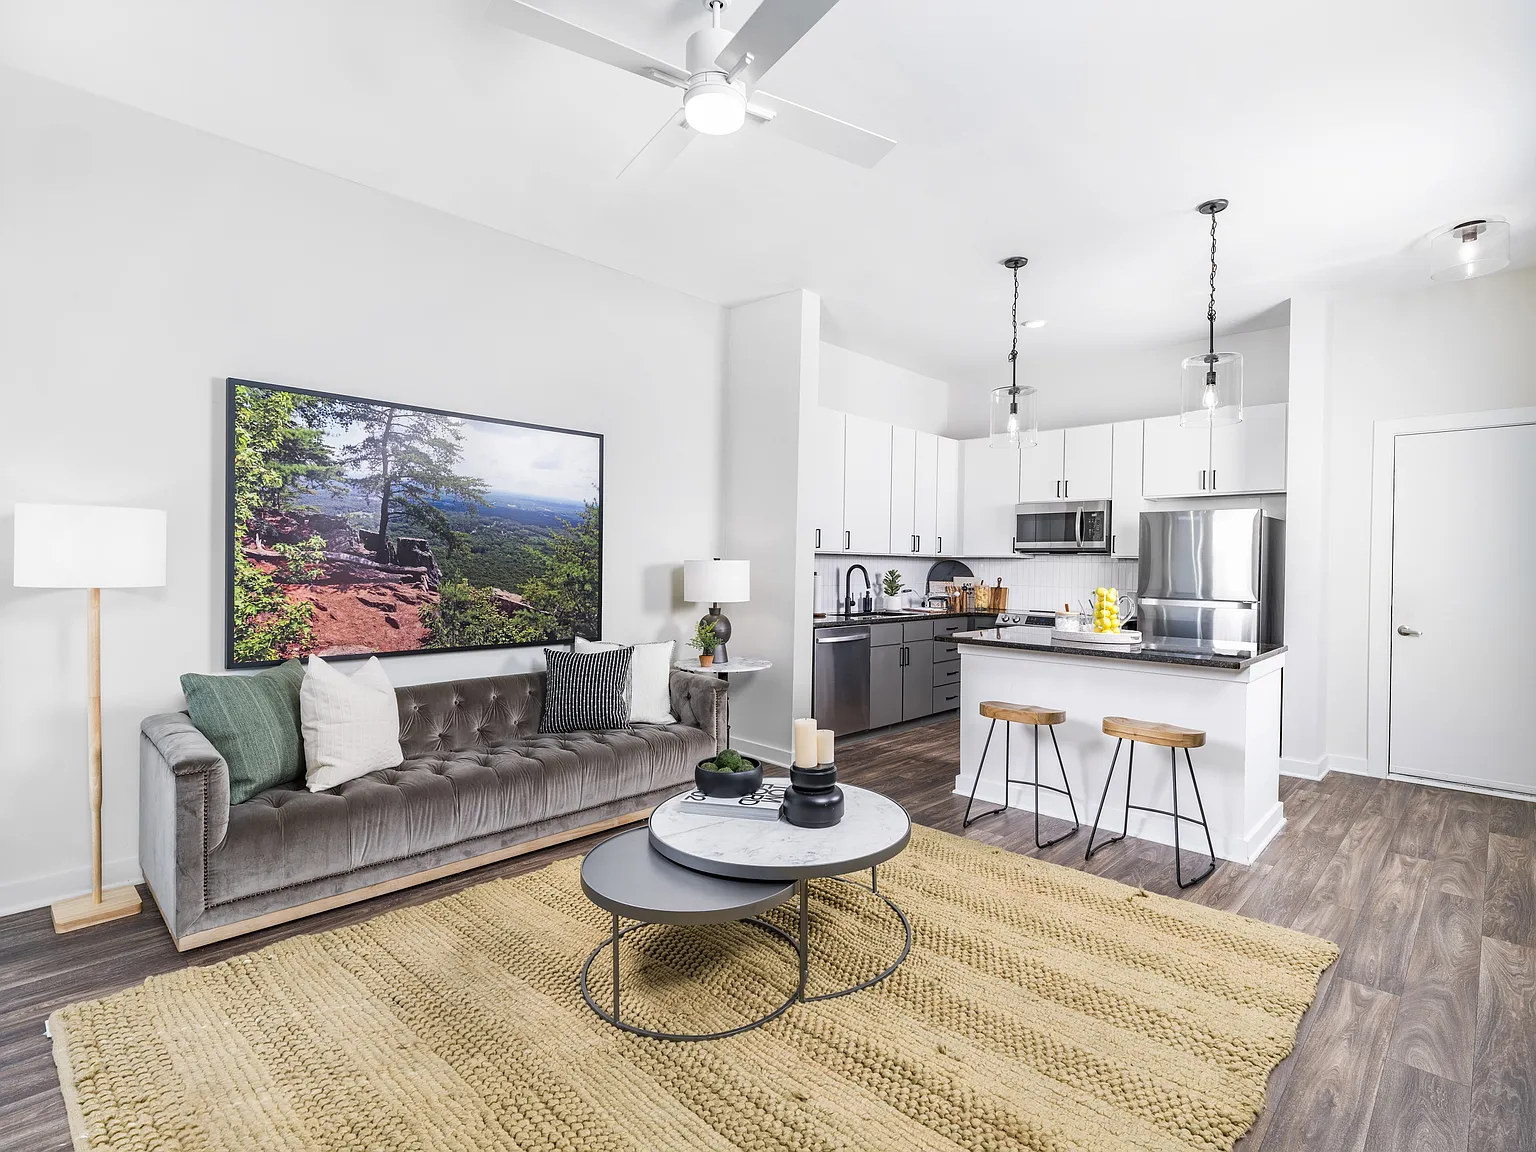
Modern? Airy? Stylish? Fun? Yes, please. Alister Uptown offers 40 unique studio, 1-, and 2-bedroom floor plans, as well as town-home options, and each one is ready to wow. Apartments feature wood-plank flooring throughout, plenty of natural light, and upscale stainless steel appliances. Loft and den-style layouts are available. Check our floor plans to see what's currently available.
Special offer
Move in by 11/30/26 and receive 6 weeks of rent free living! -- Need a little more time? Move in after 11/30/26 and receive 4 weeks of rent free living! -- Tour today and apply within 48 hours of your first visit to unlock an extra $500 rent credit! *Restrictions apply.
Expires November 15, 2026
Apartment building
Studio-2 beds
Pet-friendly
In-unit laundry (W/D)
Available units
Price may not include required fees and charges.
Unit , sortable column | Sqft, sortable column | Available, sortable column | Base rent, sorted ascending |
|---|---|---|---|
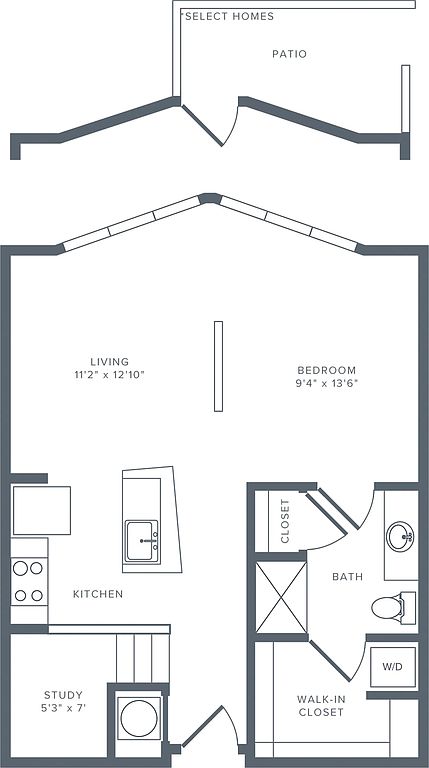 Unit Q-Q326 1 bd, 1 ba | 715 | Nov 8 | $1,260 |
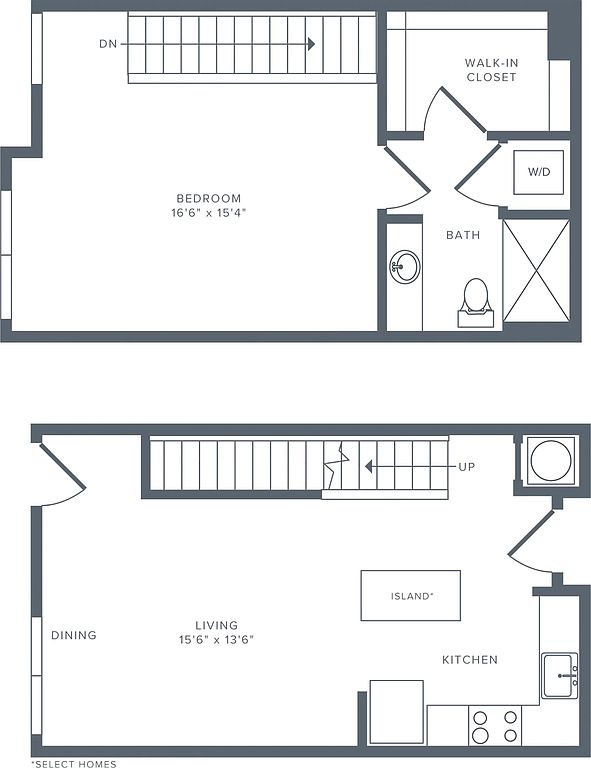 Unit Q-Q107 1 bd, 1 ba | 852 | Dec 27 | $1,480 |
 Unit L-L228 Studio, 1 ba | 875 | Nov 25 | $1,552 |
Unit L-L331 Studio, 1 ba | 875 | Oct 21 | $1,583 |
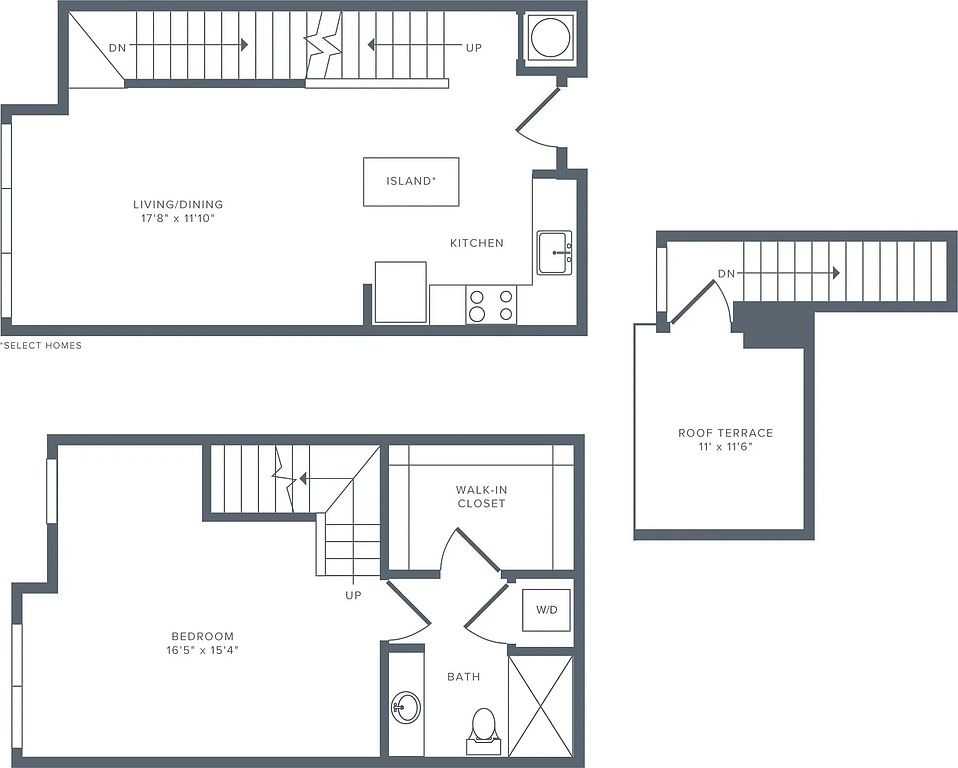 Unit Q-Q408 1 bd, 1 ba | 919 | Nov 13 | $1,669 |
Unit Q-Q406 1 bd, 1 ba | 919 | Oct 12 | $1,671 |
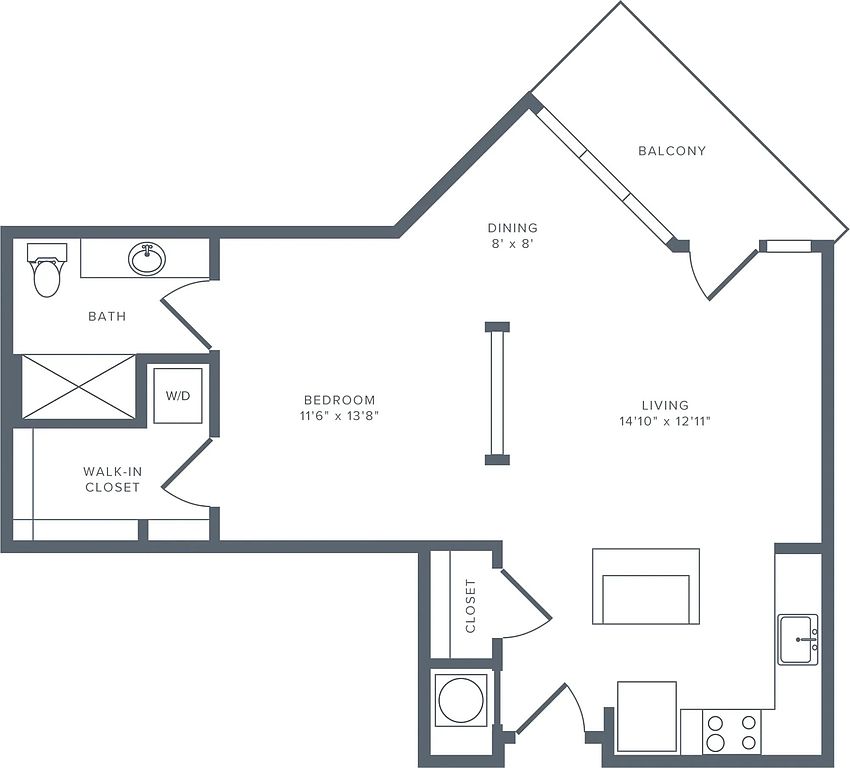 Unit Q-Q428 1 bd, 1 ba | 721 | Now | $1,709 |
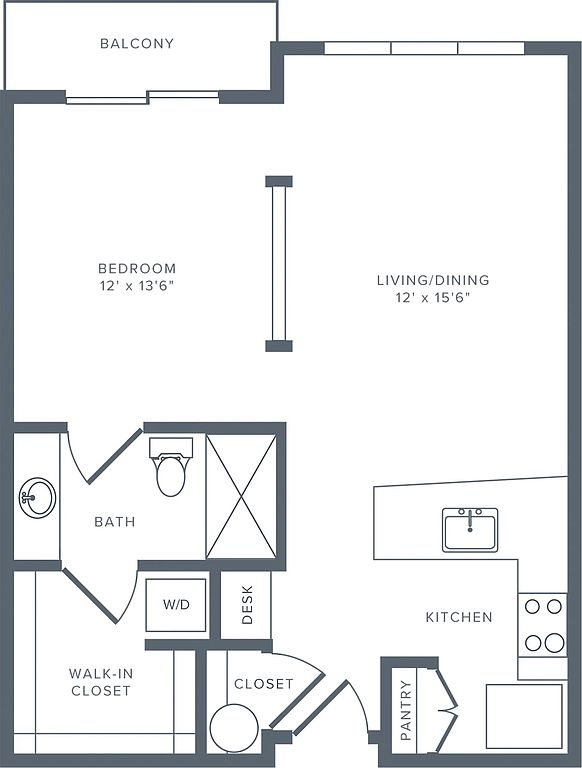 Unit Q-Q422 Studio, 1 ba | 693 | Now | $1,784 |
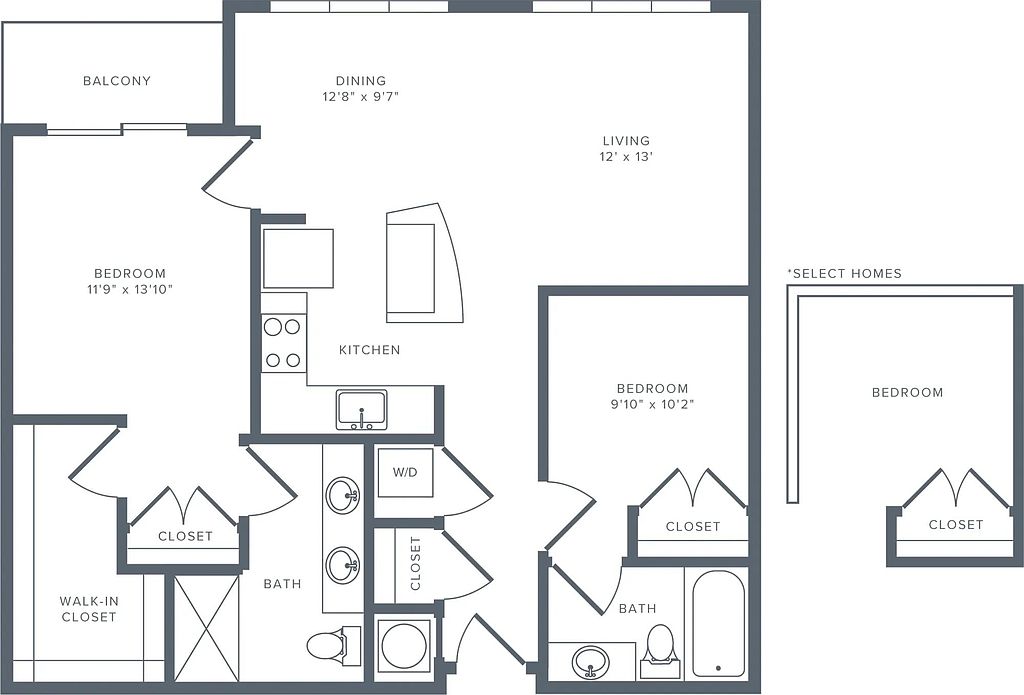 Unit Q-Q313 2 bd, 2 ba | 1,083 | Now | $1,857 |
Unit Q-Q213 2 bd, 2 ba | 1,083 | Now | $1,932 |
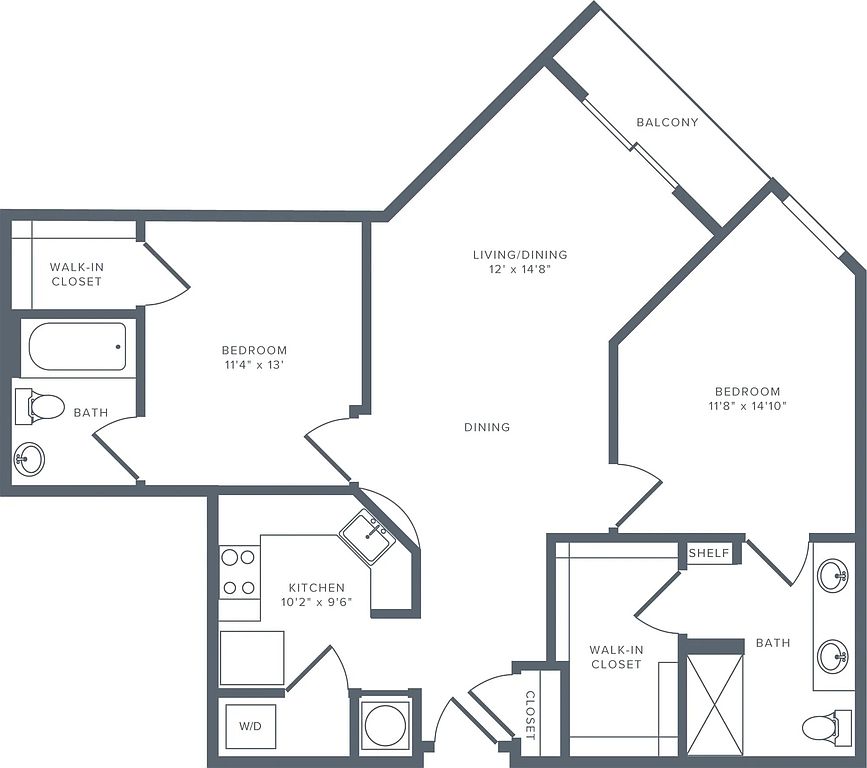 Unit L-L232 1 bd, 2 ba | 1,052 | Now | $1,959 |
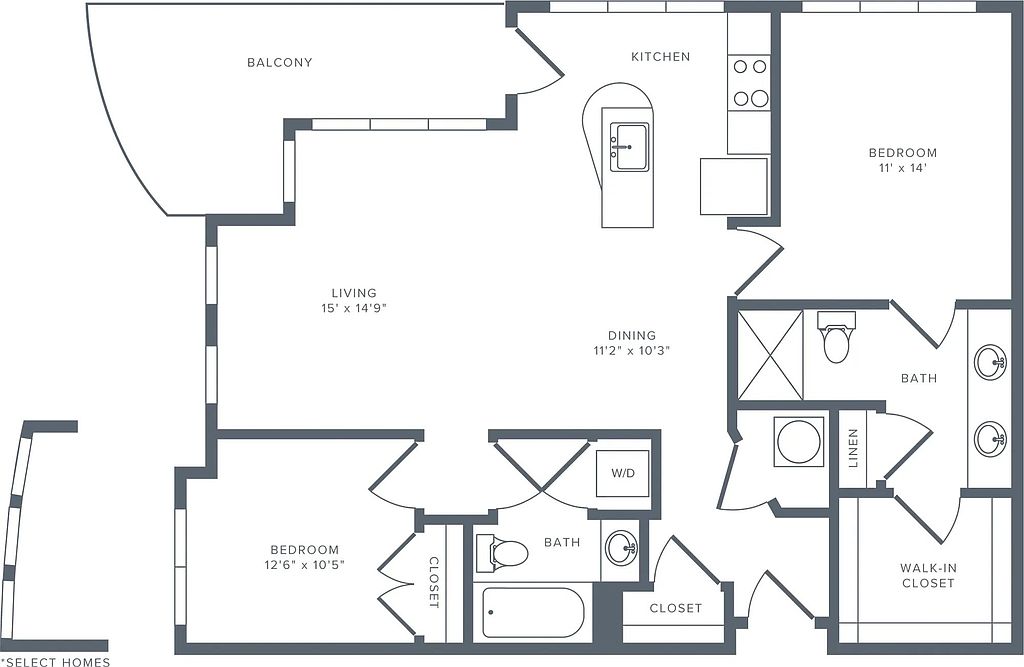 Unit Q-Q309 2 bd, 2 ba | 1,187 | Now | $2,197 |
What's special
Granite countertopsTile backsplash
3D tours
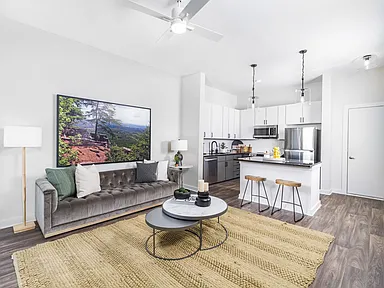 Alister Uptown | TH5R | 1 BD | 1 BA | 1,040 SF
- Alister Uptown | TH1R | 1 BD | 1 BA | 852 SF
- Alister Uptown | Fitness Center
- Alister Uptown | B02 Renovated | 2BD-2BA | 1,083 SF |
- Alister Uptown | B02R | 2 BD | 2 BA | 1,083 SF
- Alister Uptown | Clubhouse
- Alister Uptown | S09D Renovated | STUDIO | DEN | 1BA | 865 SF |
- Alister Uptown | S09DR | STUDIO | DEN | 1 BA | 865 SF
- Alister Uptown
- Alister Uptown | S10DR | STUDIO | DEN | 1 BA | 875 SF
Office hours
| Day | Open hours |
|---|---|
| Mon - Fri: | 10 am - 6 pm |
| Sat: | 10 am - 5 pm |
| Sun: | Closed |
Property map
Tap on any highlighted unit to view details on availability and pricing
Use ctrl + scroll to zoom the map
Facts, features & policies
Building Amenities
Community Rooms
- Business Center: Work Or Play At The Business Center
- Fitness Center: Fully Equipped And Accessible Fitness Center
- Lounge: Resident Lounge With Entertainment Choices
Other
- Laundry: In Unit
- Swimming Pool: Resort-Style Swimming Pool With Sundeck
Outdoor common areas
- Barbecue: Be The Grill Master On The Outdoor Grills
Security
- Controlled Access: Convenient Controlled-Access Building Entry
Services & facilities
- On-Site Maintenance: Emergency Maintenance Service
View description
- View: Sweeping Uptown Charlotte Views Available
Unit Features
Appliances
- Dryer
- Washer
Flooring
- Vinyl: Sleek Vinyl Plank Flooring*
- Wood: Sustainable Wood Plank Flooring Throughout*
Other
- *select Apartment Home Layouts
- Custom 42" Inch Kitchen Cabinetry With High-End Pulls
- Enjoy Unique And Stylish Floor Plans
- Expansive Windows Allowing A Flood Of Natural Light
- Granite Countertops
- High-End Appliances: Upscale Stainless Steel Appliances*
- Kitchen Island For Added Storage*
- Large Closets: Airy, Spacious Bedrooms And Closets
- Luxurious Loft And Den Style Layouts Available*
- Modern Lighting Upgrades*
- Modern Open-Concept Floor Plans
- Patio Balcony: Expansive Balconies Available
- Private Entrances Available*
- Redesigned Kitchens Featuring Tiled Backsplash*
- Serene Bathrooms With Glass Enclosed Showers*
- Sound Reducing Steel & Concrete Construction
- Upgraded Cabinetry And Under-Cabinet Lighting*
- Window Coverings: Two-Inch Blinds
Policies
Lease terms
- 6 months, 7 months, 8 months, 9 months, 10 months, 11 months, 12 months, 13 months, 14 months, 15 months
Pet essentials
- DogsAllowedNumber allowed2Weight limit (lbs.)120Monthly dog rent$30One-time dog fee$400
- CatsAllowedNumber allowed2Weight limit (lbs.)120Monthly cat rent$30One-time cat fee$400
Restrictions
Restricted animals include but not limited to the following: Breeds of Dogs: Pit Bulls (aka Staffordshire Terrier), Bull Terrier, Akita, Presa Canario, Mastiff, Rottweilers, Dobermans, Chowchows. Any hybrid or mixed breed of one of the aforementioned breeds. If a breed is not recognized, research is required to ensure it is not associated with one of the above breeds. Exotic Animals: Tarantulas, Piranhas, Reptiles (snakes, iguanas), Ferrets, Skunks, Raccoons, Squirrels, Rabbits, Potbelly Pigs, Rodents, and any other animals not considered ordinary house pets. Fish tanks over 20 gallons.
Special Features
- Flexible Payment Schedules Available On Approved Credit, Powered By Flex
- Furry Friends Enjoy The Pup Park
- Located On The Corner Of 7 Th And Mc Dowell, Just Three Blocks From The Spectrum Center
- On-Time Rental Payment Reporting Through Rent Plus
- Parking: Take Of Advantage Of Our Parking Garage
- Pets Allowed
- Stretch And Meditate In The Yoga Studio
- Take A Spin On The Spin Bikes
- Walk Score Of 85 For A Very Walkable Community
- Walk To A Panthers Or Hornets Game With Ease
- Walk, Don't Drive, To Our Local Bars Downstairs
Neighborhood: First Ward
Areas of interest
Use our interactive map to explore the neighborhood and see how it matches your interests.
Travel times
Getting around
Walk Score®
/ 100
Very WalkableTransit Score®
/ 100
Excellent TransitBike Score®
/ 100
BikeableNearby schools in Charlotte
First Ward Arts Elementary
Grades K-5 • 0.4 miles5/10
GreatSchools® Rating
Test Score Rating
5/10Student Progress Rating
4/10Sedgefield Middle
Grades 6-8 • 2.3 miles4/10
GreatSchools® Rating
Test Score Rating
7/10Student Progress Rating
1/10Myers Park High
Grades 9-12 • 3.7 miles7/10
GreatSchools® Rating
Test Score Rating
7/10College Readiness Rating
7/10Student Progress Rating
8/10Living in Charlotte
- Dining SceneA diverse array of restaurants caters to every palate, from local favorites to eclectic international cuisines.
- Green SpacesParks and gardens provide residents with beautiful spots for relaxation and outdoor fun.
- Nightlife HubThe area boasts a lively nightlife with bars, music venues, and events that keep the evenings exciting.
- Urban EnergyThis neighborhood pulses with life, offering a dynamic blend of cultural experiences and activities.
The 28202 zip code is a vibrant urban area in Charlotte, North Carolina, known for its rich history and modern amenities. With a mix of high-rise apartments and historic buildings, residents enjoy a lively atmosphere filled with art galleries, trendy restaurants, and bustling coffee shops. The climate is characterized by warm summers and mild winters, perfect for outdoor activities at nearby parks like First Ward Park. The culinary scene is diverse, featuring everything from Southern comfort food to international cuisine. Families will appreciate the numerous green spaces and pet-friendly amenities, while nightlife options abound with chic bars and live music venues. The approximate median rent in this area is around $2,200, with rental prices ranging from $1,500 to $3,500.
Powered by Zillow data and AI technology.
Nearby apartments for rent



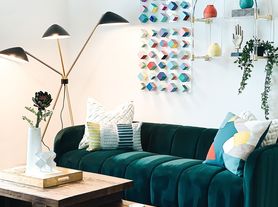
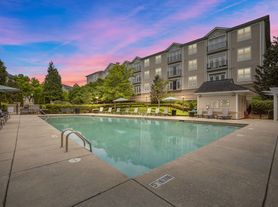

Listing order may reflect relevance, quality, and paid promotion.
Similar apartments for rent

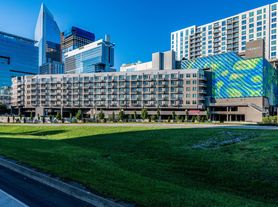
Frequently asked questions
What is the walk score of Alister Uptown?
Alister Uptown has a walk score of 84, it's very walkable.
What is the transit score of Alister Uptown?
Alister Uptown has a transit score of 75, it has excellent transit.
What schools are assigned to Alister Uptown?
The schools assigned to Alister Uptown include First Ward Arts Elementary, Sedgefield Middle, and Myers Park High.
Does Alister Uptown have in-unit laundry?
Yes, Alister Uptown has in-unit laundry for some or all of the units.
What neighborhood is Alister Uptown in?
Alister Uptown is in the First Ward neighborhood in Charlotte, NC.
What are Alister Uptown's policies on pets?
Cats are allowed, with a maximum weight restriction of 120lbs. A maximum of 2 cats are allowed per unit. This building has a pet fee ranging from $400 to $400 for cats. This building has a one time fee of $400 and monthly fee of $30 for cats. Dogs are allowed, with a maximum weight restriction of 120lbs. A maximum of 2 dogs are allowed per unit. This building has a pet fee ranging from $400 to $400 for dogs. This building has a one time fee of $400 and monthly fee of $30 for dogs.
Does Alister Uptown have virtual tours available?
Yes, 3D and virtual tours are available for Alister Uptown.
There are 9+ floor plans availableWith 26% more variety than properties in the area, you're sure to find a place that fits your lifestyle.
