Reflections by Windsor, our well-appointed apartments for rent in Redmond, WA, offers a peerless living experience with outstanding proximity to major area-employers, including Microsoft and Amazon, in Bellevue, Redmond, and greater Seattle. Your leisure options, without ever stepping beyond our grounds, include taking in a movie or enjoying a video game in our newly renovated multi-use media room, dipping your toes in our invigorating resort-style pool with spa and sundeck, or working out in our 24-hour resident fitness center. In addition to our newly renovated one, two, or three bedroom apartment homes, we also offer private balconies, covered parking spaces, and a pet-friendly community.
Offering the best in home, city, and outdoor life, our Redmond luxury apartments are simply the best place to call home. We are located close to bike trails, and when you're ready to experience the outdoors, you'll be just steps away from the gorgeous views and recreational opportunities of Lake Sammamish and Marymoor Park.

Reflections by Windsor
6332 E Lake Sammamish Pkwy NE, Redmond, WA 98052
Apartment building
1-3 beds
Pet-friendly
Covered parking
In-unit laundry (W/D)
Available units
This listing now includes required monthly fees in the total monthly price. Price shown reflects the lease term provided for each unit.
Unit , sortable column | Sqft, sortable column | Available, sortable column | Total monthly price, sorted ascending |
|---|---|---|---|
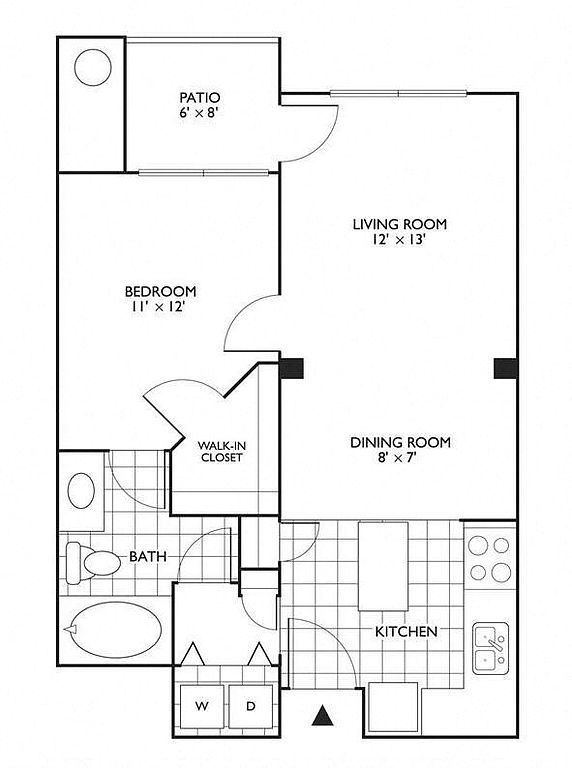 Unit 5204 1 bd, 1 ba | 719 | Oct 22 | $2,289 |
Unit 5110 1 bd, 1 ba | 724 | Oct 8 | $2,304 |
Unit 2204 1 bd, 1 ba | 724 | Oct 25 | $2,354 |
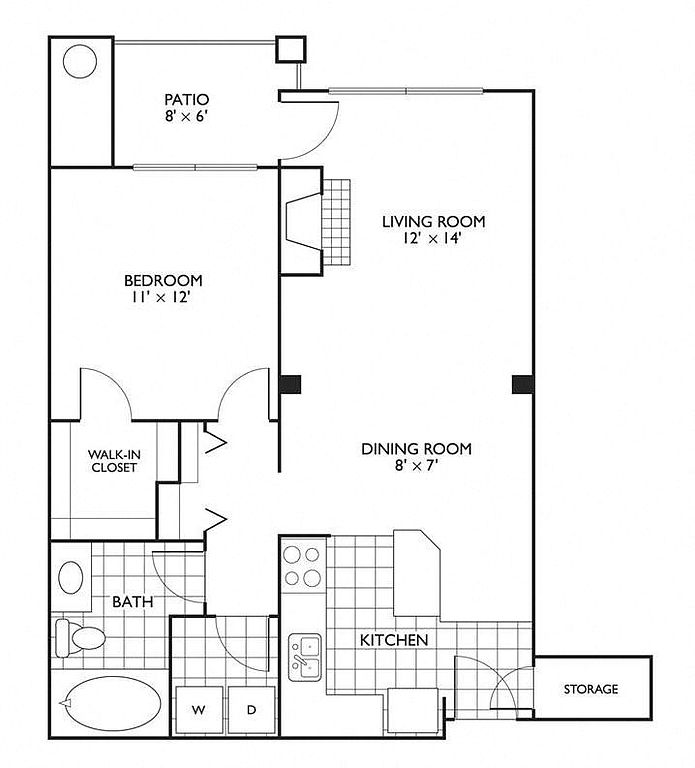 Unit 6308 1 bd, 1 ba | 779 | Nov 13 | $2,446 |
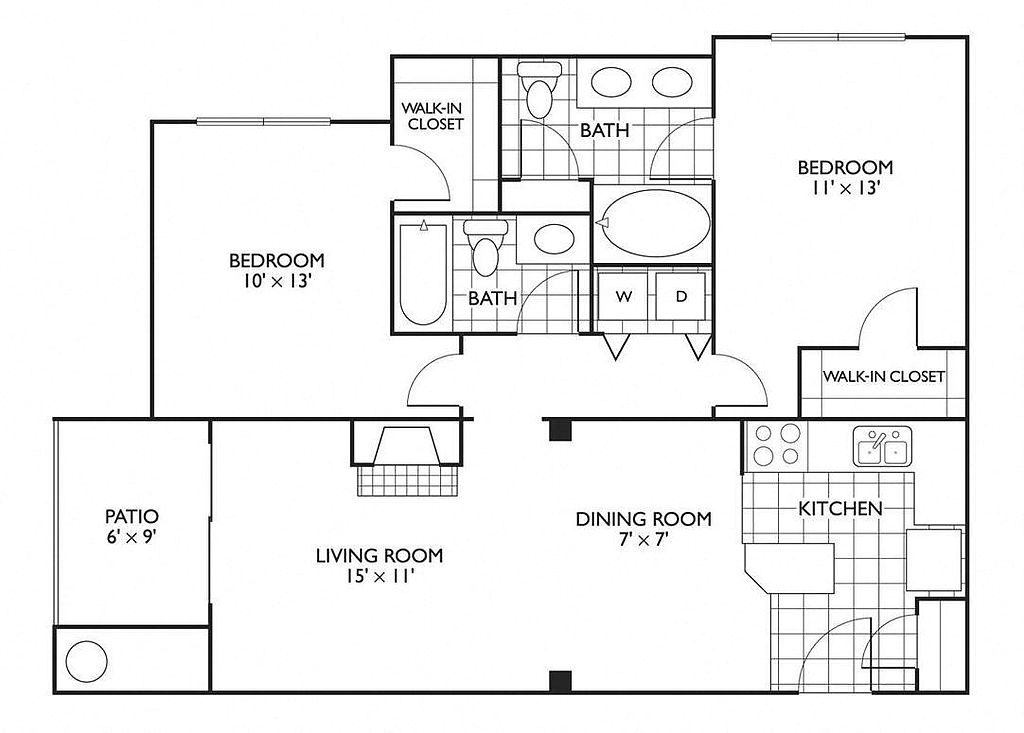 Unit 2201 2 bd, 2 ba | 1,015 | Now | $3,050 |
Unit 7311 2 bd, 2 ba | 1,083 | Nov 29 | $3,050 |
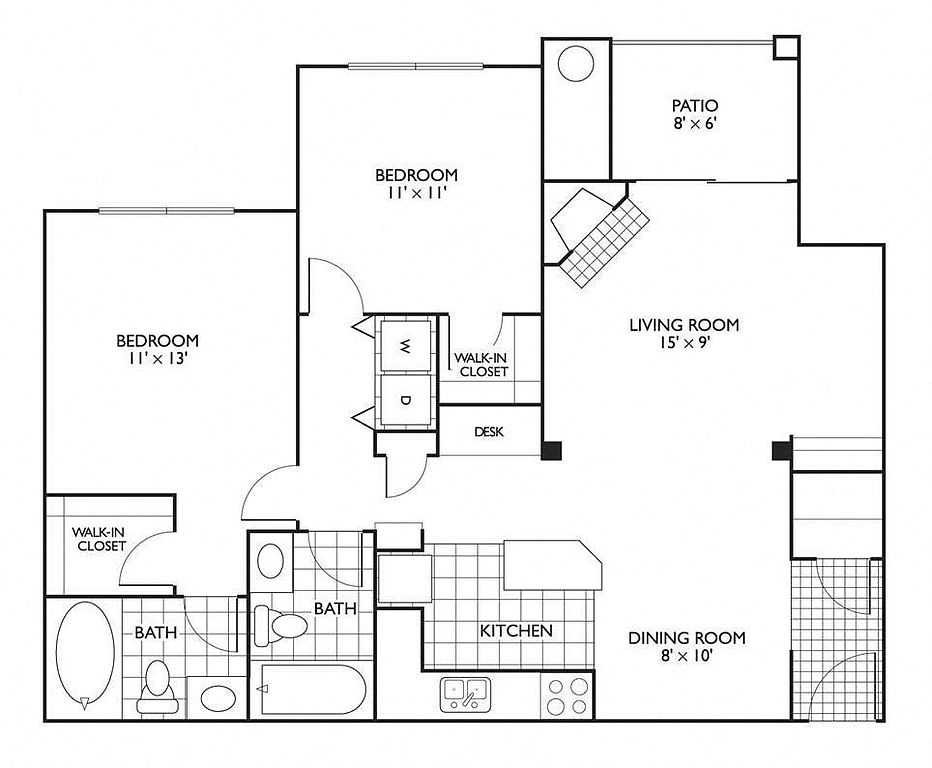 Unit 6305 2 bd, 2 ba | 1,041 | Now | $3,055 |
Unit 3101 2 bd, 2 ba | 1,015 | Nov 6 | $3,105 |
Unit 1301 2 bd, 2 ba | 1,015 | Oct 28 | $3,145 |
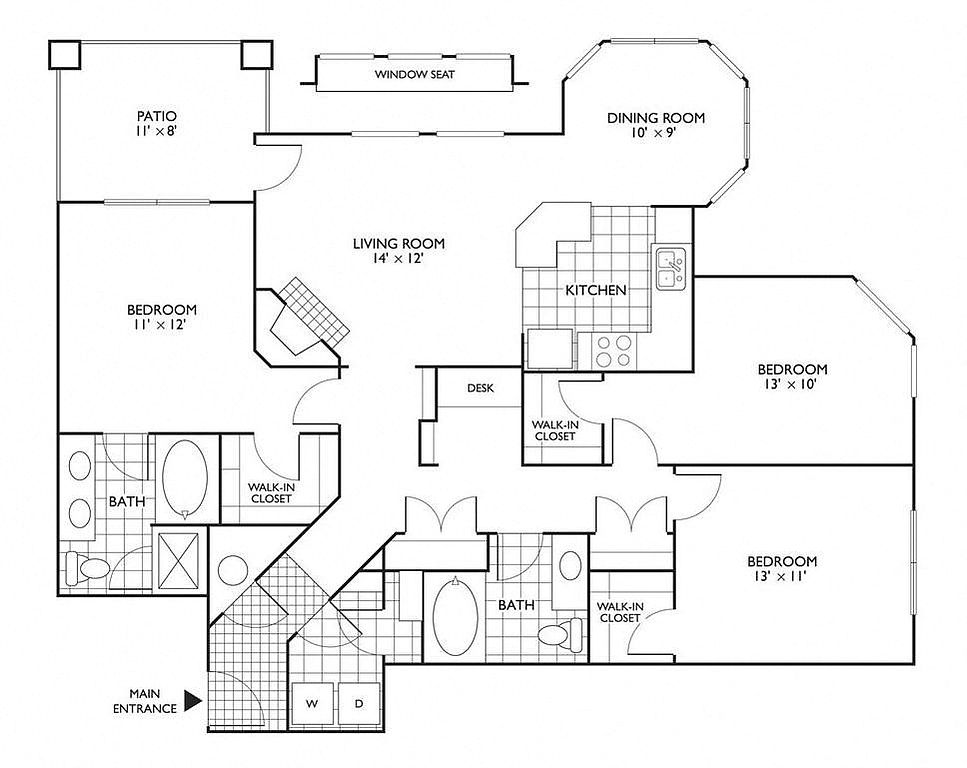 Unit 7312 3 bd, 2 ba | 1,419 | Now | $4,046 |
What's special
Videos
 Unit - 6302 - Devereaux
- Unit - 6006 - Aberdeen
- Unit - 6012 - Devereaux
- Unit - 3108 - Aberdeen
- Unit - 2104 - Albany (Furnished)
- Unit - 1205 - Bennington
- Unit - 2210 - Aberdeen
- Unit - 6204 - Albany
- Unit - 7209 - Chamberlain
- Unit - 5210 - Albany
- 3-306 Aberdeen
- #2301 | Cavanaugh
- Unit - 1301 - Cavanaugh
- 5-204 Albany
- 5-008 Aberdeen
- Unit - 6212 - Devereaux
- 4-306 Aberdeen
- 2-116 Columbia
- 6-110 Albany
- 2-102 Columbia
- 5-305 Chamberlain
- 2-101 Cavanaugh
- 7-104 Albany
- 6-008 Aberdeen
- 3-206 Aberdeen
- 6-305 Chamberlain
- 1-202 Columbia
- 2-315 Cavanaugh (Unrenovated)
- 3-301 Cavanaugh
- 5-004 Albany
- 1-302 Columbia
- 5-012 Chelan
- 4308 Aberdeen
- 2-307 Aurora
- 7-310 Albany
- 4-104 Albany
- Albany- 1110
- 7-212 Devereaux (with garage)
- Unit - 1202 - Columbia
- Unit - 6201 - Cavanaugh1
- 6304 Albany
- Unit - 1209
- Devereaux 6302
- Bennington 2105
- Albany 7010
- 4012 Chelan
- Albany 7304
- Unit - 4309 - Chamberlain1
- Unit - 6301 - Cavanaugh3
- Unit - 6308 - Aberdeen1
- Unit - 6002
- 7312
- 5302 - Chelan
- 1106 - Aberdeen
- 1209 - Bennington
- 2208 - Aberdeen
- 4006 Aberdeen
- 2201
Property map
Tap on any highlighted unit to view details on availability and pricing
Use ctrl + scroll to zoom the map
Facts, features & policies
Building Amenities
Community Rooms
- Club House: 24-Hour E Lounge With Free Wi-Fi
- Fitness Center: 24-Hour Fitness Studio
- Lounge: Community Kitchen Attached To The Resident Lounge
- Recreation Room: Resident Lounge Overlooking The Pool
Other
- In Unit: Full Size Washer/Dryers
- Swimming Pool: Resort-Style Pool With Spa And Sundeck
Outdoor common areas
- Barbecue: Pool Side Gas BBQ Girll
- Garden: Bath With Double Vanity And Oval Garden Tub*
- Playground
Services & facilities
- Bicycle Storage: Bike Racks
- Elevator: Elevator In Select Buildings
- On-Site Maintenance: 24-Hour Emergency Maintenance
- Online Rent Payment
- Storage Space
Unit Features
Appliances
- Dryer
- Garbage Disposal
- Microwave Oven: Built In Microwave
- Washer
Cooling
- Ceiling Fan
Flooring
- Vinyl: Luxury Vinyl Plank Flooring*
Internet/Satellite
- Cable TV Ready: Cable Ready
Other
- Patio Balcony: Private Balconies & Patios
Policies
Parking
- Covered Parking
- Other
Pet essentials
- DogsAllowedNumber allowed2Monthly dog rent$50One-time dog fee$500
- CatsAllowedNumber allowed2Monthly cat rent$50One-time cat fee$500
Additional details
Dogs: | Restrictions: None
Cats: | Restrictions: Breed Restrictions apply. NO Weight Limit
Special Features
- Bilt Rewards - Earn Points On Rent
- Close To Bike Trails
- Double Crown Molding
- EV Charging Stations
- Gas Fireplaces*
- Gourmet Kitchens
- Kitchen Islands*
- Large Pantry With Built-In Shelving*
- Non-Smoking
- Office Nook With Built-In Private Work Alcove*
- Office, Den Or Flex Space*
- Pet Friendly
- Quartz Countertops
- Spacious Linen And Walk-In Closets
- Stainless Steel Appliances*
Neighborhood: SE Redmond
Areas of interest
Use our interactive map to explore the neighborhood and see how it matches your interests.
Travel times
Getting around
Walk Score®
/ 100
Somewhat WalkableTransit Score®
/ 100
Some TransitBike Score®
/ 100
Very BikeableNearby schools in Redmond
Elizabeth Blackwell Elementary School
Grades K-5 • 2.3 miles8/10
GreatSchools® Rating
Test Score Rating
10/10Student Progress Rating
6/10Inglewood Junior High School
Grades 6-8 • 4.9 miles9/10
GreatSchools® Rating
Test Score Rating
10/10Student Progress Rating
7/10Eastlake High School
Grades 9-12 • 4.8 miles10/10
GreatSchools® Rating
Test Score Rating
10/10College Readiness Rating
10/10Living in Redmond
- Community VibeResidents often come together for local festivals and farmers markets, fostering a strong sense of community and connection.
- Dining SceneA diverse array of restaurants and eateries cater to all tastes, from casual dining to gourmet experiences, reflecting the area's cultural richness.
- Family VibesThe neighborhood is filled with family-friendly parks and recreational facilities, making it a great place for outdoor activities with children.
- Green SpacesAbundant parks and natural reserves provide residents with ample opportunities to enjoy the outdoors, including walking, biking, and picnicking.
Nestled in the heart of Redmond, the 98052 area offers a vibrant blend of urban amenities and serene nature, with a median rent of approximately $2,600. Residents enjoy easy access to local favorites like the Redmond Town Center for shopping and dining, while the nearby Marymoor Park provides expansive green spaces and outdoor activities. The area is also known for its coffee culture, featuring cozy cafes perfect for remote work or casual meet-ups, and a thriving arts scene highlighted by local galleries and events throughout the year.
Powered by Zillow data and AI technology.
Nearby apartments for rent


Listing order may reflect relevance, quality, and paid promotion.
Similar apartments for rent

Frequently asked questions
What is the walk score of Reflections by Windsor?
Reflections by Windsor has a walk score of 69, it's somewhat walkable.
What is the transit score of Reflections by Windsor?
Reflections by Windsor has a transit score of 29, it has some transit.
What schools are assigned to Reflections by Windsor?
The schools assigned to Reflections by Windsor include Elizabeth Blackwell Elementary School, Inglewood Junior High School, and Eastlake High School.
Does Reflections by Windsor have in-unit laundry?
Yes, Reflections by Windsor has in-unit laundry for some or all of the units.
What neighborhood is Reflections by Windsor in?
Reflections by Windsor is in the SE Redmond neighborhood in Redmond, WA.
What are Reflections by Windsor's policies on pets?
A maximum of 2 cats are allowed per unit. This building has a pet fee ranging from $500 to $500 for cats. This building has a one time fee of $500 and monthly fee of $50 for cats. A maximum of 2 dogs are allowed per unit. This building has a pet fee ranging from $500 to $500 for dogs. This building has a one time fee of $500 and monthly fee of $50 for dogs.
