The Ashborough is conveniently located just minutes from the epicenter of Ashburn One Loudoun and the new Ashburn Silver Line Metro Station. This vibrant community offers an abundance of retail shops, restaurants, and office space. Check out the seasonal farmers market, try a new restaurant with your friends and neighbors, check out the energetic nightlife scene, or escape at one of the many open-air concerts. Everything is within reach at The Ashborough.
Apartment building
1-3 beds
Pet-friendly
Attached garage
In-unit laundry (W/D)
Available units
Price may not include required fees and charges. Price shown reflects the lease term provided for each unit.
Unit , sortable column | Sqft, sortable column | Available, sortable column | Base rent, sorted ascending |
|---|---|---|---|
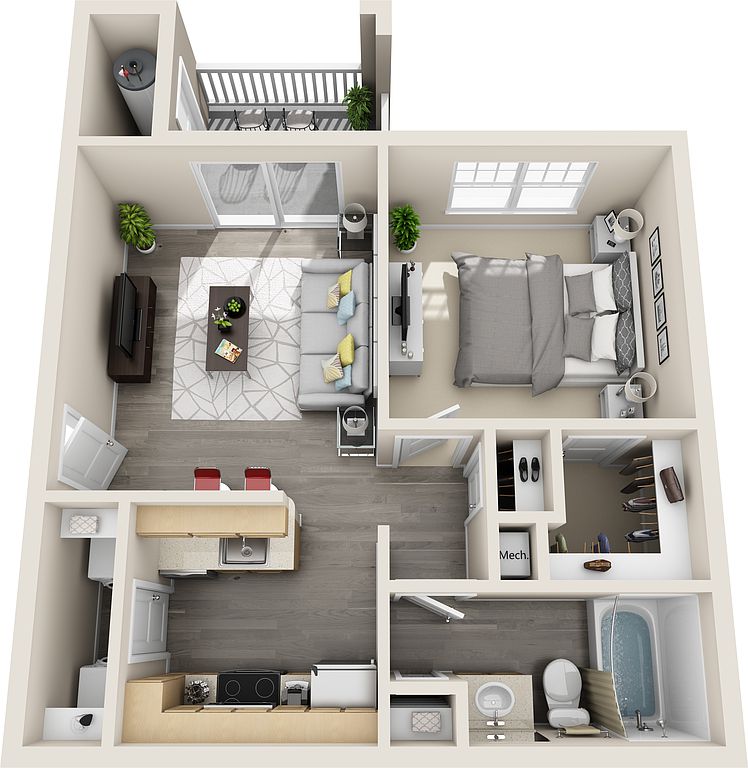 Unit 21304 1 bd, 1 ba | 692 | Aug 13 | $2,029 |
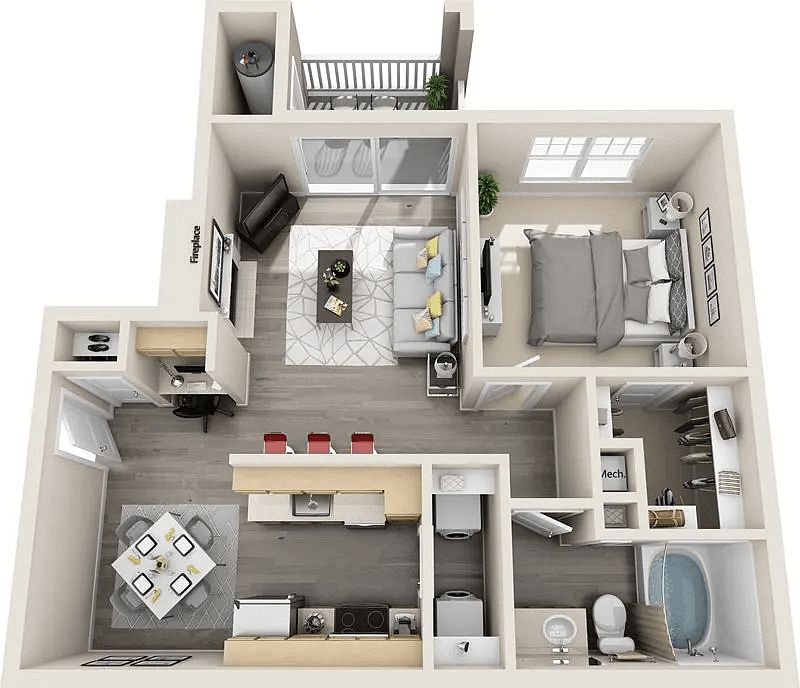 Unit 11304 1 bd, 1 ba | 692 | Jun 14 | $2,179 |
Unit 21103 1 bd, 1 ba | 692 | Sep 1 | $2,229 |
Unit 7103 1 bd, 1 ba | 556 | Jul 31 | $2,254 |
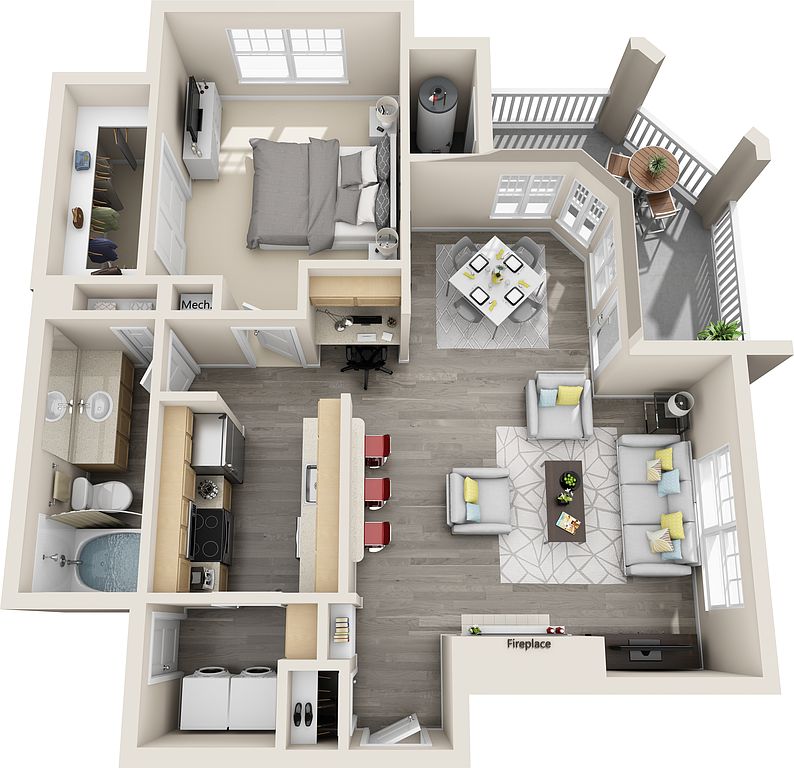 Unit 4208 1 bd, 1 ba | 832 | Jul 25 | $2,284 |
Unit 19406 1 bd, 1 ba | 692 | Now | $2,299 |
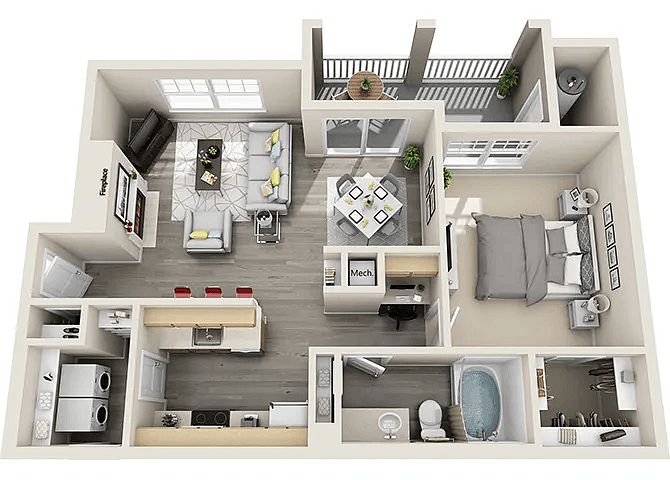 Unit 10306 1 bd, 1 ba | 797 | Jul 19 | $2,304 |
Unit 3204 1 bd, 1 ba | 692 | Jun 14 | $2,344 |
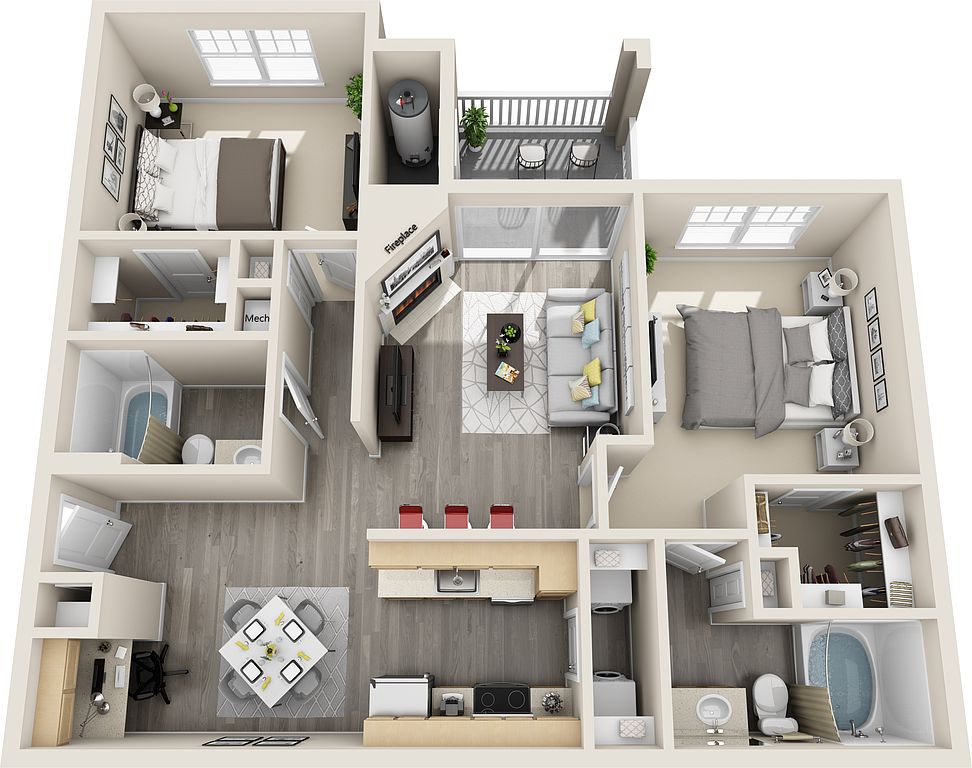 Unit 8303 2 bd, 2 ba | 1,020 | Aug 15 | $2,357 |
Unit 17204 1 bd, 1 ba | 816 | Now | $2,438 |
Unit 14205 1 bd, 1 ba | 816 | Jun 26 | $2,438 |
Unit 1103 1 bd, 1 ba | 692 | Now | $2,474 |
Unit 5106 1 bd, 1 ba | 797 | Now | $2,519 |
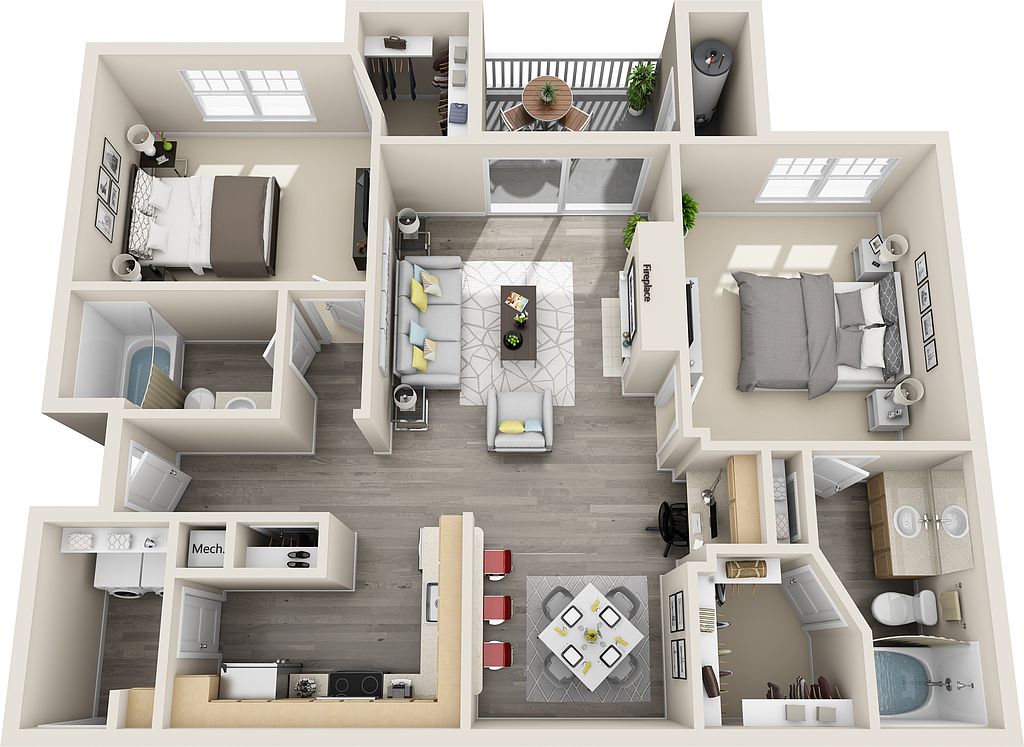 Unit 12404 2 bd, 2 ba | 1,184 | Aug 7 | $2,536 |
Unit 17206 1 bd, 1 ba | 797 | Jul 27 | $2,574 |
What's special
Pet washing station
Clean pets, cleaner home
A pet washing station is rare. Less than 5% of buildings in Loudoun County have this feature.
Office hours
| Day | Open hours |
|---|---|
| Mon - Fri: | 10 am - 6 pm |
| Sat: | 10 am - 5 pm |
| Sun: | 12 pm - 5 pm |
Property map
Tap on any highlighted unit to view details on availability and pricing
Use ctrl + scroll to zoom the map
Facts, features & policies
Building Amenities
Community Rooms
- Business Center: 24-hour Business Lounge With Wi-fi Access
- Club House
- Fitness Center: 24-hour Fitness Center
- Pet Washing Station: Pet Wash Station
Other
- In Unit: Washer/dryer
- Swimming Pool: Two Resort-style Pools With Lounge Seating
Outdoor common areas
- Playground
Services & facilities
- On-Site Maintenance
- On-Site Management
- Pet Park
- Storage Space
Unit Features
Appliances
- Dryer: Washer/dryer
- Microwave Oven: Microwave
- Washer: Washer/dryer
Cooling
- Air Conditioning
- Ceiling Fan: Ceiling Fan In Select Apartment Homes
Flooring
- Carpet
- Hardwood: Hardwood Floors In Select Apartments
Internet/Satellite
- Cable TV Ready: Cable Ready
- High-speed Internet Ready: High-speed Internet
Other
- Balcony: Balcony Or Patio
- Fireplace: Fireplace In Select Apartments
- Patio Balcony: Balcony Or Patio
Policies
Parking
- Attached Garage: Attached Garage In Select Apartments
- Off Street Parking: Surface Lot
- Parking Lot: Other
Lease terms
- 3, 4, 5, 6, 7, 8, 9, 10, 11, 12, 13, 14, 15
Pet essentials
- DogsAllowedNumber allowed2Monthly dog rent$50One-time dog fee$500
- CatsAllowedNumber allowed2Monthly cat rent$50One-time cat fee$500
DogsAllowed
Number allowed2
Monthly dog rent$50
One-time dog fee$500
CatsAllowed
Number allowed2
Monthly cat rent$50
One-time cat fee$500
Additional details
| Restrictions: Breed Restrictions Apply
Pet amenities
Pet Park
Special Features
- 9-foot Ceilings With Crown Molding Accents
- Built-in Desk In Select Apartments
- Built-in Usb Ports
- Charcoal And Gas Grills With Picnic Style Seating
- Coffee Bar
- Courtyard View*
- Free Weights: Yoga Room With Cycling Studio And Fitness Mirror
- Granite Countertops In Select Apartments
- Irem Certified Sustainable Property
- Near Ashburn Silver Line Metro Station
- Newly Renovated Apartment Homes
- On-site Parking

- Open Concept Kitchens
- Spacious Bedrooms
- Stainless Steel Appliances In Select Apartments
- Subway Tile Backsplash In Select Apartments
- Vaulted Ceilings In Select Apartments
- Walk-in Closets With Shelving
Neighborhood: 20147
Areas of interest
Use our interactive map to explore the neighborhood and see how it matches your interests.
Travel times
Walk, Transit & Bike Scores
Walk Score®
/ 100
Very WalkableBike Score®
/ 100
Somewhat BikeableNearby schools in Ashburn
GreatSchools rating
- 7/10Steuart W. Weller Elementary SchoolGrades: PK-5Distance: 1.4 mi
- 6/10Belmont Ridge Middle SchoolGrades: 6-8Distance: 2.6 mi
- 8/10Riverside High SchoolGrades: 9-12Distance: 2.7 mi
Nearby apartments for rent


Similar apartments for rent


Frequently asked questions
What is the walk score of The Ashborough?
The Ashborough has a walk score of 70, it's very walkable.
What schools are assigned to The Ashborough?
The schools assigned to The Ashborough include Steuart W. Weller Elementary School, Belmont Ridge Middle School, and Riverside High School.
Does The Ashborough have in-unit laundry?
Yes, The Ashborough has in-unit laundry for some or all of the units.
What neighborhood is The Ashborough in?
The Ashborough is in the 20147 neighborhood in Ashburn, VA.
What are The Ashborough's policies on pets?
A maximum of 2 cats are allowed per unit. This building has a pet fee ranging from $500 to $750 for cats. This building has a one time fee of $500 and monthly fee of $50 for cats. A maximum of 2 dogs are allowed per unit. This building has a pet fee ranging from $500 to $750 for dogs. This building has a one time fee of $500 and monthly fee of $50 for dogs.
There are 22+ floor plans availableWith 191% more variety than properties in the area, you're sure to find a place that fits your lifestyle.
