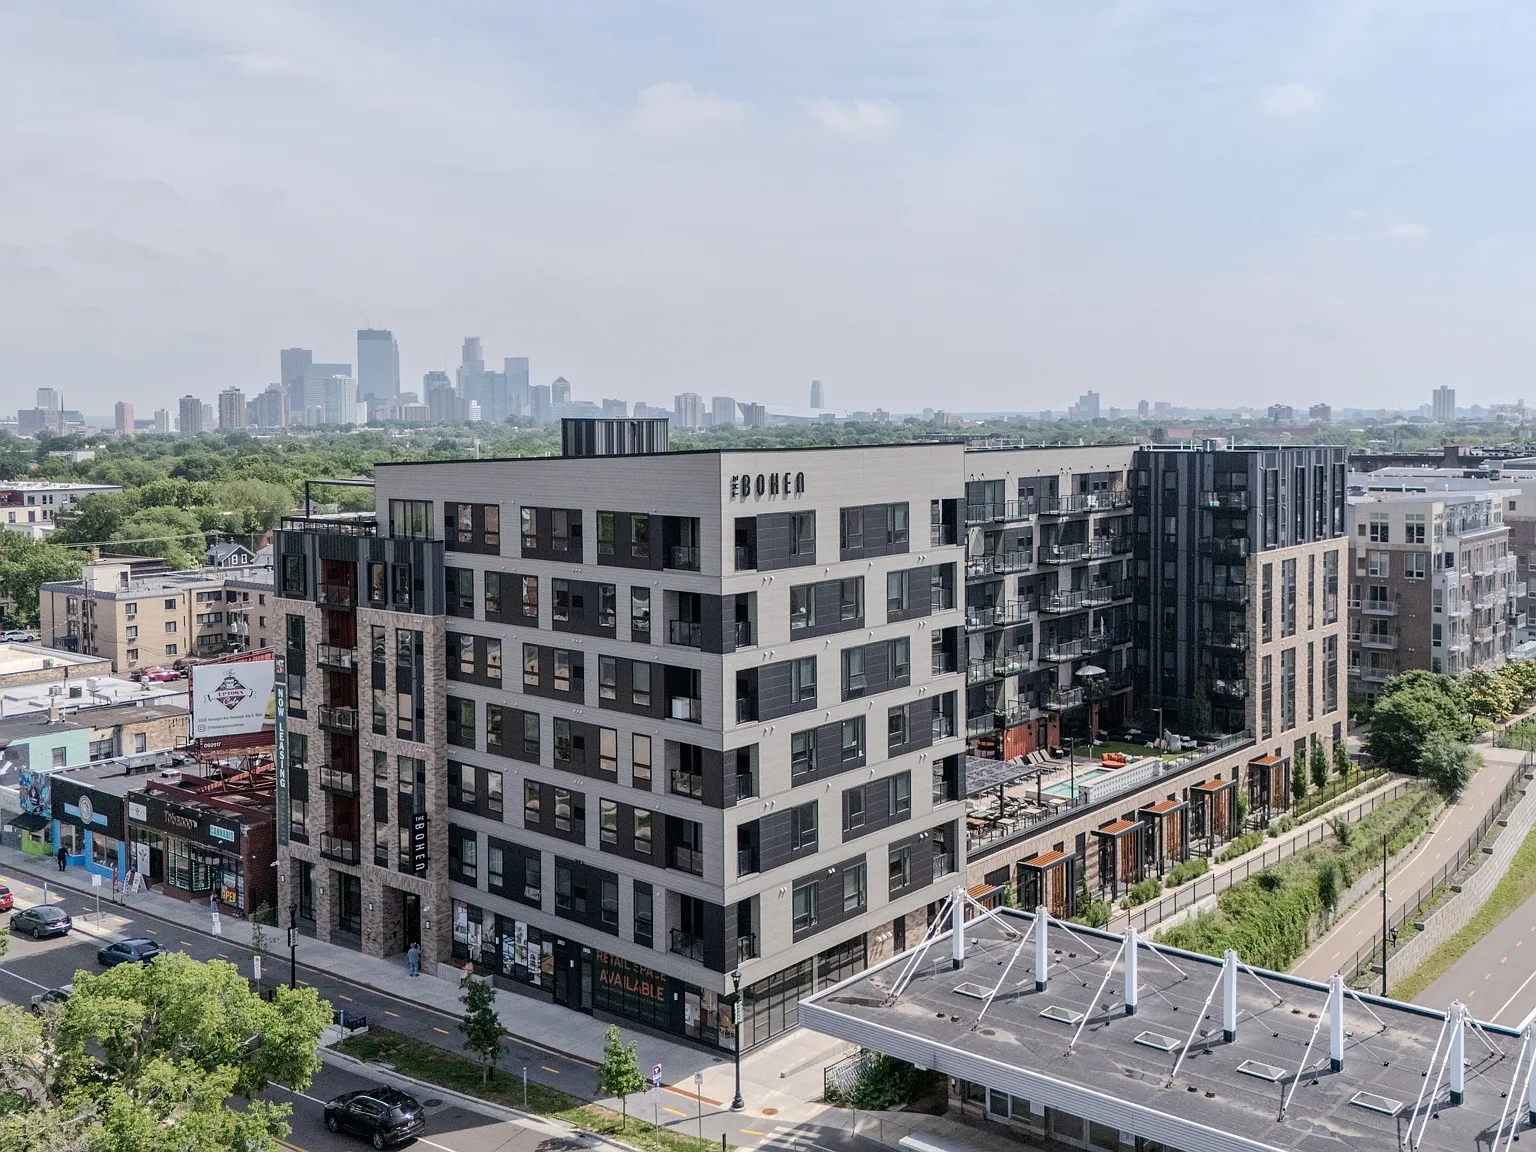
Ideally located in Uptown Minneapolis, our apartments offer one of the most exciting places to live in the area. The Bohen Apartments is a brand-new development with flexible leasing options, a knack for green living, and a palpable sense of belonging.
Floor plans are artist's rendering. All dimensions are approximate. Actual product and specifications may vary in dimension or detail. Not all features are available in every rental home. Please see a representative for details.
Status: Special offer
The Bohen Apartments
2851 Hennepin Ave, Minneapolis, MN 55408
Apartment building
1-2 beds
Pet-friendly
Covered parking
Air conditioning (central)
In-unit laundry (W/D)
Available units
This listing now includes required monthly fees in the total monthly price. Price shown reflects the lease term provided for each unit.
 Unit 417 1 bd, 1 ba | 551 | Nov 12 | $1,497 |
 Unit 204 1 bd, 1 ba | 584 | Now | $1,507 |
 Unit 308 1 bd, 1 ba | 565 | Now | $1,537 |
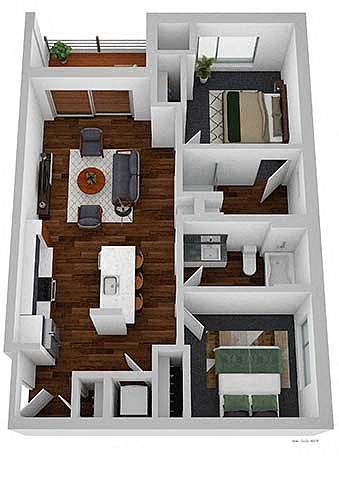 Asher 2 bd, 2 ba | 869 | Now | $2,037+ |
 Unit 328 2 bd, 2 ba | 913 | Dec 3 | $2,137 |
 Unit 106 2 bd, 2 ba | 966 | Now | $2,337 |
What's special
3D tour
 Other 3D tour 1
Office hours
| Day | Open hours |
|---|---|
| Mon - Fri: | 10 am - 6 pm |
| Sat: | 10 am - 5 pm |
| Sun: | Closed |
Property map
Tap on any highlighted unit to view details on availability and pricing
Use ctrl + scroll to zoom the map
Facts, features & policies
Building Amenities
Community Rooms
- Business Center: Private Day Offices
- Club House: Club Room With Event Kitchen
- Fitness Center: 24-Hour Fitness Studio
- Outdoor TV Lounge
- Pet Washing Station
- Recreation Room: Speakeasy Lounge
Other
- In Unit: In-Home Laundry
- Swimming Pool: Sparkling Swimming Pool
Outdoor common areas
- Barbecue: Grilling Station
- Sundeck: Rooftop Skydeck
Security
- Gated Entry: Controlled Access Community
- Night Patrol: Professionally-Monitored Security
Services & facilities
- Bicycle Storage: Bike Storage And Service Area
- Elevator: Elevators
- On-Site Maintenance: Responsive On-Site Maintenance
- On-Site Management
- Package Service: Package Receiving
- Pet Park
- Storage Space: Additional Storage Available*
View description
- City Views*
Unit Features
Appliances
- Dishwasher
- Dryer
- Garbage Disposal
- Gas Stove
- Microwave Oven: Built-In Microwave
- Washer
Cooling
- Ceiling Fan
- Central Air Conditioning
- Refrigeration Cooling: Ice Maker In Refrigerator
Flooring
- Wood Plank Flooring
Internet/Satellite
- High-Speed Internet Ready: Complimentary WiFi In Common Areas
Other
- Patio Balcony
Policies
Parking
- Assigned Parking Spots
- Covered Parking
- Garage Lot
- Other
- Surface Lot
- Temperature-Controlled Parking Garage
Lease terms
- 6, 7, 8, 9, 10, 11, 12, 13, 14, 15
Pet essentials
Additional details
Pets Welcome | Restrictions: None
Pet amenities
Pet Park
Pet Spa
Special Features
- 9' Ceilings*
- Access To Public Transportation
- ADA Accessible Units*
- Additional Onsite Storage
- Availability 24 Hours: 24-Hour Emergency Maintenance
- Carpeted Bedrooms
- Community Firepit
- Complimentary Coffee Bar
- Designer Tile Backsplash
- Direct Access To Greenway
- Electric Car (ev) Charging
- Free Weights
- Kitchen Island
- Latch Smart Technology
- Outdoor Pizza Oven
- Oversized Closets
- Pet Spa
- Private Entrances With Decks*
- Private Entrances*
- Quartz Countertops
- Smart Home Technology
- Soft Close Cabinets
- Stainless Steel Appliances
- Two-Toned Designer Cabinets
- Variety Of Work From Home Spaces
- Window Coverings
- Yoga Studio
Neighborhood: Lowry Hill East
Areas of interest
Use our interactive map to explore the neighborhood and see how it matches your interests.
Travel times
Getting around
Walk Score®
/ 100
Walker's ParadiseTransit Score®
/ 100
Good TransitBike Score®
/ 100
Biker's ParadiseNearby schools in Minneapolis
Whittier International
Grades PK-5 • 0.8 miles2/10
GreatSchools® Rating
Test Score Rating
1/10Student Progress Rating
2/10Jefferson Elementary School
Grades PK-8 • 0.4 miles1/10
GreatSchools® Rating
Test Score Rating
1/10Student Progress Rating
1/10South Senior High School
Grades 9-12 • 2.7 miles6/10
GreatSchools® Rating
Test Score Rating
5/10College Readiness Rating
7/10Living in Minneapolis
Lowry Hill East, also known as The Wedge, sits just southwest of downtown Minneapolis, with a compact city grid and a climate of cold, snowy winters and warm summers. The neighborhood’s distinctive wedge-shaped setting and historic residential streets place it near the Walker Art Center and Minneapolis Sculpture Garden. Nearby green spaces include Bryant Square Park, with a playground and recreation areas; trails and paths around the area offer options for walking and cycling with a dog. Dining ranges from casual neighborhood restaurants to cafés and coffee shops, while nearby commercial streets bring everyday shopping within reach. Arts and nightlife are close by, with galleries, performances, and evening options in the surrounding city. Walking, biking, and local bus service are practical ways to get around. The Lowry Hill East neighborhood has a median rent of $1,360 per month and a typical range of $849 to $6,680.
Powered by Zillow data and AI technology.
Nearby apartments for rent

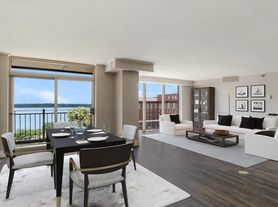
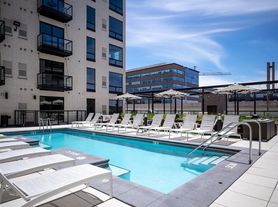



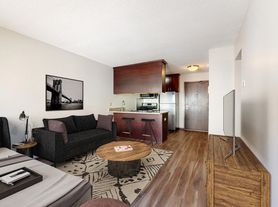

Listing order may reflect relevance, quality, and paid promotion.
Similar apartments for rent
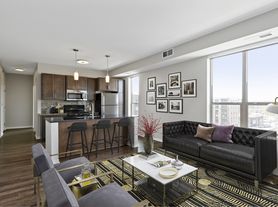




Frequently asked questions
What is the walk score of The Bohen Apartments?
The Bohen Apartments has a walk score of 97, it's a walker's paradise.
What is the transit score of The Bohen Apartments?
The Bohen Apartments has a transit score of 61, it has good transit.
What schools are assigned to The Bohen Apartments?
The schools assigned to The Bohen Apartments include Whittier International, Jefferson Elementary School, and South Senior High School.
Does The Bohen Apartments have in-unit laundry?
Yes, The Bohen Apartments has in-unit laundry for some or all of the units.
What neighborhood is The Bohen Apartments in?
The Bohen Apartments is in the Lowry Hill East neighborhood in Minneapolis, MN.
What are The Bohen Apartments's policies on pets?
A maximum of 2 cats are allowed per unit. This building has a pet fee ranging from $350 to $350 for cats. A maximum of 2 dogs are allowed per unit. This building has a pet fee ranging from $350 to $350 for dogs.
Does The Bohen Apartments have virtual tours available?
Yes, 3D and virtual tours are available for The Bohen Apartments.
