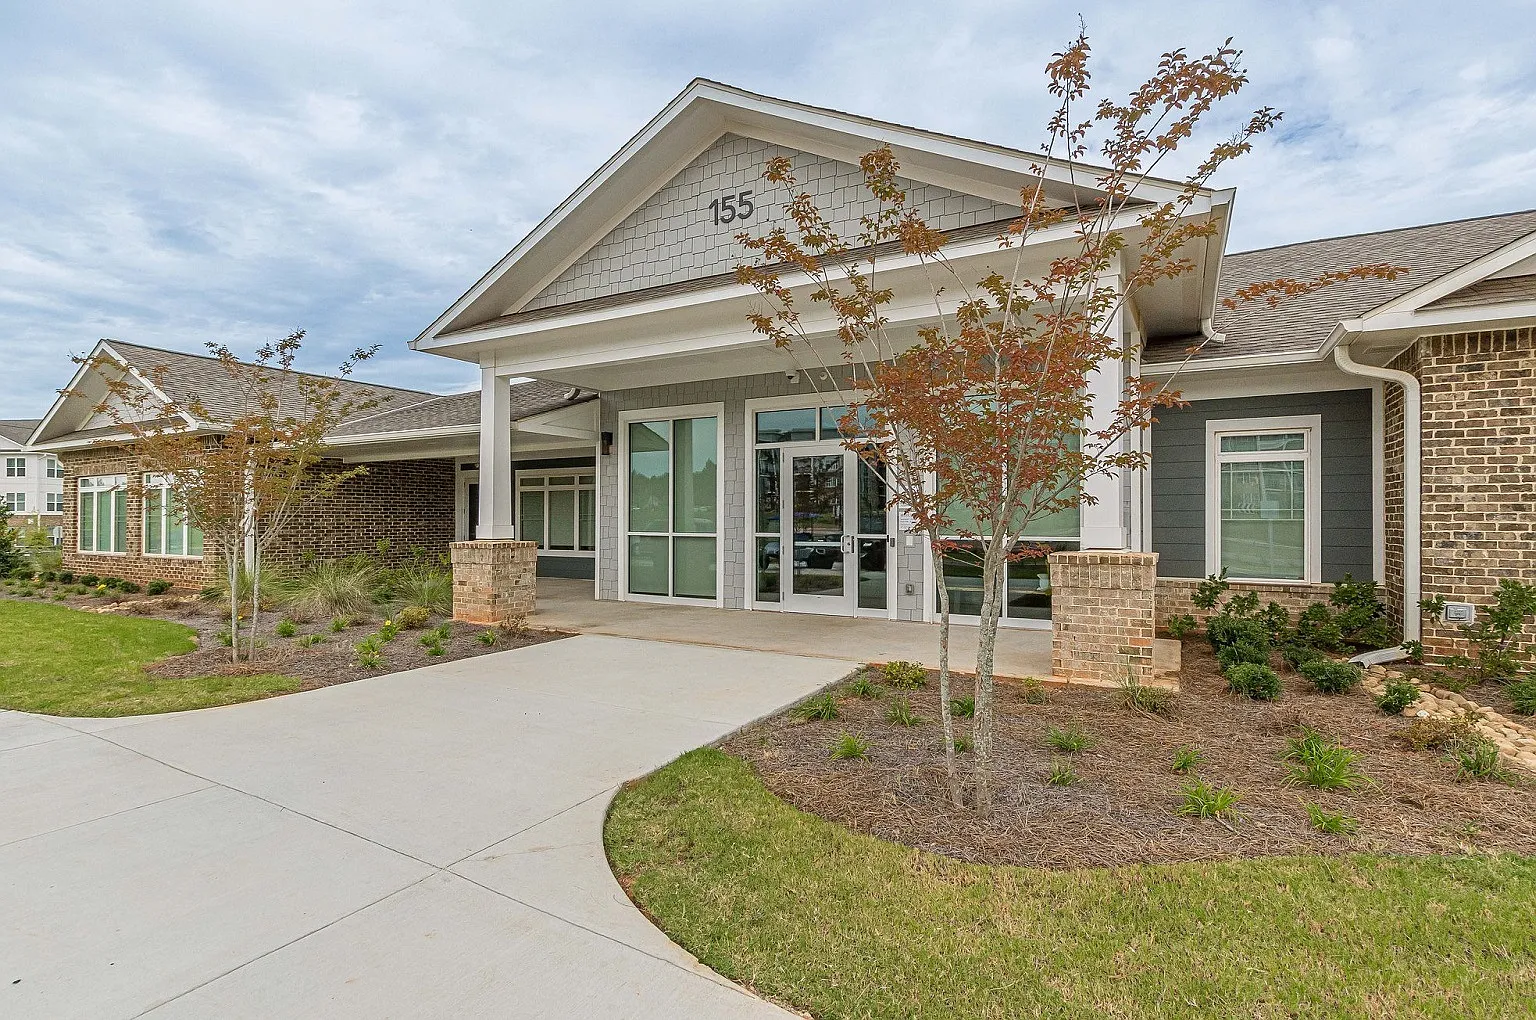
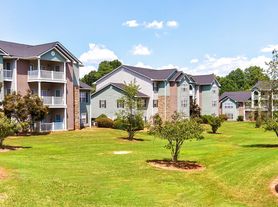


Welcome to our apartment community, where style meets affordability. Our thoughtfully designed 1, 2, and 3 bedroom homes offer the modern comforts you wantfor hundreds less than other new communities in the area. With spacious floor plans ranging from 659 to 1,144 square feet, there's a perfect layout for every lifestyle. Each apartment features timeless design elements and must-have conveniences, including granite countertops, plush carpeting in the bedrooms, and private patios or balconiesideal for relaxing and unwinding at home. Come experience how affordable living should feel. We can't wait to show you around! *The Promenade participates in the affordable housing program where income limits apply. Please visit our website for income limits and more information.
Income restricted
Apartment building
1-3 beds
Pet-friendly
Other parking
In-unit laundry (W/D)
Available units
Price may not include required fees and charges. Price shown reflects the lease term provided for each unit.
 Unit 818 1 bd, 1 ba | 702 | Now | $1,248 |
Unit 832 1 bd, 1 ba | 659 | Nov 5 | $1,248 |
Unit 708 1 bd, 1 ba | 659 | Jan 1 | $1,248 |
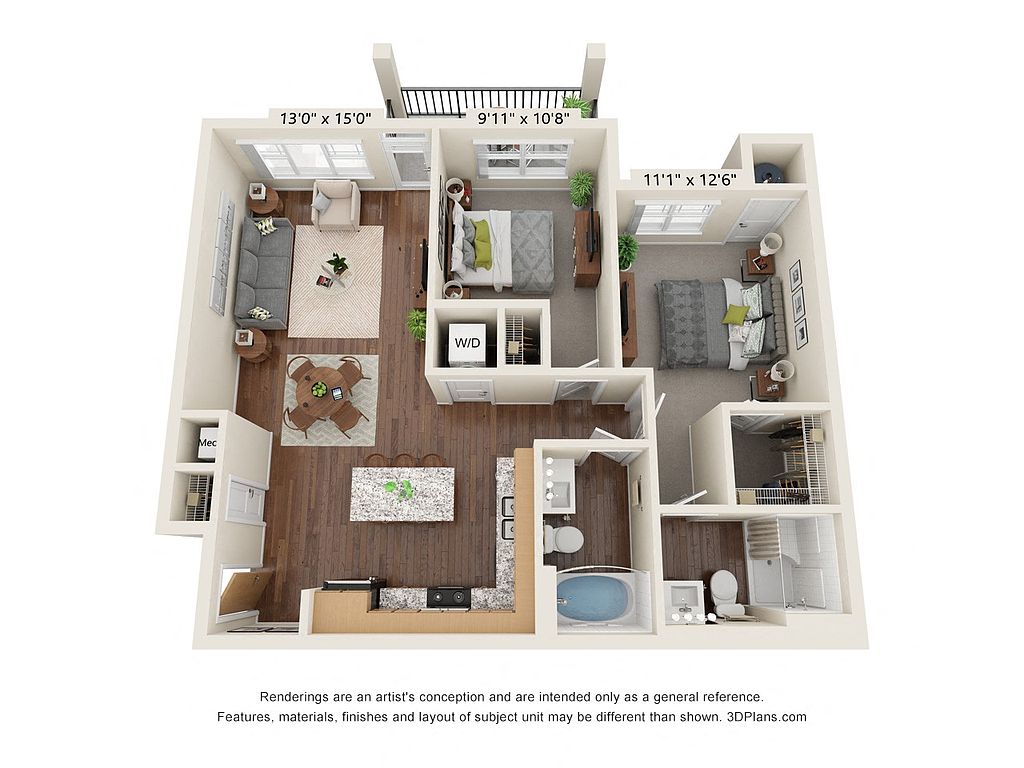 Unit 111 2 bd, 2 ba | 932 | Oct 24 | $1,490 |
Unit 1009 2 bd, 2 ba | 932 | Oct 24 | $1,490 |
Unit 810 2 bd, 2 ba | 932 | Nov 16 | $1,490 |
Unit 622 2 bd, 2 ba | 932 | Dec 1 | $1,490 |
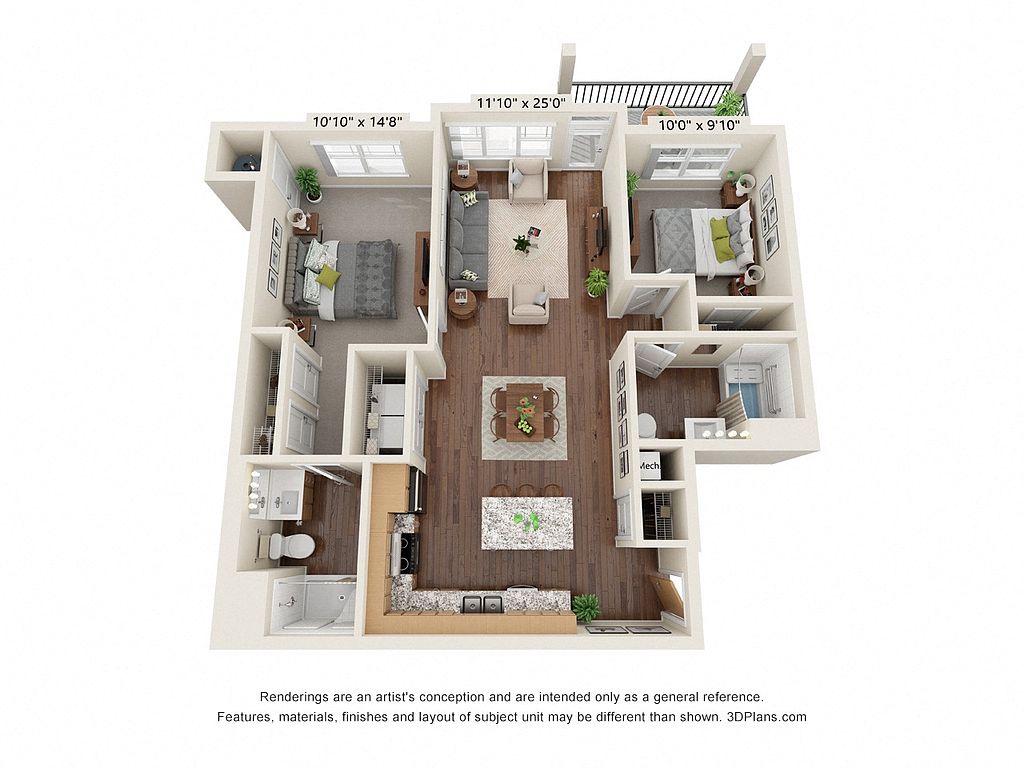 Unit 707 2 bd, 2 ba | 980 | Jan 1 | $1,490 |
Unit 319 2 bd, 2 ba | 932 | Jan 1 | $1,490 |
Unit 422 2 bd, 2 ba | 932 | Jan 1 | $1,490 |
Unit 521 2 bd, 2 ba | 932 | Jan 1 | $1,490 |
Unit 728 2 bd, 2 ba | 932 | Jan 1 | $1,490 |
Unit 919 2 bd, 2 ba | 932 | Jan 1 | $1,490 |
Unit 1034 2 bd, 2 ba | 932 | Jan 1 | $1,490 |
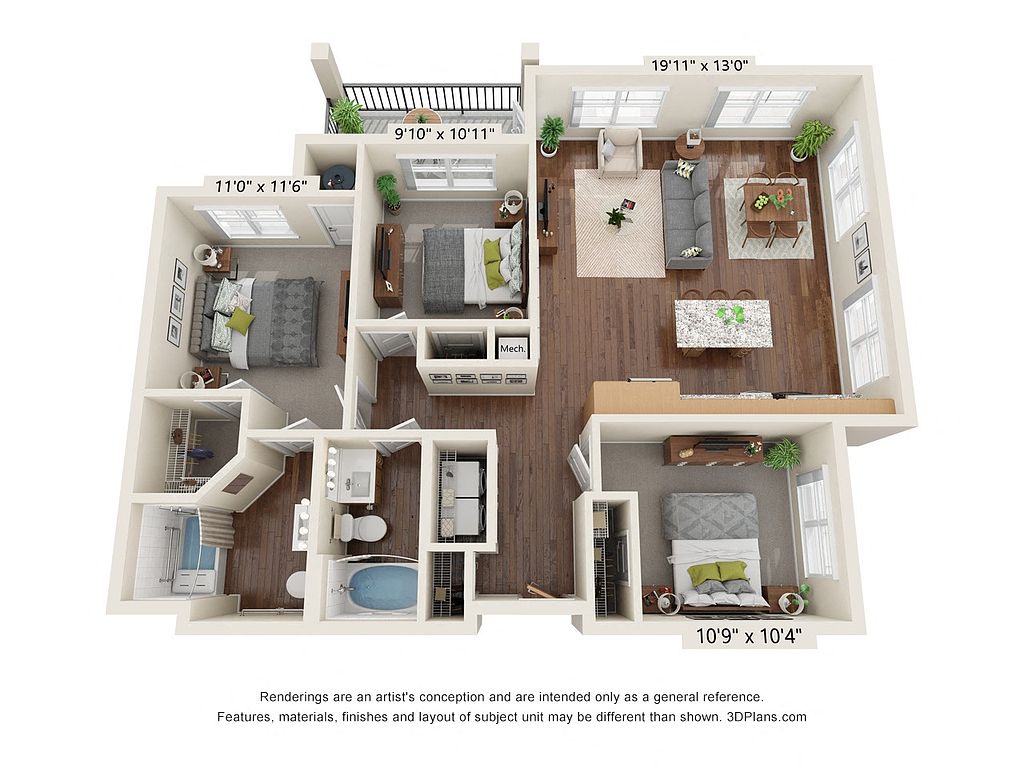 Unit 901 3 bd, 2 ba | 1,144 | Now | $1,712 |
What's special
Granite countertopsModern comfortsTimeless design elements
3D tour
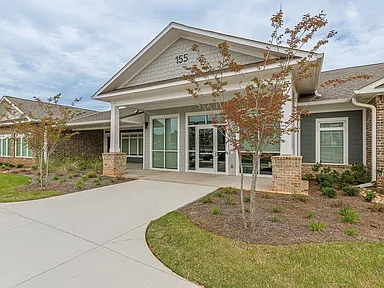 360° Floor Plan Walking Tours
Office hours
| Day | Open hours |
|---|---|
| Mon - Fri: | 9 am - 5 pm |
| Sat: | 9 am - 5 pm |
| Sun: | Closed |
Facts, features & policies
Building Amenities
Accessibility
- Disabled Access: Wheelchair Accessible Floor Plans*
Community Rooms
- Fitness Center
Fitness & sports
- Outdoor Sports Field
Other
- In Unit: Washer And Dryer Rental Program
- Shared: On-Site Laundry Facility
- Swimming Pool: Outdoor Pool
Outdoor common areas
- Patio Or Balcony*
Services & facilities
- Bicycle Storage: Bike Storage
- Package Service: Mail And Package Receiving Area
- Pet Park
Unit Features
Appliances
- Dishwasher And Garbage Disposal
- Dryer
- Washer
Internet/Satellite
- High-Speed Internet And Cable Ready
Other
- Entry Way Closets*
- Kitchen Pantry*
- Pet-Friendly
- Walk-In Showers*
Policies
Parking
- Off Street Parking
- Other
Lease terms
- 12
Pet essentials
Additional details
| Restrictions: Some breed and other restrictions may apply. Please call for more details..
Pet amenities
Pet Park
Special Features
- 24-Hour Emergency Maintenance
- 9' Ceilings
- Arts And Crafts Room
- Audio/Visual Floor Plan Layouts*
- Bedroom Carpet
- Built-In Linen Cabinet*
- Central Heating And Air-Conditioning System
- Closet: Walk-In Closets*
- Community Room
- Electronic Key Fob Entry Access System
- Enjoy One Less Bill - Water And Sewer Are On Us
- Entry Way Closets*
- Fully-Equipped Kitchen Appliance Package
- Granite Countertops
- Indoor Playroom
- Kitchen Island*
- Kitchen Pantry*
- Outdoor Gas Fire Pit
- Pet-Friendly
- Smart Cabinetry
- Soaking Bathtub*
- Surface Lot Parking
- Three Picnic Pavilions With Grills
- Two Outdoor Playgrounds
- Walk-In Closets*
- Walk-In Showers*
- Window Coverings
- Yoga Studio
Neighborhood: 30252
Areas of interest
Use our interactive map to explore the neighborhood and see how it matches your interests.
Travel times
Getting around
Walk Score®
/ 100
Car-DependentBike Score®
/ 100
Somewhat BikeableNearby schools in Mcdonough
Tussahaw Elementary School
Grades PK-5 • 3.2 miles3/10
GreatSchools® Rating
Test Score Rating
2/10Student Progress Rating
3/10Henry County Middle School
Grades 6-8 • 0.4 miles5/10
GreatSchools® Rating
Test Score Rating
3/10Student Progress Rating
7/10McDonough High School
Grades 9-12 • 0.2 miles2/10
GreatSchools® Rating
Test Score Rating
2/10College Readiness Rating
1/10Living in Mcdonough
Kelleytown, Ola, Julia, Union and Whitehouse sit in the broader McDonough area, with a largely open, wooded setting and a humid subtropical climate: hot, humid summers and mild winters. The landscape shifts between residential streets, farmland and tree-lined roads, while nearby historic downtown McDonough offers a courthouse square, local shops and dining. Coffee shops and restaurants are scattered through the area, with additional shopping and everyday services along major roads. Outdoor time can include neighborhood walks and visits to local parks and recreation spaces; check individual park facilities for trails, playgrounds or dog areas. Getting around is easiest by car, with regional roads connecting the neighborhoods to central McDonough and nearby communities. For ZIP code 30252, the median rent is $2,323 per month, with a typical range of $995 to $9,500, based on 146 active listings.
Powered by Zillow data and AI technology.
Nearby apartments for rent






Listing order may reflect relevance, quality, and paid promotion.
Similar apartments for rent


Frequently asked questions
What is the walk score of The Promenade?
The Promenade has a walk score of 20, it's car-dependent.
What schools are assigned to The Promenade?
The schools assigned to The Promenade include Tussahaw Elementary School, Henry County Middle School, and McDonough High School.
Does The Promenade have in-unit laundry?
Yes, The Promenade has in-unit laundry for some or all of the units. The Promenade also has shared building laundry.
What neighborhood is The Promenade in?
The Promenade is in the 30252 neighborhood in McDonough, GA.
What are The Promenade's policies on pets?
A maximum of 2 cats are allowed per unit. To have a cat at The Promenade there is a required deposit of $150. This building has a one time fee of $150 and monthly fee of $25 for cats. A maximum of 2 dogs are allowed per unit. To have a dog at The Promenade there is a required deposit of $150. This building has a one time fee of $150 and monthly fee of $25 for dogs.
Does The Promenade have virtual tours available?
Yes, 3D and virtual tours are available for The Promenade.
Your dream apartment is waitingTen new units were recently added to this listing.
This is income restricted affordable housing. Renters must meet income and eligibility criteria set by the property manager.
