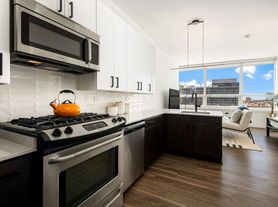
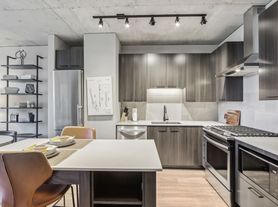
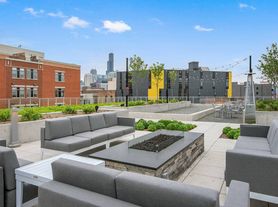
Located in the sought-after "F" tier at The Sexton, this high-floor corner 2-bedroom, 2-bath concrete loft offers a well-balanced layout with open city views and consistent natural light. The home features soaring ceilings, hardwood flooring throughout, and a functional open-concept living space anchored by a wall of windows. The renovated kitchen is designed for both everyday living and entertaining, complete with a large island, ample storage, and clean, modern finishes. A private balcony extends the living space and captures south-facing skyline views with room for grilling. The primary suite includes a professionally organized walk-in closet and an updated bath with dual vanities, separate shower, and soaking tub. The second bedroom is fully enclosed and flexible for guests or a home office. The Sexton is a full-amenity building with 24-hour door staff, updated fitness center, on-site management, valet cleaners, and landscaped courtyard. Located in the heart of River North, just steps to top restaurants, nightlife, East Bank Club, and convenient expressway access. Garage parking included.
Living Room
(25X26) Main Level Hardwood
Kitchen
(9X15) Main Level Hardwood
Laundry
(6X7) Main Level Vinyl
2nd Bedroom
(10X11) Main Level Hardwood
Dining Room
(COMBO) Main Level Hardwood
Master Bedroom
(14X15) Main Level Hardwood
Balcony
(4X10) Main Level
Additional Rooms
Balcony
Interior Property Features
Elevator, Hardwood Floors, Laundry Hook-Up in Unit, Storage
Unit Floor Level
10
Rooms
5
Master Bedroom Bath
Full
Bath Amenities
Separate Shower, Double Sink
Appliances
Oven/Range, Microwave, Dishwasher, Refrigerator, Freezer, Washer, Dryer, Disposal
Kitchen
Eating Area-Breakfast Bar, Island, Pantry-Closet
Dining
Combined w/ LivRm
Laundry Features
In Unit
# Interior Fireplaces
1
Fireplace Location
Living Room
Fireplace Details
Gas Logs
Exterior Building Type
Brick
Lot Description
Corner
Roof Type
Rubber
Foundation
Concrete
Exterior Property Features
Balcony
Parking
Garage
Is Parking Included in Price
Yes
Garage Ownership
Owned
# Garage Spaces
1
Garage Details
Transmitter(s), Heated
Air Conditioning
Central Air
Water
Lake Michigan
Sewer
Sewer-Public
Electricity
Circuit Breakers
Heat/Fuel
Gas
Equipment
TV-Cable, Fire Sprinklers, Ceiling Fan
Directions
BETWEEN ORLEANS AND KINGSBURY, 15 MIN FLASHING ZONE IN FRONT OF BUILDING
Common Area Amenities
Door Person, Elevator, Exercise Room, Storage, Health Club, On Site Manager/Engineer, Receiving Room, Valet/Cleaner
Management
Manager On-site
Monthly Rent Incl:
Water, Parking, Doorman, Storage Lockers
The Sexton Condominium - Unclaimed
360 W Illinois St, Chicago, IL 60654
Apartment building
2 beds
Available units
Price may not include required fees and charges. Price shown reflects the lease term provided for each unit.
Unit , sortable column | Sqft, sortable column | Available, sortable column | Base rent, sorted ascending |
|---|---|---|---|
Unit 10F 2 bd, 2 ba | 1,640 | Now | $6,500 |
What's special
Neighborhood: River North
Areas of interest
Use our interactive map to explore the neighborhood and see how it matches your interests.
Travel times
Walk, Transit & Bike Scores
Walk Score®
/ 100
Walker's ParadiseTransit Score®
/ 100
Rider's ParadiseBike Score®
/ 100
Very BikeableNearby schools in Chicago
GreatSchools rating
- 4/10Ogden Elementary SchoolGrades: PK-8Distance: 0.9 mi
- 1/10Wells Community Academy High SchoolGrades: 9-12Distance: 1.7 mi
Nearby apartments for rent
Similar apartments for rent
Frequently asked questions
What is the walk score of The Sexton Condominium?
The Sexton Condominium has a walk score of 95, it's a walker's paradise.
What is the transit score of The Sexton Condominium?
The Sexton Condominium has a transit score of 100, it's a rider's paradise.
What schools are assigned to The Sexton Condominium?
The schools assigned to The Sexton Condominium include Ogden Elementary School and Wells Community Academy High School.
What neighborhood is The Sexton Condominium in?
The Sexton Condominium is in the River North neighborhood in Chicago, IL.