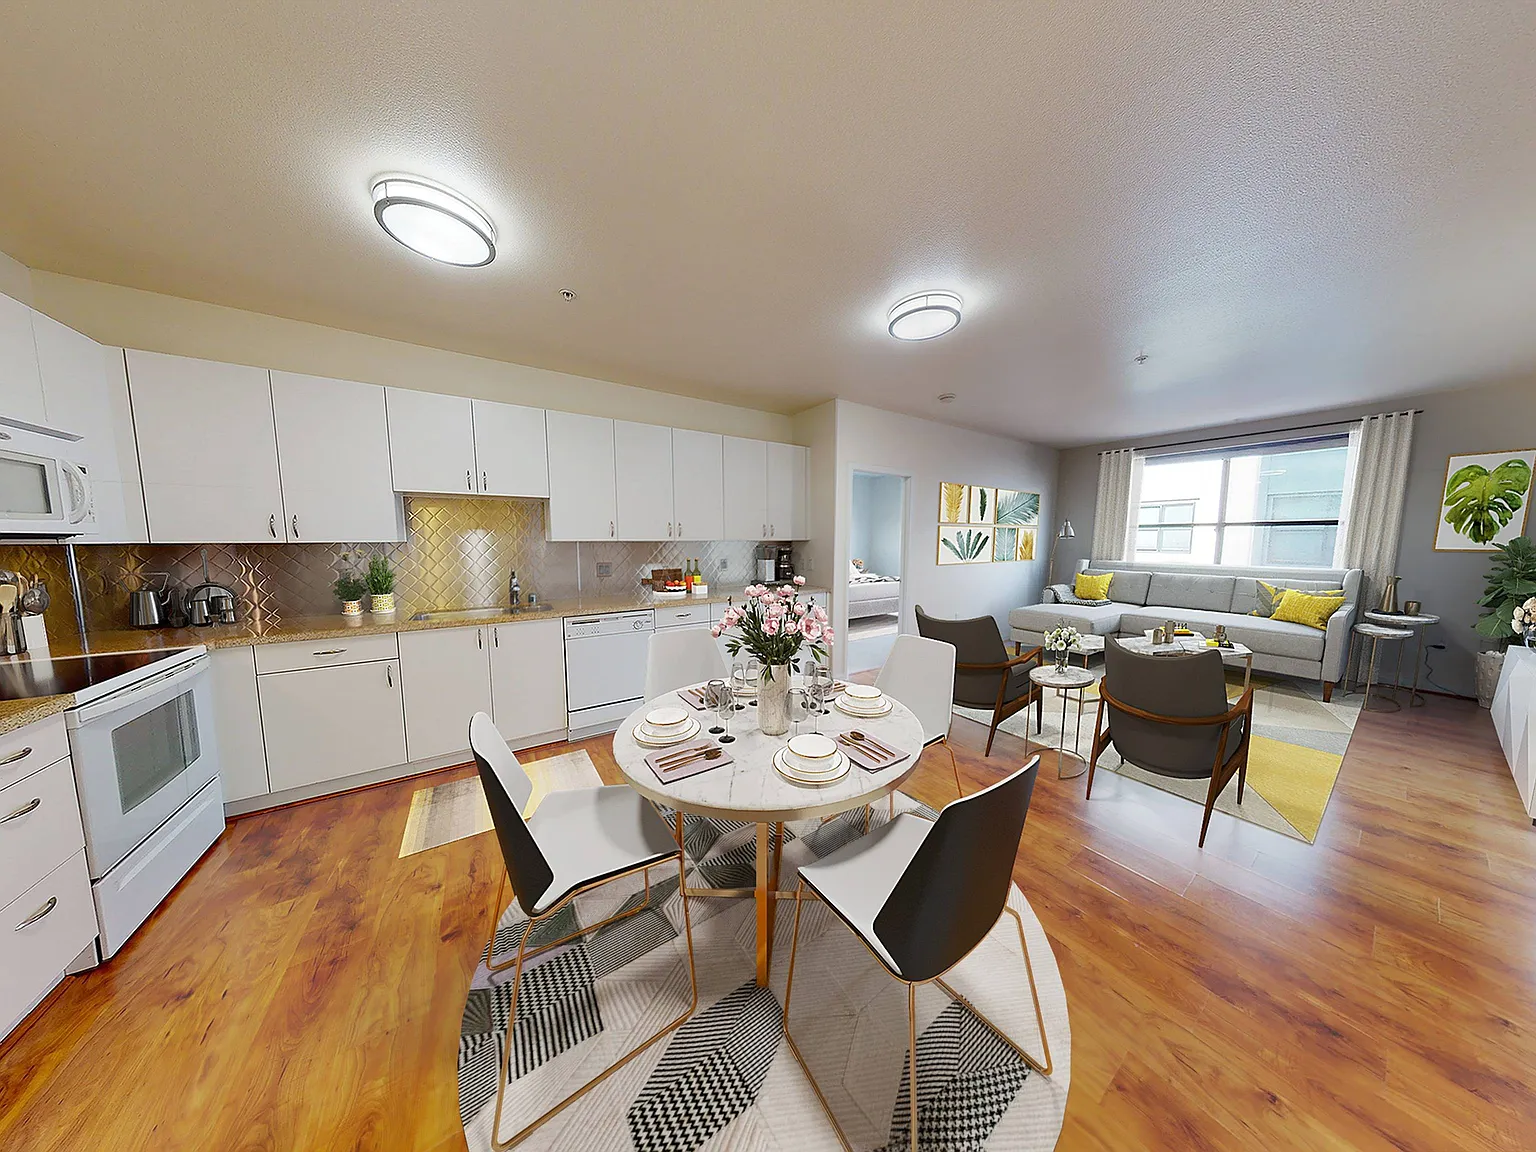
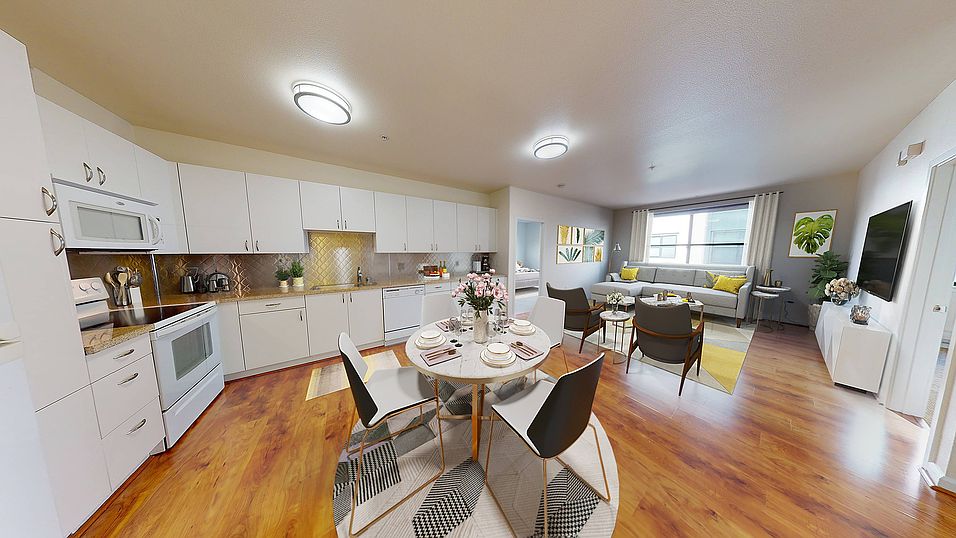
At The Uptown, we're all about options - beginning with a robust selection of studio, one-, two-, and three-bedroom floor plans. Choose between dark espresso, light maple, or white custom cabinetry for your open-design kitchen which features counter seating and island options. Homes include designer pendants and track lighting. Take a look at our full range of amenities, choose your floor plan, and reserve your new Oakland apartment today! Professionally managed by Mill Creek Residential. CADRE 02429014.
Kitchen Layout
Special offer
Enjoy up to 6 weeks of rent free living on select homes when you move in by 8/31/26! Plus, enjoy an additional $500 bonus when you apply within 24 hours of your first tour! *Restrictions apply
Expires August 31, 2026
Apartment building
Studio-3 beds
Pet-friendly
Available units
Price may not include required fees and charges.
Unit , sortable column | Sqft, sortable column | Available, sortable column | Base rent, sorted ascending | |
|---|---|---|---|---|
 Unit 315 Studio, 1 ba | 650 | Sep 23 | $2,423 | |
 Unit 314 Studio, 1 ba | 525 | Now | $2,445 | |
 Unit 106 Studio, 1 ba | 776 | Sep 25 | $2,587 | |
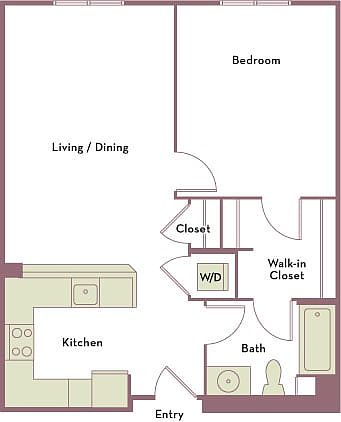 Unit 352 1 bd, 1 ba | 649 | Sep 8 | $2,594 | |
Unit 406 Studio, 1 ba | 650 | Now | $2,648 | |
Unit 218 1 bd, 1 ba | 776 | Now | $2,699 | |
Unit 407 1 bd, 1 ba | 776 | Sep 17 | $2,709 | |
Unit 136 1 bd, 1 ba | 776 | Now | $2,734 | |
Unit 411 1 bd, 1 ba | 776 | Sep 22 | $2,734 | |
Unit 531 1 bd, 1 ba | 776 | Now | $2,744 | |
Unit 528 1 bd, 1 ba | 776 | Now | $2,744 | |
Unit 104 1 bd, 1 ba | 776 | Now | $2,764 | |
Unit 310 1 bd, 1 ba | 776 | Now | $2,769 | |
Unit 520 1 bd, 1 ba | 776 | Sep 8 | $2,774 | |
Unit 510 1 bd, 1 ba | 776 | Sep 4 | $2,809 | |
What's special
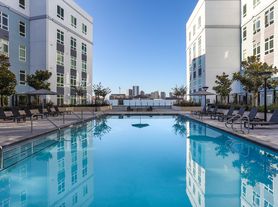
Swimming pool
Cool down on hot days
This building features access to a pool. Less than 3% of buildings in Oakland have this amenity.
In-suite washers and dryersContemporary hardwood flooringOversized closets
3D tours
 The Uptown | B02 | 2BD | 2BA | 1085 SF |
- The Uptown | C03 | 3BD| 2BA | 1458 SF |
- The Uptown | B02 | 2BD | 2BA | 1085 SF |
- The Uptown | S01 | Studio | 1BA | 525 SF |
- The Uptown | S02 | Studio | 1BA | 650 SF |
- The Uptown | A02 | 1BD | 1BA | 649 SF |
- The Uptown | S04 | Studio | 1BA | 776 SF |
- The Uptown | C04 | 3BD | 2BA | 1534 SF |
- The Uptown
The City of Oakland's Fair Chance Housing Ordinance requires that rental housing providers display this notice to applicants
Property map
Tap on any highlighted unit to view details on availability and pricing
Use ctrl + scroll to zoom the map
Facts, features & policies
Building Amenities
Community Rooms
- Fitness Center
- Lounge: Reading Lounge
- Theater: Theater Room
Other
- Swimming Pool
Security
- Controlled Access: Controlled-access Building Entry
Services & facilities
- Package Service: Self-service Amazon Hub Package Lockers
- Storage Space: Cold Room For Deliveries Is Available
View description
- Pool And Courtyard Views*
Unit Features
Other
- Built-in Butcher Blocks In Kitchen
- Choose Between Our Telegraph, Thomas Berkley Or William Residences
- Contemporary Light Maple Or Warm Cherry Flooring
- Dark Espresso, Light Maple Or White Custom Cabinetry
- Designer Pendant And Track Lighting
- Granite Kitchen And Bath Countertops
- Open Kitchens With Counter Seating And Island Options
- Patio Balcony: Juliet Balcony Option
- Stainless Steel, Black Or White Appliance Package
- The Uptown Offers Three Distinct Living Options. Which One Are You?
Policies
Lease terms
- 12 months, 13 months, 14 months, 15 months
Pet essentials
- DogsAllowedNumber allowed2Weight limit (lbs.)120Monthly dog rent$50
- CatsAllowedNumber allowed2Weight limit (lbs.)120Monthly cat rent$50
Restrictions
Restricted animals include but not limited to the following: Breeds of Dogs: Pit Bulls (aka Staffordshire Terrier), Bull Terrier, Akita, Presa Canario, Mastiff, Rottweilers, Dobermans, Chowchows. Any hybrid or mixed breed of one of the aforementioned breeds. If a breed is not recognized, research is required to ensure it is not associated with one of the above breeds. Exotic Animals: Tarantulas, Piranhas, Reptiles (snakes, iguanas), Ferrets, Skunks, Raccoons, Squirrels, Rabbits, Potbelly Pigs, Rodents, and any other animals not considered ordinary house pets. Fish tanks over 20 gallons.
Special Features
- 24-hr. Attended Front Desk
- 24-hr. Emergency Maintenance
- 5 Beautiful Courtyards Featuring Japanese Style Gardens
- 96 Walk Score - We're In The Middle Of It All!
- Artwork Displays By Local Artists In Lobby And Common Areas
- Beautiful Water Features
- Chef's Display Kitchen For Entertaining
- Closet: Large Closet In Primary Bedroom
- Flexible Payment Schedules Available On Approved Credit, Powered By Flex
- Leed Silver Certified Community
- Minutes To Galleries, Theaters And Restaurants
- On-time Rental Payment Reporting Through Rent Plus
- One Block From Ac-transit And Bart Stations
- Package Lockers
- Professionally Managed By Mill Creek Residential. Cadre 02429014.
- Public Art Exhibit And Park
- Uptown Arts & Entertainment District Neighborhood
Neighborhood: San Pablo Gateway
Areas of interest
Use our interactive map to explore the neighborhood and see how it matches your interests.
Travel times
Getting around
Walk Score®
/ 100
Walker's ParadiseTransit Score®
/ 100
Excellent TransitBike Score®
/ 100
Biker's ParadiseNearby schools in Oakland
Martin Luther King, Jr. Elementary School
Grades K-5 • 0.8 miles1/10
GreatSchools® Rating
Test Score Rating
1/10Student Progress Rating
1/10Westlake Middle School
Grades 6-8 • 0.7 miles2/10
GreatSchools® Rating
Test Score Rating
1/10Student Progress Rating
3/10Oakland Technical High School
Grades 9-12 • 1.9 miles8/10
GreatSchools® Rating
Test Score Rating
8/10College Readiness Rating
8/10Nearby apartments for rent
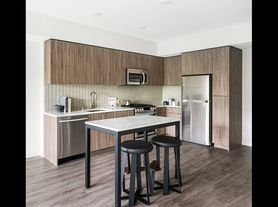

Listing order may reflect relevance, quality, and paid promotion.
Similar apartments for rent



Frequently asked questions
What is the walk score of The Uptown?
The Uptown has a walk score of 99, it's a walker's paradise.
What is the transit score of The Uptown?
The Uptown has a transit score of 85, it has excellent transit.
What schools are assigned to The Uptown?
The schools assigned to The Uptown include Martin Luther King, Jr. Elementary School, Westlake Middle School, and Oakland Technical High School.
What neighborhood is The Uptown in?
The Uptown is in the San Pablo Gateway neighborhood in Oakland, CA.
What are The Uptown's policies on pets?
Cats are allowed, with a maximum weight restriction of 120lbs. A maximum of 2 cats are allowed per unit. This building has monthly fee of $50 for cats. Dogs are allowed, with a maximum weight restriction of 120lbs. A maximum of 2 dogs are allowed per unit. This building has monthly fee of $50 for dogs.
Does The Uptown have virtual tours available?
Yes, 3D and virtual tours are available for The Uptown.
There are 6+ floor plans availableWith 191% more variety than properties in the area, you're sure to find a place that fits your lifestyle.