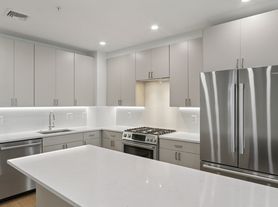
Welcome to Vesta, South Boston's newest luxury community, where contemporary design, premium finishes, and exceptional convenience come together in one stunning 2024-built residence. This sun-drenched 2-bedroom, 2-bath home features an expansive open layout, engineered hardwood floors, a designer kitchen with Carrara Quartz countertops and Bosch appliances, and a luxurious primary suite with a walk-in closet and spa-inspired bath. A spacious second bedroom and full bath provide flexibility for guests, roommates, or a home office, while an in-unit GE washer and dryer add everyday convenience. Available furnished or unfurnished, the home can be offered fully equipped with a 75" 4K TV, Dolby Audio Boston speaker system, convertible sofa/daybed, expandable dining table, and a fully furnished primary bedroom with dedicated workspace. Residents also enjoy Vesta's premier amenities, including rooftop decks with panoramic Boston skyline views, a top-floor clubroom, pet-friendly outdoor spaces, 1 dedicated underground garage parking, and a Tesla Magic Dock EV charger compatible with any electric vehicle. A rare opportunity to enjoy sophisticated, move-in-ready luxury living in one of South Boston's most desirable new communities.
Additional Details:
Completed in 2024 and bathed in natural light from every angle, this expansive 2BR/2BA residence blends contemporary architecture with elevated finishes to deliver a lifestyle that feels fresh, refined, and unmistakably upscale.
From the moment you step inside, the craftsmanship is undeniable. The kitchen is a showpiece, anchored by Carrara Quartz countertops, custom Metropolitan cabinetry, Bosch appliances, dishwasher, gas cooking with a vented hood, an under counter microwave, and a premium Samsung refrigerator/freezer. Every detail every line, every surface, every storage solution is intentionally designed to balance beauty with everyday functionality. It's a kitchen that performs as impressively as it looks.
The primary suite is a true sanctuary. A spacious bedroom leads to a large walk in closet and a spa level bathroom featuring dual sinks, a designer shower, a Quartz vanity, and meticulously aligned Porcelanosa tile that elevates the entire space. It's a bathroom that transforms your morning routine and sets the tone for calm, comfortable evenings.
The guest bedroom offers generous proportions and its own dedicated full bath just steps away. This second bathroom features a designer tub/shower combo, a modern vanity, layered lighting options, and beautifully tiled floors ideal for guests or a second occupant who values privacy and style.
The open living room serves as the heart of the home bright, inviting, and perfect for entertaining or unwinding. Engineered hardwood floors run seamlessly throughout, creating a warm, cohesive feel across the entire residence. The in unit new GE large capacity washer and dryer make laundry effortless, fast, and whisper quiet.
This residence also includes dedicated underground garage parking equipped with a Tesla Magic Dock charger, compatible with any EV a rare and valuable amenity in Boston.
Available furnished or unfurnished. For a small additional fee, enjoy a turnkey luxury living experience with premium furnishings that include a state-of-the-art entertainment center featuring Dolby Audio floor standing Boston speakers and a 75-inch 4K LED television. The spacious living area also features a stylish convertible sofa that effortlessly transforms into a daybed, providing additional flexibility for overnight guests or casual lounging. The elegant dining table expands from seating four to eight guests, making entertaining effortless. The primary bedroom can also be fully furnished with a queen-size bed, dedicated workspace with desk and monitor, and extensive shelving and storage solutions to keep your living space organized and comfortable.
This is enhanced luxury living in South Boston, and Vesta's amenities amplify it even further. Enjoy roof decks with sweeping views of the Boston skyline, Moakley Park, and the Old Harbor. Host gatherings in the top floor clubroom complete with a wet bar, or let your four legged companion enjoy the dedicated outdoor pet play area.
About the Area:
South Boston's Washington Village Area. The convenience? It's exceptional. Downstairs, grab your morning coffee at the local cafe or visit the newly opened Bell's Market, offering groceries, freshly prepared foods, beer, and wine all just an elevator ride away. Carson Beach and Moakley Park are a quick 5-minute walk. The MBTA Red Line is only a 5-minute walk. South Boston's vibrant Broadway corridor filled with restaurants, bars, and everyday essentials is just around the corner. The Seaport Business and Fort Point Bio-Tech District is a 20-minute walk, and Downtown Boston is a short 8-minute subway ride or a scenic 30-minute stroll.
In addition, a wide range of hospitals and healthcare facilities are within easy reach including Boston Medical Center and Tufts Medical Center, both just a 20 to 30-minute walk (or an 8-minute subway ride) from the residence. This location places you at the center of everything South Boston and the city have to offer.
Enjoy luxury amenities, skyline views, and an extremely walkable neighborhood near beaches, shops, and restaurants. Modern luxury. Everyday convenience. Elevated living. This is Vesta and this residence is ready to welcome you home.
Available: Starting December 13, 2026.
Owner pays for water, trash, recycle, and HOA fees. Renter is responsible for all other utilities (i.e., internet, gas, electric, etc.). No Smoking/Drugs inside the unit. Pets allowed with additional rent and deposit required (pet dependent). Last month's rent due at signing. Rental term for 12 months - shorter periods are negotiable. Please submit any questions. For consideration, please request an application.
Vesta
256 Dorchester St, Boston, MA 02127
Apartment building
1-2 beds
In-unit laundry (W/D)
What's special
Porcelanosa tilesEngineered hardwood flooringVented hoodsHigh end finishesLuxuriously appointed bathrooms
Facts, features & policies
Unit features
Appliances
- Dishwasher
- Dryer
- Freezer
- Microwave oven
- Oven
- Refrigerator
- Washer
Flooring
- Hardwood
- Tile
Neighborhood: South Boston
Areas of interest
Use our interactive map to explore the neighborhood and see how it matches your interests.
Travel times
Getting around
Walk Score®
/ 100
Walker's ParadiseTransit Score®
/ 100
Excellent TransitBike Score®
/ 100
Very BikeableNearby schools in Boston
Perkins Elementary School
Grades PK-6 • 0.1 miles5/10
GreatSchools® Rating
Test Score Rating
3/10Student Progress Rating
7/10James F. Condon School
Grades PK-8 • 0.5 miles3/10
GreatSchools® Rating
Test Score Rating
1/10Student Progress Rating
4/10Excel High School
Grades 9-12 • 0.4 miles2/10
GreatSchools® Rating
Test Score Rating
2/10College Readiness Rating
2/10Living in Boston
South Boston, or “Southie,” sits on Boston Harbor south of downtown, with a waterfront edge, a mix of residential streets, and a history shaped by its port and working waterfront. The harbor paths and beaches offer room for walks, fresh air, and views across the water; Carson Beach and the Harborwalk are notable outdoor draws. Broadway is a central corridor for cafés, restaurants, and bars, while shops and everyday services line neighborhood streets. The area’s Irish heritage is reflected in local traditions and historic sites, alongside newer arts and dining spots. Residents can walk or bike for many local trips, use MBTA buses and the Red Line at Broadway, Andrew, or South Station, or connect to downtown and regional highways. South Boston neighborhood rental data shows a median rent of $3,900 per month and a typical range of $1,490 to $30,000.
Powered by Zillow data and AI technology.
Nearby apartments for rent


Listing order may reflect relevance, quality, and paid promotion.
Frequently asked questions
Where is Vesta located, and what is the neighborhood like?
Vesta is located at 256 Dorchester St in South Boston, Boston, MA. The surrounding area includes multiple restaurants and cafes within 2 miles, such as American Provisions, Dorchester Brewing Company, and Tatte.
What hospitals and medical facilities are near Vesta?
The closest hospitals and medical facilities to Vesta include Tufts Medical Center Emergency Room (1 mile away), Tufts Medical Center (1 mile away), and Tufts Radiology (1 mile away).
What schools are assigned to Vesta?
The schools assigned to Vesta include Perkins Elementary School, James F. Condon School, and Excel High School.
What are the grocery stores and everyday shopping options near Vesta?
Vesta is located near 2 grocery stores, including Foodie's Urban Market (0.5 miles) and Whole Foods Market (1 mile). Additional shopping options, including The Urban Hound, are approximately 0.9 miles away.
What colleges and universities are near Vesta?
Vesta is located within 1 mile of OVPR, 1 mile of Edward Everett School, and 1 mile of University of Massachusetts.
