Skip main navigation
Zillow logo
  • Zillow logo
    Explore 3D tour
  • Special offer

    Vistara

    3410 E 4th St, Ontario, CA 91764

    Information
  • Special offer! One Month Free On vacant 1 & 2 bedrooms with 12+ month leases. Move in by October 31.
    No guarantors. Cannot be combined with other offers. Restrictions apply.
  • Apartment building
    1-3 beds
    Pet-friendly
    Attached garage
    In-unit laundry (W/D)

    Available units

    Price may not include required fees and charges. Price shown reflects the lease term provided for each unit.
    Unit
    , sortable column
    Sqft, sortable columnAvailable, sortable columnBase rent, sorted ascending
    Unit 3011
    1 bd, 1 ba
    763
    Nov 5
    $2,343
    Unit 3072
    1 bd, 1 ba
    784
    Now
    $2,443
    Unit 3026
    1 bd, 1 ba
    763
    Now
    $2,513
    Unit 1081
    1 bd, 1 ba
    763
    Nov 8
    $2,558
    Unit 3018
    1 bd, 1 ba
    784
    Now
    $2,563
    Unit 3073
    1 bd, 1 ba
    763
    Now
    $2,568
    Unit 1098
    1 bd, 1 ba
    763
    Now
    $2,578
    Unit 2063
    1 bd, 1 ba
    784
    Now
    $2,583
    Unit 2109
    1 bd, 1 ba
    784
    Now
    $2,628
    Unit 2042
    1 bd, 1 ba
    784
    Now
    $2,628
    Unit 2077
    1 bd, 1 ba
    784
    Oct 16
    $2,628
    Unit 2081
    1 bd, 1 ba
    763
    Now
    $2,693
    Unit 2004
    2 bd, 2 ba
    1,020
    Nov 8
    $2,765
    Unit 3024
    2 bd, 2 ba
    1,020
    Now
    $3,000
    Unit 1047
    3 bd, 2 ba
    1,402
    Now
    $3,662

    What's special

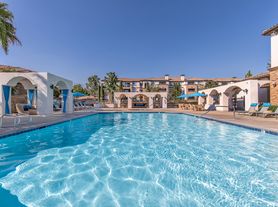

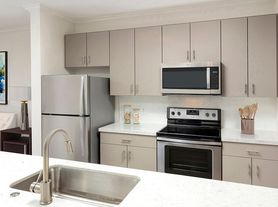
    Bbq areasFitness centerBright interiorsOutdoor loungeResort-style poolIn-home laundryQuartz countertops
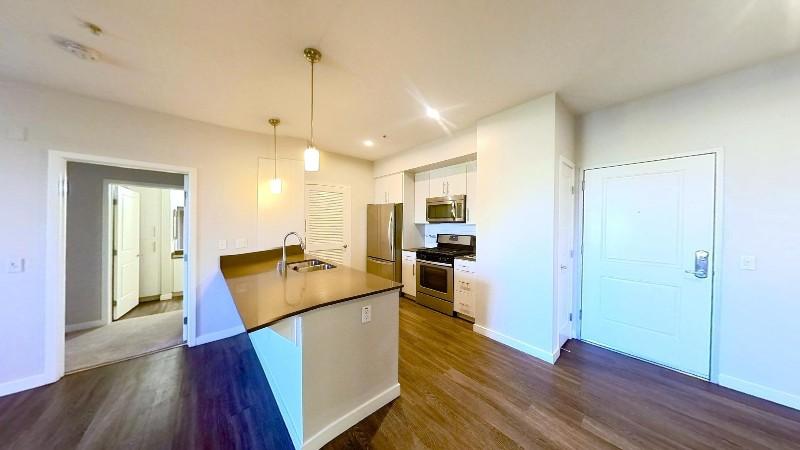


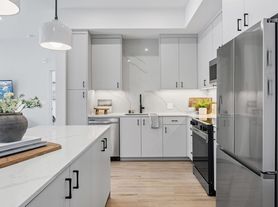

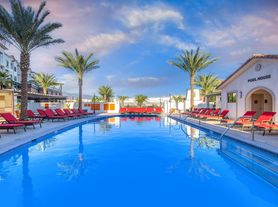

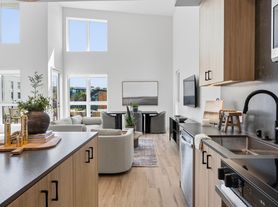
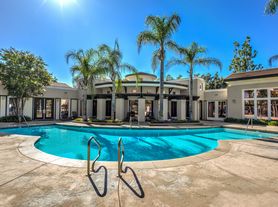
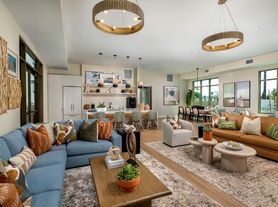

    Vistara Apartments offers pet-friendly one-, two-, and three-bedroom apartments in Ontario, CA. Conveniently located near Ontario International Airport, Ontario Mills, Toyota Arena, and major employment centers, with easy access to I-10 and I-15, Vistara makes it easy to commute throughout the Inland Empire. Apartment homes feature quartz countertops, in-home laundry, and bright interiors. Residents enjoy a resort-style pool, fitness center, outdoor lounge, and BBQ areas. Explore available floor plans and schedule a tour today.
    3D tours
    Skip to the end of the carousel
    • MiniGolf
      MiniGolf
    • CLUB
      CLUB
    • POOL
      POOL
    • GYM
      GYM
    • ADURO PRK
      ADURO PRK
    • #2065
      #2065
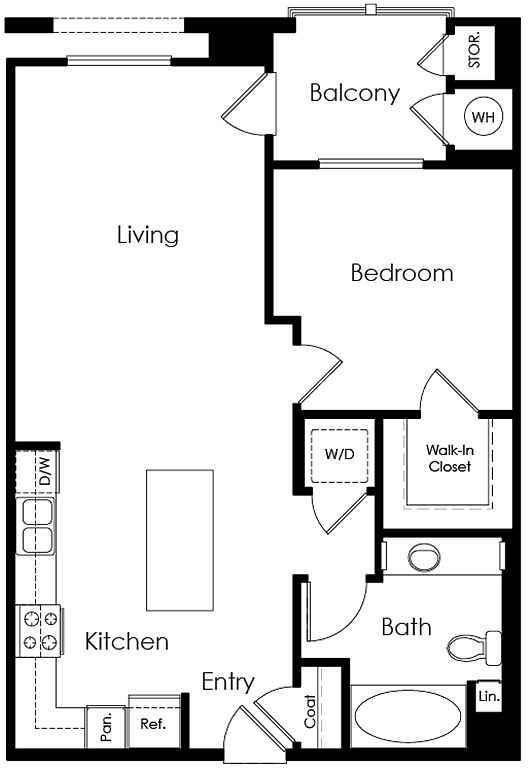
    • Interactive floorplan 1
      Interactive floorplan 1
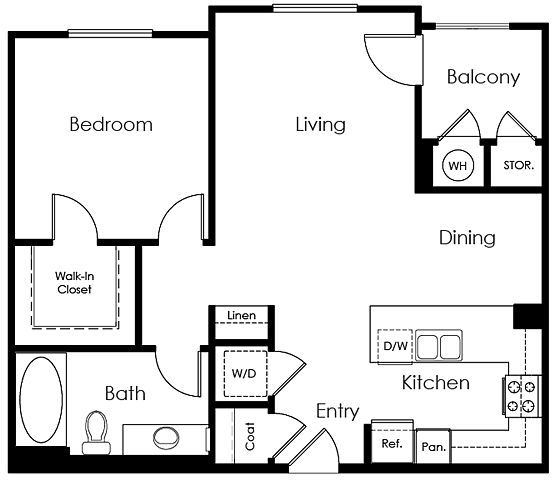
    • Interactive floorplan 2
      Interactive floorplan 2
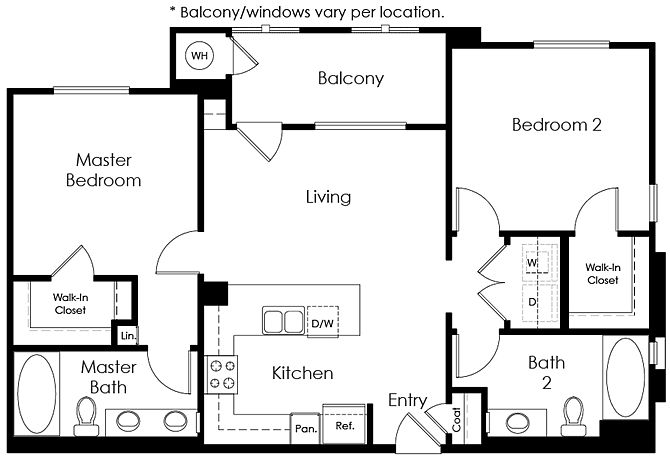
    • Interactive floorplan 3
      Interactive floorplan 3
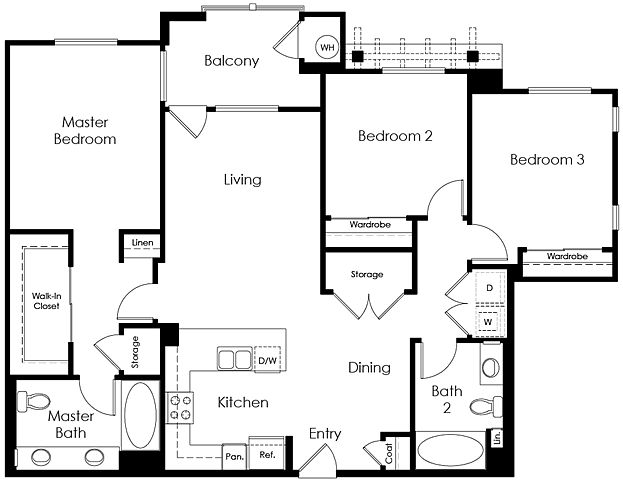
    • Interactive floorplan 4
      Interactive floorplan 4
    Skip to the beginning of the carousel
    Office hours
    DayOpen hours
    Mon - Fri:10 am - 6 pm
    Sat:10 am - 6 pm
    Sun:10 am - 6 pm

    Facts, features & policies

    Building Amenities

    Accessibility
    • Disabled Access: Wheelchair Access
    Community Rooms
    • Club House: Clubhouse And Sports Lounge With Billiard And Shuf
    • Fitness Center: 24 Hour Fitness Club With A Full Menu Of Cardio An
    • Lounge: Network Lounge
    Other
    • In Unit: In-Home Full-Capacity Washer & Dryer
    • Swimming Pool: Pool, Spa And Expansive Sundeck With Adjacent Outd
    Security
    • Gated Entry: Gated Controlled Access
    Services & facilities
    • Elevator

    Unit Features

    Appliances
    • Dishwasher
    • Dryer
    • Microwave Oven: Microwave
    • Refrigerator
    • Washer
    Cooling
    • Air Conditioning: Air Conditioner
    • Ceiling Fan
    Flooring
    • Hardwood: Hardwood Floors
    Internet/Satellite
    • High-Speed Internet Ready: Complimentary Wi-Fi In Designated Common Areas
    Other
    • Patio Balcony

    Policies

    Parking
    • Assigned Parking: Assigned
    • Attached Garage
    • Garage Lot
    • Garage: Direct Access, Attached And Detached Garages Avail
    • Other
    Lease terms
    • 6, 7, 8, 9, 10, 11, 12, 13, 14, 15

    Pet essentials

    Skip to the end of the carousel
    • Small dogsAllowed
    • DogsAllowed
      Monthly dog rent$50
      Dog deposit$500
    • CatsAllowed
    Skip to the beginning of the carousel
    Additional details
    | Restrictions: None

    Special Features

    • Ample Storage With Large Walk-In Closets
    • Assigned Covered
    • Choice Of Two Sleek Designer Unit Finish Palettes
    • Custom Cabinetry With Brushed Nickel Hardware
    • Designer Fixtures
    • Nine Foot Ceilings
    • Quartz Countertops
    • Santa Barbara-Inspired Architecture
    • Single Vehicle Garage
    • Two-Tone Paint

    Neighborhood: Ontario Center

    Areas of interest

    Use our interactive map to explore the neighborhood and see how it matches your interests.

    Travel times

    Getting around

     / 100
    Somewhat Walkable
     / 100
    Some Transit
     / 100
    Bikeable

    Nearby schools in Ontario

    The Ontario Center
    Grades K-5 • 0.4 miles
    5/10
    GreatSchools® Rating
    Test Score Rating
    3/10
    Student Progress Rating
    6/10
    Rancho Cucamonga Middle School
    Grades 6-8 • 1.4 miles
    6/10
    GreatSchools® Rating
    Test Score Rating
    4/10
    Student Progress Rating
    7/10
    Colony High School
    Grades 9-12 • 4.2 miles
    5/10
    GreatSchools® Rating
    Test Score Rating
    6/10
    College Readiness Rating
    4/10

    Living in Ontario

    • Dining Scene
      A diverse array of restaurants offers everything from local favorites to international dishes, catering to all culinary tastes.
    • Family Vibes
      The area boasts numerous parks and recreational facilities that are perfect for family outings and community events.
    • Outdoor Activities
      With its warm climate and scenic surroundings, residents can enjoy hiking, biking, and outdoor sports in nearby parks.
    • Shopping Scene
      Ontario Mills provides a premier shopping experience with a variety of retail options and dining establishments.

    Nestled in the heart of Ontario, CA, the 91764 area offers a vibrant mix of urban living and suburban charm. With a warm climate and proximity to the San Bernardino Mountains, residents enjoy outdoor activities year-round. The neighborhood features a variety of family-oriented amenities including parks like the Ontario Town Square, alongside shopping options at the Ontario Mills mall. Culinary enthusiasts will find a diverse dining scene, ranging from cozy cafes to international cuisine. For nightlife, the area has a selection of bars and entertainment venues that cater to all tastes. The median rent is approximately $2,500, with prices ranging from $1,800 to $3,200, making it an appealing choice for those looking for a dynamic community.

    Powered by Zillow data and AI technology.

    Loading

    Frequently asked questions

    What is the walk score of Vistara?

    Vistara has a walk score of 63, it's somewhat walkable.

    What is the transit score of Vistara?

    Vistara has a transit score of 33, it has some transit.

    What schools are assigned to Vistara?

    The schools assigned to Vistara include The Ontario Center, Rancho Cucamonga Middle School, and Colony High School.

    Does Vistara have in-unit laundry?

    Yes, Vistara has in-unit laundry for some or all of the units.

    What neighborhood is Vistara in?

    Vistara is in the Ontario Center neighborhood in Ontario, CA.

    What are Vistara's policies on pets?

    To have a dog at Vistara there is a required deposit of $500. This building has monthly fee of $50 for dogs.

    Does Vistara have virtual tours available?

    Yes, 3D and virtual tours are available for Vistara.

    Warning
    Contact information unavailable
    This property can’t be contacted on Zillow right now. Check out nearby apartments for rent to see more options in the area.
    ]