Accepting Applications for our 2027 Priority Wait List only. Availability for each floorplan varies each month. Call today for more details!
Located near the southeast corner of North Maple Rd. and Woodland Drive East
Modern Features Superior Craftsmanship
Westgate of Saline offers expertly crafted three-bedroom luxury townhomes and two-bedroom ranch-style floor plans with all the modern features you have come to expect. Perfectly situated near Ann Arbor, US-23 and I-94, Westgate of Saline places you just minutes to an array of restaurants, entertainment, shopping, parks, and recreational venues. When you choose to live at Westgate of Saline you will find the perfect mix of luxury and location.
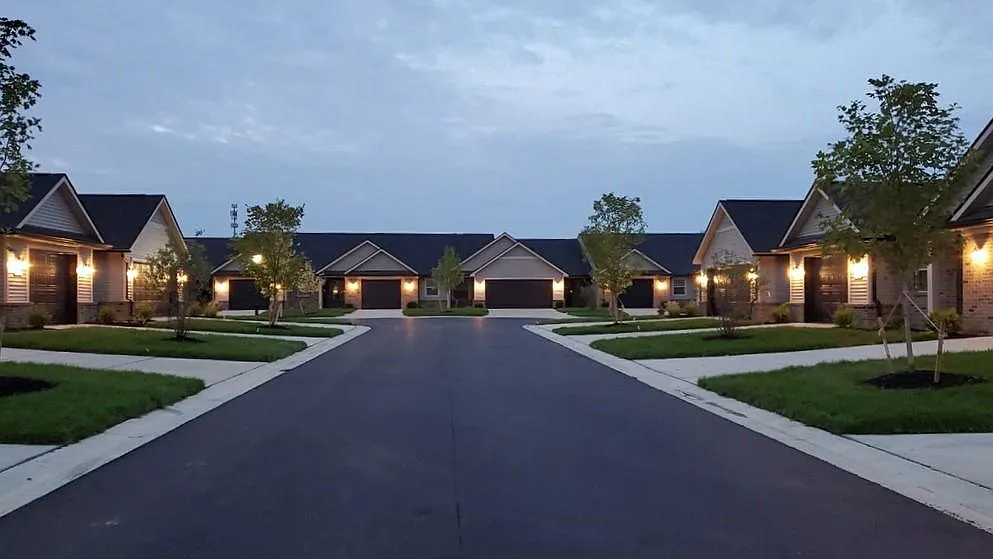
Apartment building
3 beds
Pet-friendly
Attached garage
Air conditioning (central)
In-unit laundry (W/D)
Available units
Price may not include required fees and charges.
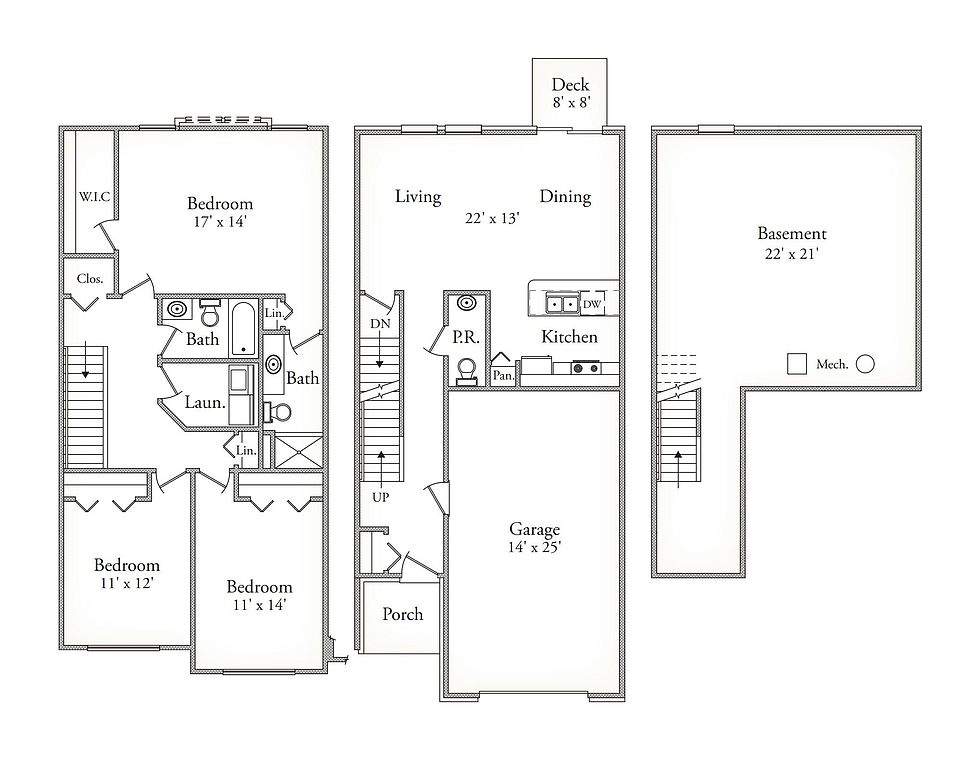 Cedar II Townhome 3 bd, 2.5 ba | 1,615 | Now | $2,849+ |
What's special
In-unit laundry
Fresh sheets when you want them
This building features in-unit laundry. Less than 20% of buildings in Washtenaw County have this amenity.
Three-bedroom luxury townhomesTwo-bedroom ranch-style floor plansModern features
3D tours
 Aspen 360 Tour
- Cedar I 360 Tour
- Boulder 360 Tour
- Cedar II 360 Tour
Office hours
| Day | Open hours |
|---|---|
| Mon - Fri: | By appointment only |
| Sat: | By appointment only |
| Sun: | Closed |
Facts, features & policies
Building Amenities
Other
- Laundry: In Unit
Outdoor common areas
- 8'x 8' Trex Deck
- Covered Back Patio With Light And Outlet
- Covered Front Private Porch And Entry
Unit Features
Appliances
- Dishwasher
- Dryer
- Freezer
- Garbage Disposal
- Microwave Oven
- Oven
- Range
- Refrigerator
- Washer
Cooling
- Central Air Conditioning
Flooring
- Carpet
- Hardwood
- Tile
- Wood Design Plank Flooring In Key Living Areas
Heating
- Gas
Other
- Cable-Ready Living Room And Bedrooms
- Designer Ceramic Tile In Master Bath
- Energy Efficient Heating And Cooling Systems And Windows
- Energy Efficient Heating And Cooling Systems, Windows
- Granite Countertops In Kitchen And Bathrooms
- Granite Countertops In Kitchen And Bedrooms
- Plush Wall-To-Wall Carpeting In Bedrooms
- Primary Bedroom With Walk-In Closets
- Primary Bedrooms With Walk-In Closets
- Professionally Landscaped Grounds And Sidewalks
- Stainless Finish Appliances
- Well-Planned Kitchen With Designer Cabinetry
Policies
Parking
- Attached Garage
Lease terms
- Less than 1 year
- More than 1 year
- One year
Neighborhood: 48176
Areas of interest
Use our interactive map to explore the neighborhood and see how it matches your interests.
Travel times
Getting around
Walk Score®
/ 100
Car-DependentBike Score®
/ 100
Somewhat BikeableNearby schools in Saline
Harvest Elementary School
Grades K-3 • 1.6 miles10/10
GreatSchools® Rating
Test Score Rating
10/10Heritage School
Grades 4, 5 • 0.6 miles9/10
GreatSchools® Rating
Test Score Rating
10/10Student Progress Rating
7/10Saline Middle School
Grades 6-8 • 0.2 miles9/10
GreatSchools® Rating
Test Score Rating
10/10Student Progress Rating
7/10Living in Saline
Saline’s Thistle Down Farms, Hunters Ridge, Brookview Highlands, Warner Creek and Legacy Heights sit in a gently rolling, wooded part of southeastern Michigan, with four-season weather and snowy winters. The setting is largely residential, with local parks, green spaces and neighborhood paths offering room to walk or cycle; check individual park facilities for playgrounds or dog areas. Downtown Saline adds historic character, independent shops, cafés and places to eat, while nearby Ann Arbor expands the choices for shopping, arts and nightlife. Saline’s history is reflected in its older downtown buildings and community landmarks, and local events bring activity to its central streets. Getting around is easiest by car, with regional roads connecting Saline to Ann Arbor and other nearby communities; walking and biking are practical for some local trips. For ZIP code 48176, the median rent is $2,200 per month, with a typical range of $1,100 to $4,000.
Powered by Zillow data and AI technology.
Nearby apartments for rent


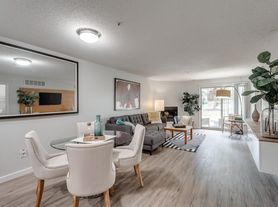
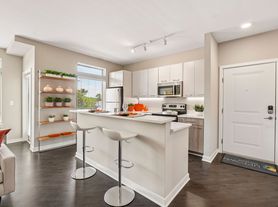
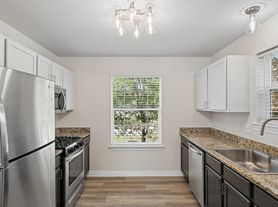
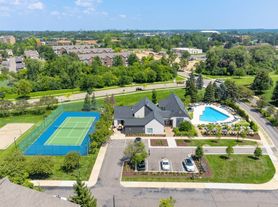
Listing order may reflect relevance, quality, and paid promotion.
Similar apartments for rent




Frequently asked questions
What is the walk score of Westgate of Saline?
Westgate of Saline has a walk score of 33, it's car-dependent.
What schools are assigned to Westgate of Saline?
The schools assigned to Westgate of Saline include Harvest Elementary School, Heritage School, and Saline Middle School.
Does Westgate of Saline have in-unit laundry?
Yes, Westgate of Saline has in-unit laundry for some or all of the units.
What neighborhood is Westgate of Saline in?
Westgate of Saline is in the 48176 neighborhood in Saline, MI.
What are Westgate of Saline's policies on pets?
A maximum of 2 cats are allowed per unit. A maximum of 2 large dogs are allowed per unit.
Does Westgate of Saline have virtual tours available?
Yes, 3D and virtual tours are available for Westgate of Saline.
