The Rivermist home with 4 bedrooms and 3.5 baths features a stunning 2 story great room with second-floor catwalk and electric allusion linear fireplace with board & batten accent wall. Gourmet Kitchen with island and bar seating, quartz countertops, white shaker cabinets with island painted cabinets, glazed ceramic floral tile backsplash; Stainless steel microwave, dishwasher, French door refrigerator, double wall oven, and smooth cooktop. Durable Luxury Vinyl Plank floors in the foyer, great room, formal dining room, half-bath, and gourmet kitchen. Covered porch with grill patio makes for the perfect outdoor space and is easily accessible through the great room. Two-piece crown molding throughout the foyer, formal dining room, kitchen and first-floor hallway. Formal dining room p with coffered ceiling and wainscoting detail.
First-floor Primary Suite features a tray ceiling and crown molding and two separate walk-in closets; Primary bathroom with dual sinks and quartz countertop, shiplap accent wall above vanity with framed mirrors, shaker cabinets with center drawer stack, tile shower with bench seating, built-in bench under window, private water closet, linen closet, and tile flooring. Mudroom in garage entry with white cabinets above the washer/dryer connections, and tile flooring.
Half-bath with pedestal sink, framed mirror, oval mirror, and LVP flooring. Staircase has painted wood balusters.
Second-floor features a family loft at top of stairs with a storage closet. 3 additional bedrooms with walk-in closets and hall access to full bathroom with double vanity, framed mirrors, tub/shower combination with tile surround, linen closet, and tile flooring; hall access to additional full hall bathroom with vanity, tub/shower combination with tile surround, and tile flooring. Low maintenance vinyl siding with board and batten accents; Dimensional roof shingles with matte black accent metal roofing. 2-car front loading garage with work area extension. Energy Plus certified with 1-2-10 year builder in-house warranty.
Sold for $434,900
Zillow last checked:
Listing updated:
Bought with:
MELISSA THOMAS, 279300
COLDWELL BANKER ADVANTAGE - FAYETTEVILLE
Source: LPRMLS,MLS#: 768004 Originating MLS: Longleaf Pine Realtors
Originating MLS: Longleaf Pine RealtorsPrice history
| Date | Event | Price |
|---|---|---|
| 10/1/2026 | Sold | $434,900$161/sqft |
Source:  LPRMLS #768004 Report a problem LPRMLS #768004 Report a problem | ||
| 8/23/2026 | Pending sale | $434,900$161/sqft |
Source: LPRMLS #768004 Report a problem | ||
| 8/19/2026 | Price change | $434,900+10.1%$161/sqft |
Source: LPRMLS #768004 Report a problem | ||
| 7/15/2026 | Listed for sale | $394,900+3.1%$147/sqft |
Source:  Caviness & Cates Report a problem Caviness & Cates Report a problem | ||
| 8/11/2025 | Price change | $382,900+16.1%$142/sqft |
Source: Caviness & Cates Report a problem | ||
| 7/29/2025 | Price change | $329,900+1.6%$122/sqft |
Source: Caviness & Cates Report a problem | ||
| 7/1/2025 | Price change | $324,800-5.8%$121/sqft |
Source: Caviness & Cates Report a problem | ||
| 6/5/2025 | Price change | $344,8000%$128/sqft |
Source: Caviness & Cates Report a problem | ||
| 5/8/2025 | Price change | $344,900-3.9%$128/sqft |
Source: Caviness & Cates Report a problem | ||
| 11/21/2024 | Price change | $358,900+1.2%$133/sqft |
Source: Caviness & Cates Report a problem | ||
| 11/1/2024 | Price change | $354,8000%$132/sqft |
Source: Caviness & Cates Report a problem | ||
| 7/19/2024 | Price change | $354,900-4.1%$132/sqft |
Source: Caviness & Cates Report a problem | ||
| 6/2/2024 | Price change | $369,900-15.9%$137/sqft |
Source: Caviness & Cates Report a problem | ||
| 2/21/2024 | Price change | $439,900+17%$163/sqft |
Source: Caviness & Cates Report a problem | ||
| 2/21/2024 | Listed for sale | $376,000$140/sqft |
Source: Caviness & Cates Report a problem | ||
Nearby homes
- from $369,9004 bd3 ba2.3k sqftDrayton - Embark Collection Plan, Brookstone Village, Raeford, NC 28376New Construction

- from $389,9004 bd3 ba2.7k sqftGranville - Embark Collection Plan, Brookstone Village, Raeford, NC 28376New Construction

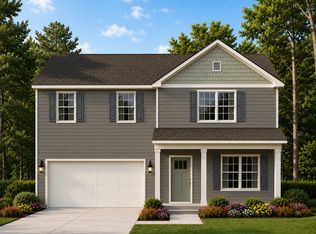
- from $394,9004 bd3 ba2.6k sqftRivermist - Embark Collection Plan, Brookstone Village, Raeford, NC 28376New Construction
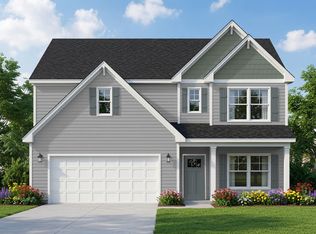
- from $409,9004 bd3 ba2.9k sqftPoplar - Embark Collection Plan, Brookstone Village, Raeford, NC 28376New Construction
Get a cash offer in 3 minutes
Find out how much your home could sell for in as little as 3 minutes with a no-obligation cash offer.
Estimated market value
$434,800
