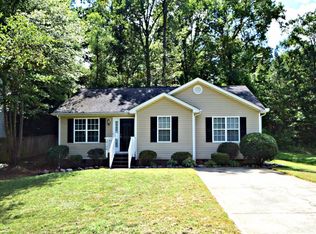
Smart use of square footage is one of the top features Home Owners appreciate about the Oakside. The secondary bedrooms are located in the front of the home, sharing a Jack & Jill bath, and across from them off the Entry Gallery are Living and Dining rooms. As you move into the center and rear of the home, a comfortable island Kitchen with Breakfast Nook overlooks the Great Room and Lanai.The Owner's Suite is a retreat set in the rear of the Oakside. Highlights of this sanctuary include a coffered ceiling, dual-sink vanity, and Walk-In Closet that offers an option for direct Laundry access. Additional structural options include nine different exterior choices, a Sunroom, Bonus Room loft space (finished or unfinished), three unique Owner's Bath configurations, and more. To learn about all the ways you can have this home built around you, contact a Cresswind Charlotte New Home Consultant.
This property is not currently displayed as for sale or rent on Zillow. This may be different from what's on other websites or public sources.