Up to 3% of base price or total purchase price, whichever is less, is available through preferred lender.
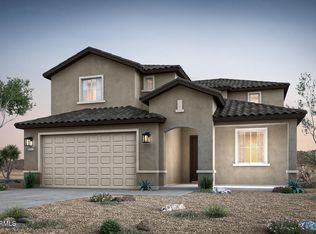
Beautiful Prato floor plan under construction and estimated for completion in mid-December. This thoughtfully designed home features elegant granite countertops, 36-inch cabinetry, and soaring ceilings in the main living area. The owner's suite is conveniently located on the main level, with additional bedrooms upstairs for added privacy. A spacious walk-in shower with tile surrounds completes the owner's retreat, blending comfort and style throughout.
Pending
Price increase: $79K (9/28)
$450,990
42940 W ROJO Street, Maricopa, AZ 85138
4beds
2,821sqft
Single Family Residence
Built in 2026
6,601 Square Feet Lot
$-- Zestimate®
$160/sqft
$117/mo HOA
What's special
Comfort and style throughoutElegant granite countertops
- 23 days
- 48
- 4
Zillow last checked:
Listing updated:
Listed by:
Albert Kingsbury 480-391-6000,
PCD Realty, LLC
Source: ARMLS,MLS#: 7077909
Facts & features
Interior
Bedrooms & bathrooms
- Bedrooms: 4
- Bathrooms: 4
- Full bathrooms: 3
- 1/2 bathrooms: 1
Heating
- Natural Gas
Cooling
- Central Air, Programmable Thmstat
Appliances
- Included: Built-in Microwave, Dishwasher, Disposal, Gas Range
- Laundry: Inside
Features
- Non-laminate Counter, High Speed Internet, Double Vanity, Master Downstairs, Eat-in Kitchen, Breakfast Bar, 9+ Flat Ceilings, Kitchen Island, Pantry, 3/4 Bath Master Bdrm
- Flooring: Carpet, Tile
- Windows: Low Emissivity Windows, Double Pane Windows, ENERGY STAR Qualified Windows, Vinyl Frame
- Has basement: No
- Has fireplace: No
Interior area
- Total structure area: 2,821
- Total interior livable area: 2,821 sqft
Property
Parking
- Total spaces: 5
- Parking features: Garage Door Opener, Direct Access
- Garage spaces: 3
- Uncovered spaces: 2
Features
- Stories: 2
- Patio & porch: Covered
- Spa features: None
- Fencing: Block
Lot
- Size: 6,601 Square Feet
- Features: Desert Front, Dirt Back, Gravel/Stone Front, Irrigation Front
Details
- Parcel number: 51217155
Construction
Type & style
- Home type: SingleFamily
- Architectural style: Contemporary
- Property subtype: Single Family Residence
Materials
- Stucco, Wood Frame, Blown Cellulose, Painted
- Foundation: Slab
- Roof: Tile
Condition
- Under Construction,New Construction
- New construction: Yes
- Year built: 2026
Details
- Builder name: Pulte
- Warranty included: Yes
Utilities & green energy
- Sewer: Private Sewer
- Water: Pvt Water Company
Green energy
- Water conservation: Tankless Ht Wtr Heat
Community & HOA
Community
- Features: Playground, Biking/Walking Path
- Subdivision: EL RANCHO SANTA ROSA PHASE 1 - PARCEL 4
HOA
- Has HOA: Yes
- Services included: Maintenance Grounds, Street Maint
- HOA fee: $117 monthly
- HOA name: El Rancho Santa Rosa
- HOA phone: 602-957-9191
Location
- Region: Maricopa
Financial & listing details
- Price per square foot: $160/sqft
- Annual tax amount: $143
- Date on market: 9/13/2026
- Cumulative days on market: 23 days
- Listing terms: VA Loan,Cash,Conventional,FHA
- Ownership: Fee Simple
Estimated market value
Not available
Estimated sales range
Not available
Not available
Price history
| Date | Event | Price |
|---|---|---|
| 9/28/2026 | Pending sale | $450,990+21.2%$160/sqft |
Source:  ARMLS #7077909 Report a problem ARMLS #7077909 Report a problem | ||
| 9/22/2026 | Price change | $371,990-17.5%$132/sqft |
Source:  Pulte Report a problem Pulte Report a problem | ||
| 9/9/2026 | Price change | $450,990+4.9%$160/sqft |
Source: Pulte Report a problem | ||
| 7/19/2026 | Listed for sale | $429,990+15.6%$152/sqft |
Source: Pulte Report a problem | ||
| 3/27/2026 | Listing removed | $371,990$132/sqft |
Source: Pulte Report a problem | ||
| 12/21/2025 | Price change | $371,990-5.1%$132/sqft |
Source: Pulte Report a problem | ||
| 9/9/2025 | Listed for sale | $391,990$139/sqft |
Source: Pulte Report a problem | ||
Public tax history
Tax history is unavailable.
Monthly payment
Est. payment
Payment breakdown
Explore the cost of this home by adjusting the details. Changes won't be saved.Climate risks
Neighborhood: 85138
Nearby schools
Schools provided by the listing agent
- Elementary: Saddleback Elementary School
- Middle: Maricopa Wells Middle School
- High: Maricopa High School
- District: Maricopa Unified School District
Source: ARMLS. This data may not be complete. We recommend contacting the local school district to confirm school assignments for this home.
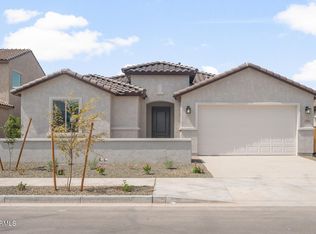
- $444,9904 bd3 ba2.4k sqft42930 W Palo Abeto Dr, Maricopa, AZ 85138Sold
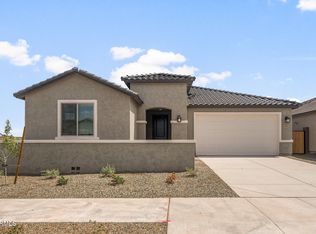
- $392,9303 bd3 ba2.3k sqft42945 W Palo Abeto Dr, Maricopa, AZ 85138Sold
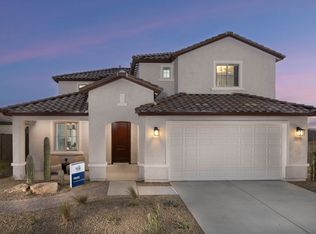
- from $429,990-- sqft42990 W Rojo St, Maricopa, AZ 85138New Construction
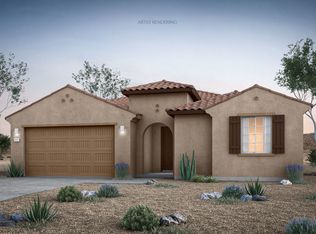
- from $396,9904 bd3 ba2.4k sqftParklane Plan, El Rancho Santa Rosa, Maricopa, AZ 85138New Construction
Similar homes
- $484,9904 bd4 ba2.8k sqft16925 N IBIS Way, Maricopa, AZ 85138New Construction
 MLS ID #7077900, Albert Kingsbury, PCD Realty, LLC. ARMLS
 - $--4 bd3 ba2.6k sqft18096 N Jameson Dr, Maricopa, AZ 85138Auction
 Auction.com 2
 - $--5 bd3 ba2.7k sqft36976 W Capri Ave, Maricopa, AZ 85138Auction
 Auction.com 1
 - $--4 bd3 ba2.1k sqft21265 N Van Loo Dr, Maricopa, AZ 85138Auction
 Auction.com 2
