Skip main navigation
from $395,990

Buildable plan: Jefferson, Legacy at Harmony Place, Salem, UT 84653

3beds
1,557sqft
: Get pre-qualified
SingleFamily
Built in ----
-- sqft lot
$396,000 Zestimate®
$--/sqft
$-- HOA

What's special

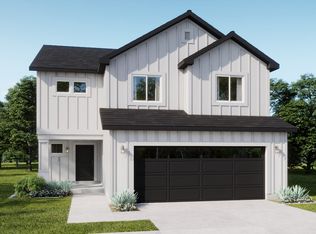
## Space that lives larger The Jefferson?s open-concept main level connects the kitchen, dining, and great room for easy everyday flow?ideal for weeknight dinners, weekend game nights, and everything in between. The dramatic ceilings in the entry way and abundant windows throughout add light and volume. Upstairs, the primary bedroom includes a comfortable sitting area for reading, stretching, or quiet coffee, plus a large walk-in closet for effortless organization. Two additional bedrooms and a full bath round out a balanced second floor. From the pantry to linen and hall closets, the Jefferson builds in practical places to stash gear and reduce clutter. An attached 2-car garage adds room for bikes, skis, and seasonal storage. ### Connected to Salem & beyond Set within Harmony Place, you?ll enjoy small-town charm with close proximity to Salem Lake, Loafer Canyon, and Spanish Fork Canyon for year-round recreation. Tee off at Gladstan Golf Course, relax at Salem City Arrowhead Park, and explore cultural attractions like the Shri Shri Radha Krishna Temple?home to the vibrant Festival of Colors. Shopping, dining, and everyday essentials are all within easy reach. ### Quick facts Approx. 1,557 sq. ft. | 2 stories | 3 bedrooms | 2.5 baths - Open-concept main level - Primary suite with sitting area + oversized walk-in closet - Large pantry for extra storage - Attached 2-car garage
--
views
|
--
saves
|
Travel times

Schedule tour

Select your preferred tour type — either in-person or real-time video tour — then discuss available options with the builder representative you're connected with.

Facts & features

Interior

Bedrooms & bathrooms
  • Bedrooms: 3
  • Full bathrooms: 2
  • 1/2 bathrooms: 1

Construction

Type & style
  • Home type: SingleFamily
1658 N 1130 W, Salem, UT 84653

Source: Woodside Homes

Contact builder
Builder logo
Connect with the builder representative who can help you get answers to your questions. 

By pressing Contact builder, you agree that Zillow Group, its affiliates, and other real estate professionals may call/text you about your inquiry, which may involve use of automated means and prerecorded/artificial voices and applies even if you are registered on a national or state Do Not Call list. You don't need to consent as a condition of buying any property, goods, or services. Message/data rates may apply. You also agree to our Terms of Use. We may share with this builder information about homes you've recently viewed to help them understand what you're looking for in a home.

Learn how to advertise your homes

Estimated market value

$396,000

Estimated sales range

Not available

Not available

Price history

Price history is unavailable.

Public tax history

Tax history is unavailable.

Neighborhood: 84653

Nearby schools

GreatSchools rating

No schools nearby

We couldn't find any schools near this home.