Skip main navigation
from $366,580

Buildable plan: Abbott, Maple View Elk Creek, Trenton, OH 45067

4beds
1,904sqft
: Get pre-qualified
SingleFamily
Built in ----
-- sqft lot
$-- Zestimate®
$--/sqft
$-- HOA

What's special

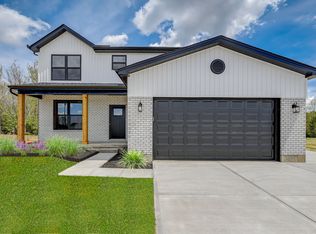
Introducing the innovative Abbott home design, where we have redefined the traditional 2-story layout. Boasting 1764 square feet of living space, this 4-bedroom, 2.5 bath home offers a modern open floor plan that is sure to impress. The heart of the home is the kitchen, complete with an impressive 8-foot granite island that serves as a dining area and food prep station. Elegant pendant lighting, stainless steel appliances, granite countertops, and soft-close cabinetry elevate the space to a new level of sophistication. For those seeking even more space, the optional sunroom adds an extra 140 square feet, bringing the total square footage to 1904. The great room seamlessly flows into the kitchen and dining area, creating the ideal setting for entertaining guests or simply relaxing with family. A first-floor office provides a dedicated workspace, while the primary suite offers a peaceful retreat with a spacious walk-in closet and a luxurious ensuite bath featuring a large walk-in shower, and a quartz topped double vanity. Convenience is key with a second-floor laundry room, while the lower level is pre-plumbed for a full bath and can be customized to include an egress for future living spaces. Our complimentary features often surpass those of other builders, and we pride ourselves on offering flexibility to tailor our designs to your unique lifestyle. Experience the endless possibilities of quality and affordable luxury with Todd Homes.
--
views
|
--
saves
|
Travel times

Schedule tour

Facts & features

Interior

Bedrooms & bathrooms
  • Bedrooms: 4
  • Full bathrooms: 2
  • 1/2 bathrooms: 1

Construction

Type & style
  • Home type: SingleFamily
Chatham Place, Trenton, OH 45067

Source: Todd Homes

Contact agent
Connect with a local agent that can help you get answers to your questions. 

By pressing Contact agent, you agree that Zillow Group and its affiliates, and may call/text you about your inquiry, which may involve use of automated means and prerecorded/artificial voices. You don't need to consent as a condition of buying any property, goods or services. Message/data rates may apply. You also agree to our Terms of Use. Zillow does not endorse any real estate professionals. We may share information about your recent and future site activity with your agent to help them understand what you're looking for in a home.

Learn how to advertise your homes

Estimated market value

Not available

Estimated sales range

Not available

Not available

Price history

Price history is unavailable.

Public tax history

Tax history is unavailable.

Neighborhood: 45067

Nearby schools

GreatSchools rating

No schools nearby

We couldn't find any schools near this home.

Schools provided by the builder
  • Elementary: Edgewood Intermediate School
  • Middle: Edgewood Middle School
  • High: Edgewood High School
  • District: Edgewood City School District

Source: Todd Homes. This data may not be complete. We recommend contacting the local school district to confirm school assignments for this home.

Other available plans

Skip to the end of the carouselSkip to the beginning of the carousel