MODEL HOME FOR SALE IN BEAUTIFUL PINES AT CHERRY HILL!! Gemcraft Homes welcomes you into the charming Pines at Cherry Hill community—a breathtaking new home community placed within the phenomenal area of Elkton, Maryland. Designed with your comfort, convenience, and style in mind, this community will surely exceed your expectations in every category. Living in Elkton means enjoying a relaxed and tranquil lifestyle in a picturesque setting. The town is located in Cecil County just north of the Chesapeake Bay, and there is certainly no shortage of scenic natural beauty and outdoor activities. Charming shops and family-owned restaurants line the streets, providing plenty of opportunities for residents to explore the local attractions. And, with Pines at Cherry Hill situated just off Route 40 in between I-95 and MD-123—you’ll certainly enjoy the 30-minute commute to Wilmington and the hour commutes to both Baltimore and Philadelphia. Whether you're an outdoor enthusiast, a fan of history and culture, or someone who wants a quiet escape from the fast-paced city—Elkton has something for everyone. But it’s not just the small-town feel and desirable lifestyle that makes Elkton stand out—it’s the unparalleled atmosphere and top-quality homes in Pines at Cherry Hill. Ten beautiful floor plans are offered in this tree-filled community, each built with the superior craftsmanship and forward-thinking designs that Gemcraft Homes is known for. Ranging in size from 1,250 to 3,957 square feet with 3 to 5 bedrooms—families and individuals alike will certainly find the home that fits their needs in this idyllic community. At Gemcraft Homes, we understand that finding the perfect home means finding a community that suits your lifestyle—which is exactly why we created Pines at Cherry Hill. If you're looking for secluded, relaxed living with easy access to nearby cities and a stunning home, this new home community in Elkton is right for you. Reach out today to learn more, and ask about Pines at Cherry Hill! As you walk into the Hamilton there is a Choice Room that's open to the foyer. Use this space as a formal living room or playroom for the kids. Down the hall is the Great Room. The Great Room opens up to a classically designed Kitchen. A small Mudroom at the entry to the Garage rounds out this flexible first floor. Following the stairs, to the second floor, you find the Owner's Suite and three additional Bedrooms, all with ample closet space, plus a Laundry Room, centrally located at the end of the hallway for convenience and ease. The Owner's Suite with a spacious bedroom offers a walk-in closet brimming with storage space. Designed to be a private haven, the Owner's Bedroom has an ensuite bath. THIS HOME WAS OUR MODEL HOME ON SITE- SEVERAL UPGRADES IN THIS HOME TO INCLUDE: Stainless Steel Appliances Granite Countertops in the Kitchen Deluxe Kitchen Island Gas Fireplace in Great Room 9' Ceilings on the First Floor Garage Door Opener Finished Basement with Recreation Room and Full Bath (furnishings not included in sale)
Sold for $484,888
$484,888
11 Redcloud Loop, Elkton, MD 21921
4beds
2,330sqft
Single Family Residence
Built in 2025
9,147 Square Feet Lot
$483,500 Zestimate®
$208/sqft
$3,111 Estimated rent
Home value
$483,500
Estimated sales range
Not available
$3,111/mo
Zestimate® history
Owner options
List your home for rent
$3,111/mo
Rent Zestimate®
Find your next renter with Zillow Rental Manager. Plus, with online applications, you can quickly screen prospective tenants – for free.
$3,111/mo
Rent Zestimate®
Refinance and save
$3,099/mo
Est. payment
Refinancing to a lower rate could help reduce your monthly payments and save thousands over the life of the loan.
$3,099/mo
Est. payment
Explore your selling options
Work with a Zillow partner agent
Leverage their expertise and Zillow's premium Showcase listings to get your home seen by more buyers.
Get startedList with your own agent
Get your home in front of millions of buyers by listing it on Zillow.
Learn how to do itSell it yourself
Take full control of how buyers see your home on Zillow by listing For Sale by Owner (FSBO).
List your homeWhat's special
Classically designed kitchenGarage door openerFlexible first floorStainless steel appliancesGreat roomDeluxe kitchen island
Zillow last checked:
Listing updated:
Listed by:
Mary Ann Hammel 410-960-0006,
Mary Ann Hammel
Bought with:
Patrick Curran, AB-051631-L
BHHS Fox & Roach-Kennett Sq
Source: Bright MLS,MLS#: MDCC2016706
Facts & features
Interior
Bedrooms & bathrooms
- Bedrooms: 4
- Bathrooms: 4
- Full bathrooms: 3
- 1/2 bathrooms: 1
- Main level bathrooms: 1
Rooms
- Room types: Living Room, Primary Bedroom, Bedroom 2, Bedroom 3, Bedroom 4, Kitchen, Breakfast Room, Great Room, Recreation Room
Primary bedroom
- Features: Attached Bathroom, Walk-In Closet(s)
- Level: Upper
- Area: 208 Square Feet
- Dimensions: 13 X 16
Bedroom 2
- Level: Upper
- Area: 165 Square Feet
- Dimensions: 11 X 15
Bedroom 3
- Level: Upper
- Area: 132 Square Feet
- Dimensions: 11 X 12
Bedroom 4
- Level: Upper
- Area: 110 Square Feet
- Dimensions: 10 X 11
Breakfast room
- Level: Main
- Area: 70 Square Feet
- Dimensions: 10 X 7
Great room
- Level: Main
- Area: 221 Square Feet
- Dimensions: 13 X 17
Kitchen
- Level: Main
- Area: 182 Square Feet
- Dimensions: 13 X 14
Living room
- Level: Main
- Area: 132 Square Feet
- Dimensions: 11 X 12
Recreation room
- Level: Lower
- Area: 180 Square Feet
- Dimensions: 12 X 15
Recreation room
- Level: Lower
- Area: 140 Square Feet
- Dimensions: 14 X 10
Heating
- Forced Air, Propane
Cooling
- Central Air, Electric
Appliances
- Included: Dishwasher, Microwave, Oven/Range - Electric, Electric Water Heater
Features
- Bathroom - Tub Shower, Breakfast Area, Family Room Off Kitchen, Open Floorplan, Pantry, Recessed Lighting, Upgraded Countertops, Walk-In Closet(s)
- Flooring: Carpet
- Basement: Finished
- Has fireplace: No
Interior area
- Total structure area: 2,330
- Total interior livable area: 2,330 sqft
- Finished area above ground: 2,000
- Finished area below ground: 330
Property
Parking
- Total spaces: 2
- Parking features: Garage Faces Front, Attached
- Attached garage spaces: 2
Accessibility
- Accessibility features: None
Features
- Levels: Two
- Stories: 2
- Pool features: None
Lot
- Size: 9,147 Square Feet
Details
- Additional structures: Above Grade, Below Grade
- Parcel number: 0803124983
- Zoning: RESIDENTIAL
- Special conditions: Standard
Construction
Type & style
- Home type: SingleFamily
- Architectural style: Colonial
- Property subtype: Single Family Residence
Materials
- Blown-In Insulation, CPVC/PVC, Vinyl Siding
- Foundation: Concrete Perimeter, Passive Radon Mitigation
Condition
- Excellent
- New construction: Yes
- Year built: 2025
Details
- Builder model: Hamilton
- Builder name: Gemcraft Homes
Utilities & green energy
- Electric: 200+ Amp Service
- Sewer: Public Sewer
- Water: Public
Community & HOA
Community
- Subdivision: Pines At Cherry Hill
HOA
- Has HOA: Yes
- HOA fee: $175 annually
Location
- Region: Elkton
Financial & listing details
- Price per square foot: $208/sqft
- Tax assessed value: $351,800
- Annual tax amount: $3,850
- Date on market: 4/21/2025
- Listing agreement: Exclusive Right To Sell
- Listing terms: Conventional,FHA,Cash,VA Loan
- Exclusions: Furniture
- Ownership: Fee Simple
Price history
| Date | Event | Price |
|---|---|---|
| 2/25/2026 | Sold | $484,888$208/sqft |
Source:  Bright MLS #MDCC2016706 Report a problem Bright MLS #MDCC2016706 Report a problem | ||
| 1/9/2026 | Listed for sale | $484,888-3%$208/sqft |
Source: Bright MLS #MDCC2016706 Report a problem | ||
| 1/1/2026 | Listing removed | $499,888$215/sqft |
Source: Bright MLS #MDCC2016706 Report a problem | ||
| 12/11/2025 | Price change | $499,888-2%$215/sqft |
Source: Bright MLS #MDCC2016706 Report a problem | ||
| 10/2/2025 | Price change | $509,888-1%$219/sqft |
Source: Bright MLS #MDCC2016706 Report a problem | ||
| 8/10/2025 | Price change | $514,888-2.8%$221/sqft |
Source: Bright MLS #MDCC2016706 Report a problem | ||
| 6/13/2025 | Price change | $529,888-2.8%$227/sqft |
Source: Bright MLS #MDCC2016706 Report a problem | ||
| 4/21/2025 | Listed for sale | $544,888+9.9%$234/sqft |
Source: Bright MLS #MDCC2016706 Report a problem | ||
| 1/20/2025 | Listing removed | $495,990$213/sqft |
Source:  Gemcraft Homes Report a problem Gemcraft Homes Report a problem | ||
| 10/10/2024 | Price change | $495,990+0.4%$213/sqft |
Source: Gemcraft Homes Report a problem | ||
| 4/30/2024 | Price change | $493,990+1.4%$212/sqft |
Source: Gemcraft Homes Report a problem | ||
| 3/21/2024 | Price change | $486,990+1%$209/sqft |
Source: Gemcraft Homes Report a problem | ||
| 2/2/2024 | Listed for sale | $481,990+1.5%$207/sqft |
Source: Gemcraft Homes Report a problem | ||
| 12/6/2023 | Listing removed | -- |
Source: Gemcraft Homes Report a problem | ||
| 6/1/2023 | Price change | $474,990-0.8%$204/sqft |
Source: Gemcraft Homes Report a problem | ||
| 2/15/2023 | Listed for sale | $478,990+4.1%$206/sqft |
Source: Gemcraft Homes Report a problem | ||
| 2/14/2023 | Sold | $460,000+300%$197/sqft |
Source: Public Record Report a problem | ||
| 10/11/2022 | Sold | $115,000$49/sqft |
Source: Public Record Report a problem | ||
Public tax history
| Year | Property taxes | Tax assessment |
|---|---|---|
| 2025 | $3,850 +3.3% | $351,800 +3.3% |
| 2024 | $3,726 +2.5% | $340,433 +3.5% |
| 2023 | $3,634 +1155.5% | $329,067 +1180.4% |
| 2022 | $289 | $25,700 |
| 2021 | -- | -- |
Find assessor info on the county website
Neighborhood: 21921
Nearby homes
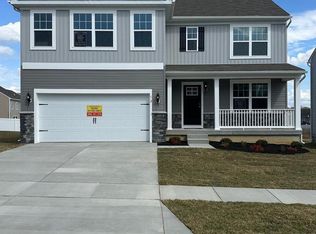
- $449,8884 bd3 ba2.2k sqft12 Chase Cir, Elkton, MD 21921Sold
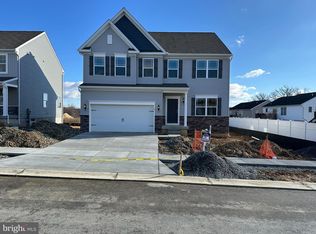
- $519,9904 bd3 ba2k sqft6 Chase Cir, Elkton, MD 21921Sold
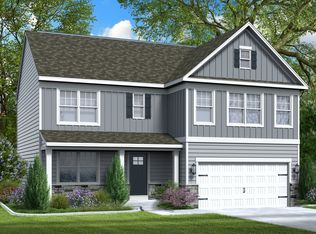
- $492,4004 bd3 ba2.2k sqft12 Chase Cir HOMESITE 68, Elkton, MD 21921Off Market
- $481,3004 bd3 ba2k sqft6 Chase Cir HOMESITE 69, Elkton, MD 21921Off Market
- $466,725-- bd3 ba1.8k sqft17 Chase Cir, Elkton, MD 21921Sold
- $455,875-- bd2 ba1.9k sqft36 Chase Cir, Elkton, MD 21921Sold
- $465,105-- bd-- ba2k sqft11 Chase Cir, Elkton, MD 21921Sold
- $541,3554 bd3 ba2.5k sqft121 Chase Cir, Elkton, MD 21921Sold
Nearby schools
GreatSchools rating
- 4/10Kenmore Elementary SchoolGrades: PK-5Distance: 0.9 mi
- 5/10Cherry Hill Middle SchoolGrades: 6-8Distance: 1 mi
- 4/10Elkton High SchoolGrades: 9-12Distance: 2.8 mi
Schools provided by the listing agent
- District: Cecil County Public Schools
Source: Bright MLS. This data may not be complete. We recommend contacting the local school district to confirm school assignments for this home.
Get a cash offer in 3 minutes
Find out how much your home could sell for in as little as 3 minutes with a no-obligation cash offer.
Estimated market value
$483,500
Get a cash offer in 3 minutes
Find out how much your home could sell for in as little as 3 minutes with a no-obligation cash offer.
Estimated market value
$483,500
- Maryland
- Cecil County
- Elkton
- 21921
- 11 Redcloud Loop
Nearby cities
Nearby zip codes
Other Elkton Topics
